
30 New Castle Place, Pinehurst, NC 28374
Local realty services provided by:CENTURY 21 Solomon Properties
Listed by: bethany jackson
Office: keller williams pinehurst
MLS#:100539980
Source:NC_CCAR
Price summary
- Price:$1,195,000
- Price per sq. ft.:$182.72
About this home
***$25,000 credit to ''Make It Yours''***
Step onto the 10th fairway of the Magnolia Course and you'll understand why Pinewild CC is one of the most sought after addresses in the Sandhills. This 6,500 sq. ft. brick estate offers a rare combination in this market: true golf front position, sweeping course views, and space that is genuinely hard to find at this price point.
Inside, the home is light filled and open from the moment you walk in. The main level living room welcomes you with vaulted ceilings, a gas log fireplace, and custom built ins that flow effortlessly into an updated kitchen. New quartz countertops, JennAir appliances, moody cabinetry, and gold tone hardware give the space a rich, elevated feel, while the eat in kitchen and formal dining room offer both everyday ease and room to entertain.
The primary suite is a retreat of its own, with a private sitting room overlooking the golf course and an en suite bath built for relaxation, featuring dual vanities, a soaking tub, and a walk in shower with body jets. Fresh paint and new LVP flooring run throughout, giving the whole home a clean, move-in ready feel.
Downstairs is where this property really sets itself apart. The lower level is a blank canvas with a full kitchen, a large open living space, 2 additional rooms, and a full bath, ready to become an in-law suite, a private guest wing, or the entertainer's dream. Picture a pool table under warm lighting, a home theater with a sectional that fits the whole family, or a second living quarters that pays for itself. With 6,500 square feet to work with, the possibilities here are genuinely endless, and that is exactly why this home is priced to move.
An oversized 3 car garage rounds things out with room to spare for a golf cart, essential for getting around the neighborhood in true Pinewild style.
Life at Pinewild CC means more than a beautiful home, it means a lifestyle. Hop on your golf cart and cruise the neighborhood, head to the clubhouse for dinner with friends, or spend a Saturday between the pool and the tennis courts. Members enjoy 2 championship golf courses, the Magnolia and the Holly, along with dining, swimming, tennis, and a genuinely active, social community, with exciting clubhouse and amenity enhancements already in the works.
The location is just as compelling. Pinewild sits minutes from the historic Village of Pinehurst via Linden Rd., where you'll find boutique shopping, acclaimed restaurants, and the small town charm that makes Pinehurst one of the most beloved communities in North Carolina. World class golf, including the U.S. Open host course at Pinehurst No. 2, is just around the corner, and the area's proximity to Fort Bragg makes this an especially convenient home base for military families and those needing easy access to the base.
Homes with this much space, this much potential, and true golf front position do not come along often in Pinewild. This is your chance to make it yours.
Some photos have been staged virtually using AI....
Contact an agent
Home facts
- Year built:2003
- Subdivision & Development:Pinewild CC
- Listing ID #:100539980
- Added:310 day(s) ago
- Updated:September 13, 2026 at 10:25 AM
Rooms and interior
- Bedrooms:5
- Total bathrooms:4
- Full bathrooms:3
- Half bathrooms:1
- Rooms Total:12
- Flooring:Carpet, Tile
- Bathrooms Description:Walk-in Shower, Whirlpool
- Kitchen Description:2nd Kitchen, Dishwasher, Pantry, Refrigerator
- Bedroom Description:Master Downstairs, Walk-In Closet(s)
- Living area:6,540 sq. ft.
Heating and cooling
- Cooling:Heat Pump, Zoned
- Heating:Electric, Forced Air, Heat Pump, Heating
Structure and exterior
- Roof:Architectural Shingle
- Year built:2003
- Building area:6,540 sq. ft.
- Lot area:0.8 Acres
- Lot Features:Interior Lot, On Golf Course
- Construction Materials:Brick, Fiber Cement, Wood Frame
- Exterior Features:Covered
- Foundation Description:Slab
- Levels:2 Story
Schools
- High school:Pinecrest High
- Middle school:West Pine Middle
- Elementary school:West Pine Elementary
Utilities
- Water:County Water, Water Connected
- Sewer:Sewer Connected
Finances and disclosures
- Price:$1,195,000
- Price per sq. ft.:$182.72
Features and amenities
- Appliances:Dishwasher, Refrigerator
- Laundry features:Laundry Closet, Laundry Room, Washer Hookup
- Amenities:Ceiling Fan(s), Gated, Golf Course, Management, Master Insure, Playground, Security, Street Lights, Walk-In Closet(s)
Parking
- Total parking spaces:3
- Parking description:Attached Garage, Gravel
- Garage:Yes
- Garage spaces:3

New listings near 30 New Castle Place
- New
 $445,000Active0.98 Acres
10 Cumberland Drive, Pinehurst, NC 28374
MLS# 100603136Listed by: PREMIER REAL ESTATE OF THE SANDHILLS LLC - New
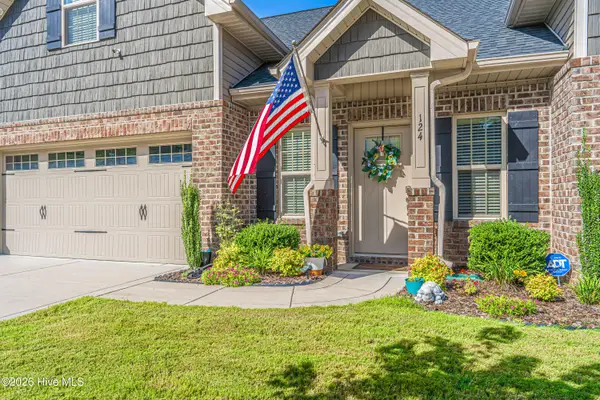 $395,000Active3 beds 3 baths2,023 sq. ft.
124 Lark Drive, Pinehurst, NC 28374
MLS# 100603119Listed by: NEXTHOME IN THE PINES - New
 $1,530,000Active4 beds 4 baths2,964 sq. ft.
12 Village Lane, Pinehurst, NC 28374
MLS# 100603091Listed by: LIN HUTAFF'S PINEHURST REALTY GROUP - New
 $725,000Active3 beds 2 baths2,057 sq. ft.
9 Forest Hills Lane, Pinehurst, NC 28374
MLS# 100603073Listed by: KELLER WILLIAMS PINEHURST - New
 $355,000Active3 beds 2 baths1,630 sq. ft.
320 Fox Run Road, Pinehurst, NC 28374
MLS# 100602843Listed by: KELLER WILLIAMS PINEHURST - New
 $875,000Active4 beds 3 baths3,178 sq. ft.
9 Linton Court, Pinehurst, NC 28374
MLS# 100602800Listed by: THE GENTRY TEAM - New
 $845,000Active3 beds 3 baths3,064 sq. ft.
31 Greyabbey Drive, Pinehurst, NC 28374
MLS# 100602618Listed by: LANDSEER PROPERTIES LLC  $249,500Pending0.33 Acres
120 Turtle Point Road, Pinehurst, NC 28374
MLS# 100527027Listed by: THE GENTRY TEAM- New
 $1,150,000Active3 beds 4 baths3,579 sq. ft.
180 Frye Road, Pinehurst, NC 28374
MLS# 100602456Listed by: KELLER WILLIAMS PINEHURST - New
 $615,000Active3 beds 2 baths2,331 sq. ft.
100 Sakonnet Trail, Pinehurst, NC 28374
MLS# 100600730Listed by: KELLER WILLIAMS PINEHURST


Protect your home and budget from life's surprises with an Assurant Home Warranty, backed by a partner that supports you through every step of homeownership. Explore Plans.
©2026 Century 21 Real Estate LLC. All rights reserved. CENTURY 21®, the CENTURY 21 Logo and C21® are service marks owned by Century 21 Real Estate LLC. Century 21 Real Estate LLC fully supports the principles of the Fair Housing Act and the Equal Opportunity Act. Each office is independently owned and operated. Listing information is deemed reliable but not guaranteed accurate.