
52 Mcmichael Drive, Pinehurst, NC 28374
Local realty services provided by:CENTURY 21 The Realty Group
52 Mcmichael Drive,Pinehurst, NC 28374
$1,250,000
- 4 Beds
- 4 Baths
- 4,248 sq. ft.
- Single family
- Active
Listed by: rose ann ward
Office: fore properties
MLS#:100590634
Source:NC_CCAR
Price summary
- Price:$1,250,000
- Price per sq. ft.:$294.26
About this home
Golf course views, abundant natural light, and effortless main-level living await in this beautifully maintained all-brick home nestled within the prestigious Gated Community of Pinewild Country Club. Perfectly positioned on a level, wooded lot overlooking the #2 fairway and green of the Holly course, this exceptional residence offers the ideal balance of elegance, comfort, and privacy. Filled with abundant natural light, the thoughtfully designed floor plan showcases hardwood floors, soaring ceilings, elegant moldings, and two fireplaces that create warmth, character, and timeless appeal throughout. The spacious first-floor primary suite serves as a private retreat, featuring a luxurious walk-in shower with a rain shower head. Also on the main level are an inviting den, generous living and dining areas, and
seamless access to the outdoor living space, making entertaining effortless. Step outside to the expansive deck, complete with a newly installed retractable awning and a charming
outdoor fountain--the perfect place to enjoy morning coffee, evening cocktails, or simply unwind while taking in the tranquil fairway and green views. Upstairs, you'll find a private guest suite with brand-new carpeting, an additional bedroom, a dedicated study, a spacious bonus room, and abundant walk-in storage, providing exceptional flexibility for guests, hobbies, or working from home. Additional highlights include three bedrooms, three-and-a-half baths, an oversized two-car garage, along with a separate golf cart garage, making it easy to embrace the exceptional Pinewild lifestyle. With timeless all-brick construction, picturesque golf course views, quality craftsmanship, and a highly
desirable floor plan, this home embodies the very best of luxury golf course living.
A rare opportunity to enjoy timeless elegance, breathtaking golf course views, and the unparalleled lifestyle of Pinewild Country Club....
Contact an agent
Home facts
- Year built:1993
- Subdivision & Development:Pinewild CC
- Listing ID #:100590634
- Added:49 day(s) ago
- Updated:September 10, 2026 at 05:01 AM
Rooms and interior
- Bedrooms:4
- Total bathrooms:4
- Full bathrooms:3
- Half bathrooms:1
- Rooms Total:10
- Flooring:Carpet, Tile, Wood
- Bathrooms Description:Walk-in Shower
- Kitchen Description:Dishwasher, Double Oven, Pantry, Range, Refrigerator
- Bedroom Description:Master Downstairs
- Living area:4,248 sq. ft.
Heating and cooling
- Cooling:Central Air
- Heating:Electric, Heat Pump, Heating
- Central air:Yes
Structure and exterior
- Roof:Composition
- Year built:1993
- Building area:4,248 sq. ft.
- Lot area:0.87 Acres
- Lot Features:Level, On Golf Course, Wooded
- Construction Materials:Block, Brick, Vinyl Siding, Wood Frame
- Exterior Features:Deck, Irrigation System
- Foundation Description:Block, Crawl Space
- Levels:2 Story
Schools
- High school:Pinecrest
- Middle school:West Pine Middle
- Elementary school:West Pine Elementary
Utilities
- Water:Water Connected
- Sewer:Sewer Connected
Finances and disclosures
- Price:$1,250,000
- Price per sq. ft.:$294.26
Features and amenities
- Appliances:Dishwasher, Double Oven, Range, Refrigerator
- Laundry features:Laundry Room, Washer Hookup
- Amenities:Barbecue, Blinds/Shades, Bookcases, Ceiling Fan(s), Clubhouse, Community Pool, Gated, Golf Course, Indoor Pool, Management, Park, Picnic Area, Playground, Restaurant, Solid Surface, Tennis Court(s)
- Pool features:Community Pool, Indoor Pool
Parking
- Total parking spaces:2
- Parking description:Attached Garage, Circular Driveway, Garage, Garage Door Opener, Golf Cart Garage, Gravel
- Garage:Yes
- Garage spaces:2

New listings near 52 Mcmichael Drive
- New
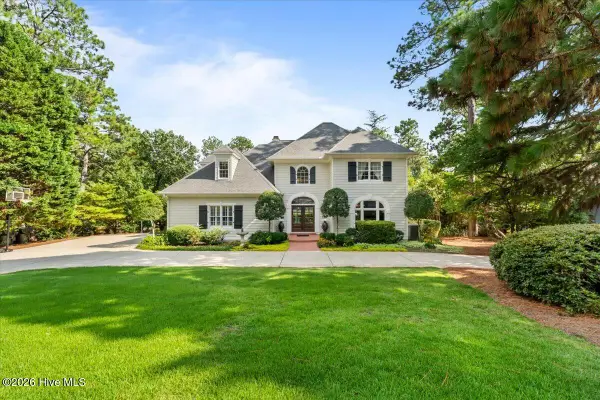 $1,695,000Active5 beds 6 baths3,521 sq. ft.
233 National Drive, Pinehurst, NC 28374
MLS# 100602266Listed by: FRONT RUNNER REALTY GROUP 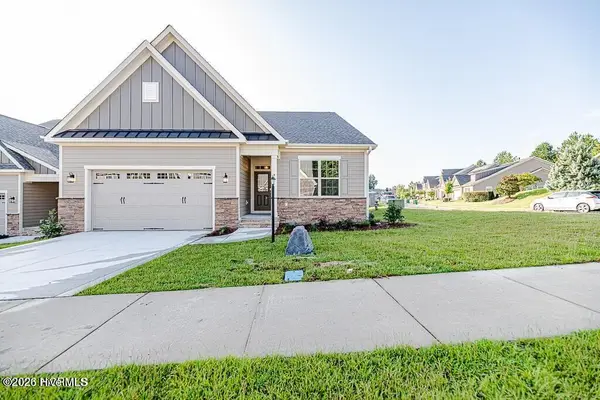 $485,000Pending2 beds 2 baths1,971 sq. ft.
95 Shadow Creek Court, Pinehurst, NC 28374
MLS# 100602139Listed by: PINES SOTHEBY'S INTERNATIONAL REALTY- $485,000Pending2 beds 2 baths1,971 sq. ft.
95 Shadow Creek Court, Pinehurst, NC 28374
MLS# 100602139Listed by: PINES SOTHEBY'S INTERNATIONAL REALTY - $485,000Pending2 beds 2 baths1,971 sq. ft.
95 Shadow Creek Court, Pinehurst, NC 28374
MLS# 100602139Listed by: PINES SOTHEBY'S INTERNATIONAL REALTY - $485,000Pending2 beds 2 baths1,971 sq. ft.
95 Shadow Creek Court, Pinehurst, NC 28374
MLS# 100602139Listed by: PINES SOTHEBY'S INTERNATIONAL REALTY - $485,000Pending2 beds 2 baths1,971 sq. ft.
95 Shadow Creek Court, Pinehurst, NC 28374
MLS# 100602139Listed by: PINES SOTHEBY'S INTERNATIONAL REALTY - $485,000Pending2 beds 2 baths1,971 sq. ft.
95 Shadow Creek Court, Pinehurst, NC 28374
MLS# 100602139Listed by: PINES SOTHEBY'S INTERNATIONAL REALTY - $485,000Pending2 beds 2 baths1,971 sq. ft.
95 Shadow Creek Court, Pinehurst, NC 28374
MLS# 100602139Listed by: PINES SOTHEBY'S INTERNATIONAL REALTY - $485,000Pending2 beds 2 baths1,971 sq. ft.
95 Shadow Creek Court, Pinehurst, NC 28374
MLS# 100602139Listed by: PINES SOTHEBY'S INTERNATIONAL REALTY - $485,000Pending2 beds 2 baths1,971 sq. ft.
95 Shadow Creek Court, Pinehurst, NC 28374
MLS# 100602139Listed by: PINES SOTHEBY'S INTERNATIONAL REALTY


Protect your home and budget from life's surprises with an Assurant Home Warranty, backed by a partner that supports you through every step of homeownership. Explore Plans.
©2026 Century 21 Real Estate LLC. All rights reserved. CENTURY 21®, the CENTURY 21 Logo and C21® are service marks owned by Century 21 Real Estate LLC. Century 21 Real Estate LLC fully supports the principles of the Fair Housing Act and the Equal Opportunity Act. Each office is independently owned and operated. Listing information is deemed reliable but not guaranteed accurate.