
64 Pinewild Drive, Pinehurst, NC 28374
Local realty services provided by:CENTURY 21 Solomon Properties
Listed by: kati horvath
Office: lpt realty
MLS#:100604533
Source:NC_CCAR
Price summary
- Price:$850,000
- Price per sq. ft.:$255.03
About this home
A transferable Pinehurst Country Club membership and a 3.25% assumable VA loan? Yes, you read that right! Seller concessions are available, too, and that's just the icing on the cake. This gorgeous all-brick home in Pinewild sits on nearly an acre overlooking the 13th fairway of the Magnolia Course, with over 3,000 square feet of single-level living, room to spread out or be together, and plenty of reasons to look forward to coming home.
From the circular drive to the arched entry, this home makes a memorable impression. Inside, tall ceilings, oversized arched windows, and beautiful trim give the rooms character, while natural light brings them to life. The living room's wood-burning fireplace invites you to settle in, and the dining room has space for a house full of company, special meals, and evenings when no one is quite ready to leave the table.
The kitchen is full of personality, with navy-and-white cabinetry, granite countertops, lighted glass-front cabinets, an island, and skylights overhead. Prepare a favorite meal, set out appetizers at the serving bar, and keep the conversation going with those in the adjoining den. Radiant-heated tile flooring adds comfort in the kitchen, while the breakfast nook provides a bright spot for everyday meals.
Just beyond, the Carolina room offers a place to read, relax, or catch up with friends. Open the doors to the expansive rear deck and take the gathering outside. With fairway views and room to grill, dine, and linger beneath the longleaf pines, you may find yourself staying well beyond dinner or simply soaking in a lovely day or evening.
The primary suite includes walk-in and cedar closets and a spacious bath with radiant-heated tile floors, dual vanities, a jetted tub, and a glass-block shower. Two additional bedrooms share a full bath in their own wing, giving guests a comfortable place to settle in. A private office with built-ins, a half bath, and generous storage throughout make everyday living easier.
Near the heart of gated Pinewild, the home is within a walk or golf-cart ride of the clubhouse, restaurant, pool, and courts, with amenities available through optional Pinewild membership. The Village of Pinehurst is a golf-cart ride away through the nearby back gate, making it easy to head into town for dining, shopping, or an afternoon exploring the Village. A spacious side-entry two-car garage has room for your golf cart, too.
The photos give you a glimpse, but this is a home that deserves to be experienced in person. Come take in the light, enjoy the view, and spend some time planning how you'll make it home!
Seller is open to renting as well!...
Contact an agent
Home facts
- Year built:1991
- Subdivision & Development:Pinewild CC
- Listing ID #:100604533
- Added:60 day(s) ago
- Updated:November 18, 2026 at 12:44 PM
Rooms and interior
- Bedrooms:3
- Total bathrooms:3
- Full bathrooms:2
- Half bathrooms:1
- Rooms Total:11
- Bathrooms Description:Walk-in Shower, Whirlpool
- Kitchen Description:Dishwasher, Refrigerator
- Bedroom Description:Master Downstairs, Walk-In Closet(s)
- Living area:3,333 sq. ft.
Heating and cooling
- Cooling:Central Air
- Heating:Electric, Fireplace(s), Heat Pump, Heating
- Central air:Yes
Structure and exterior
- Roof:Architectural Shingle
- Year built:1991
- Building area:3,333 sq. ft.
- Lot area:0.9 Acres
- Lot Features:Corner Lot, On Golf Course
- Construction Materials:Brick, Wood Frame
- Exterior Features:Deck
- Foundation Description:Crawl Space
- Levels:1 Story
Schools
- High school:Pinecrest High
- Middle school:West Pine Middle
- Elementary school:Pinehurst Elementary
Utilities
- Water:Water Connected
- Sewer:Sewer Connected
Finances and disclosures
- Price:$850,000
- Price per sq. ft.:$255.03
Features and amenities
- Appliances:Dishwasher, Dryer, Refrigerator, Washer
- Laundry features:Dryer, Laundry Room, Washer, Washer Hookup
- Amenities:Community Pool, Walk-In Closet(s)
- Pool features:Community Pool
Parking
- Total parking spaces:2
- Parking description:Attached Garage, Circular Driveway, Golf Cart Parking, Gravel
- Garage:Yes
- Garage spaces:2

New listings near 64 Pinewild Drive
- New
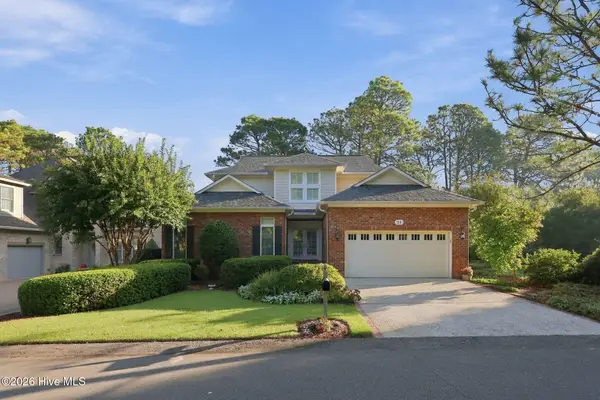 $1,150,000Active3 beds 4 baths3,031 sq. ft.
14 Lochwinnock Lane, Pinehurst, NC 28374
MLS# 100617034Listed by: REALTY WORLD PROPERTIES OF THE PINES - New
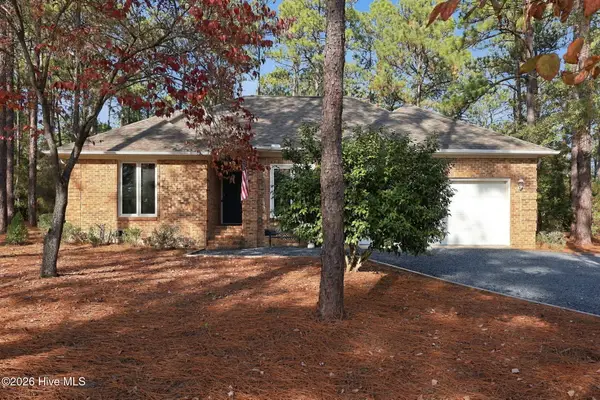 $410,000Active3 beds 2 baths1,663 sq. ft.
1205 Morganton Road, Pinehurst, NC 28374
MLS# 100616974Listed by: KELLER WILLIAMS PINEHURST - New
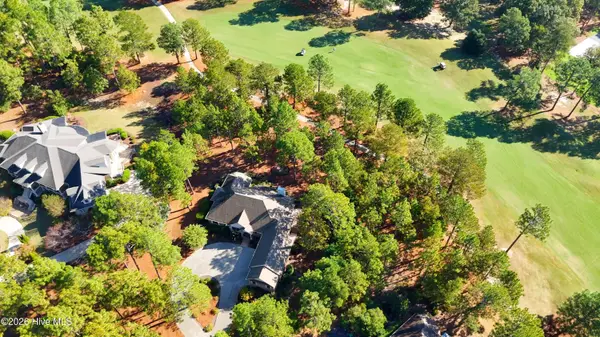 $795,000Active3 beds 3 baths2,897 sq. ft.
43 Kilbride Drive, Pinehurst, NC 28374
MLS# 100616830Listed by: LANDSEER PROPERTIES LLC - New
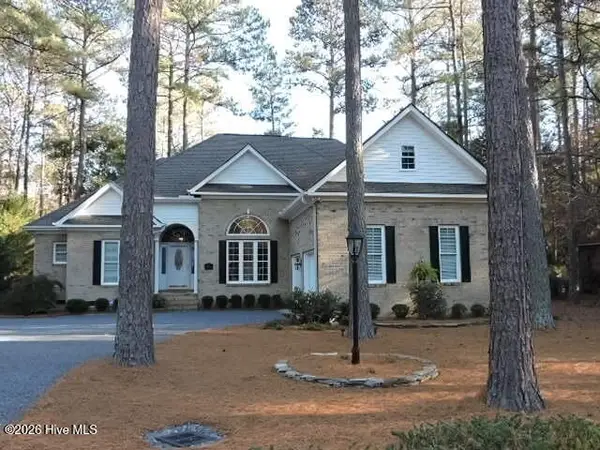 $744,000Active4 beds 4 baths2,470 sq. ft.
75 Pinyon Circle, Pinehurst, NC 28374
MLS# 100616824Listed by: NANCY HOWARD REAL ESTATE - New
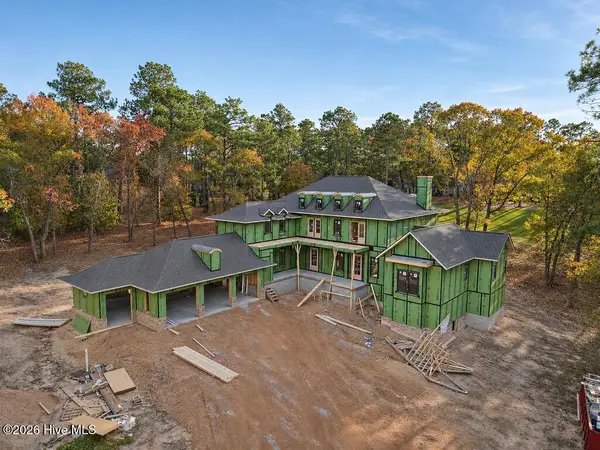 $2,400,000Active5 beds 4 baths4,984 sq. ft.
20 Orrin Court, Pinehurst, NC 28374
MLS# 100616791Listed by: FORMYDUVAL HOMES REAL ESTATE, LLC - New
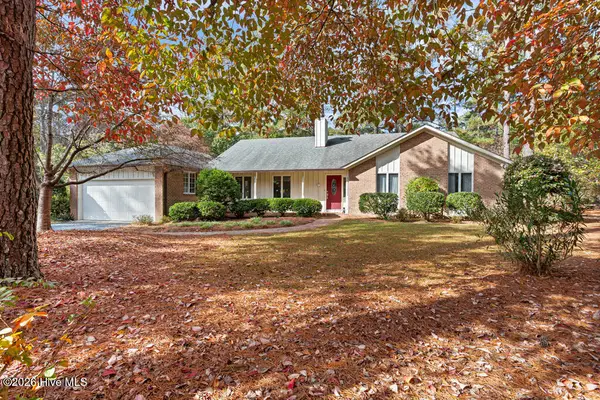 $404,000Active2 beds 2 baths2,169 sq. ft.
3 Pine Meadows Place #1, Pinehurst, NC 28374
MLS# 100616646Listed by: COLDWELL BANKER ADVANTAGE-SOUTHERN PINES - New
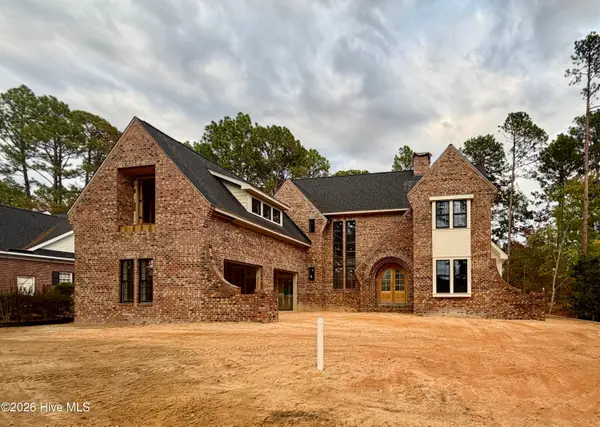 $2,200,000Active5 beds 5 baths3,841 sq. ft.
45 Beckett Ridge, Pinehurst, NC 28374
MLS# 100616622Listed by: FORMYDUVAL HOMES REAL ESTATE, LLC - New
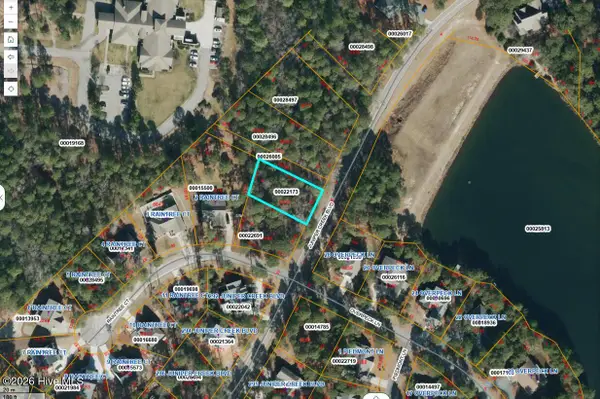 $85,000Active0.27 Acres
Lot 67 Juniper Creek Boulevard, Pinehurst, NC 28374
MLS# 100616583Listed by: THE GENTRY TEAM 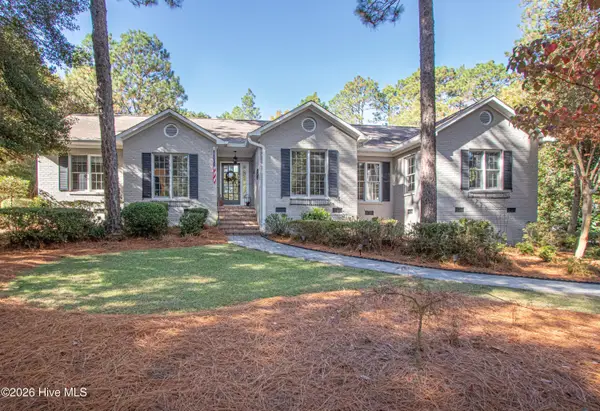 $835,000Pending3 beds 3 baths2,063 sq. ft.
15 Mckenzie Road E, Pinehurst, NC 28374
MLS# 100616578Listed by: LIN HUTAFF'S PINEHURST REALTY GROUP- New
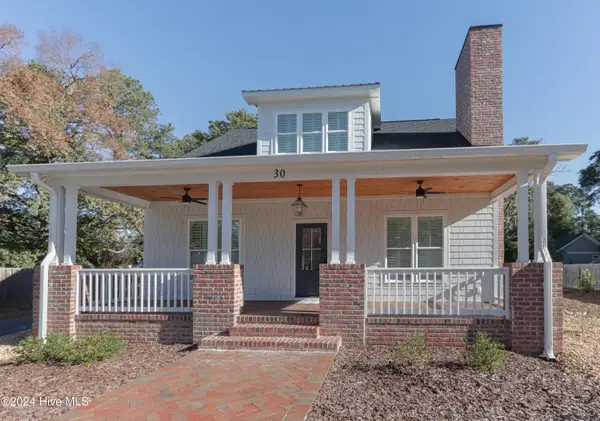 $1,275,000Active4 beds 4 baths2,841 sq. ft.
30 Medlin Road, Pinehurst, NC 28374
MLS# 100616509Listed by: LIN HUTAFF'S PINEHURST REALTY GROUP


Protect your home and budget from life's surprises with an Assurant Home Warranty, backed by a partner that supports you through every step of homeownership. Explore Plans.
©2026 Century 21 Real Estate LLC. All rights reserved. CENTURY 21®, the CENTURY 21 Logo and C21® are service marks owned by Century 21 Real Estate LLC. Century 21 Real Estate LLC fully supports the principles of the Fair Housing Act and the Equal Opportunity Act. Each office is independently owned and operated. Listing information is deemed reliable but not guaranteed accurate.