
122 Watering Pond Road, Pink Hill, NC 28572
Local realty services provided by:CENTURY 21 Triangle Group
122 Watering Pond Road,Pink Hill, NC 28572
$289,000
- 2 Beds
- 2 Baths
- 1,688 sq. ft.
- Single family
- Active
Listed by: gabrielle hunte
Office: carolina real estate group
MLS#:100613265
Source:NC_CCAR
Price summary
- Price:$289,000
- Price per sq. ft.:$171.21
About this home
There's something special about a home that makes you feel welcome before you even open the front door. At 122 Watering Pond Road, that feeling begins with a cheerful red entry, an inviting exterior, and 0.82 acres of breathing room in the peaceful Pink Hill countryside. Inside, 1,688 square feet of thoughtfully designed, single-level living offers an airy, open layout that's just as comfortable for quiet evenings as it is for gathering with friends. Vaulted ceilings add a wonderful sense of space, while updated lighting, fresh neutral finishes, and beautiful luxury vinyl plank flooring create a bright, welcoming atmosphere. The kitchen is ready to be the heart of it all, featuring granite countertops, a classic subway tile backsplash, refinished white cabinetry, and stainless steel appliances. Whether you're preparing Sunday dinner or catching up over morning coffee, the adjoining dining and living spaces make staying connected feel effortless. And the primary suite? It's a lovely surprise! A tray ceiling adds character, two closets—including a generously sized walk-in—offer fantastic storage, and the ensuite bathroom features a double-sink vanity and walk-in shower. A second bedroom with its own walk-in closet, an additional full bathroom, and a versatile bonus room provide options for work, hobbies, and everyday living. But the real showstopper might just be waiting out back. The expansive screened-in porch is practically begging for rocking chairs, leisurely breakfasts, and evenings spent enjoying the fresh country air. With a fenced backyard, attached two-car garage, and a new roof reported in the previous listing, this home offers plenty to appreciate both inside and out. Set outside the city limits with no HOA, yet within reach of Richlands, Jacksonville, and surrounding Eastern North Carolina communities, 122 Watering Pond Road brings together the space, comfort, and character you've been looking for....
Contact an agent
Home facts
- Year built:2017
- Subdivision & Development:Not In Subdivision
- Listing ID #:100613265
- Added:1 day(s) ago
- Updated:October 31, 2026 at 10:33 AM
Rooms and interior
- Bedrooms:2
- Total bathrooms:2
- Full bathrooms:2
- Rooms Total:7
- Flooring:Carpet
- Bathrooms Description:Walk-in Shower
- Kitchen Description:Pantry
- Bedroom Description:Walk-In Closet(s)
- Living area:1,688 sq. ft.
Heating and cooling
- Cooling:Central Air, Heat Pump
- Heating:Electric, Heat Pump, Heating
- Central air:Yes
Structure and exterior
- Roof:Architectural Shingle
- Year built:2017
- Building area:1,688 sq. ft.
- Lot area:0.82 Acres
- Construction Materials:Vinyl Siding, Wood Frame
- Exterior Features:Covered, Enclosed, Patio, Porch, Screened
- Foundation Description:Slab
- Levels:1 Story
Schools
- High school:Jones Senior High
- Middle school:Jones County
- Elementary school:Comfort
Utilities
- Water:Water Connected
Finances and disclosures
- Price:$289,000
- Price per sq. ft.:$171.21
Features and amenities
- Laundry features:Laundry Room
- Amenities:Ceiling Fan(s), Tray Ceiling(s), Walk-In Closet(s)
Parking
- Total parking spaces:2
- Parking description:Attached Garage, Paved
- Garage:Yes
- Garage spaces:2

New listings near 122 Watering Pond Road
- New
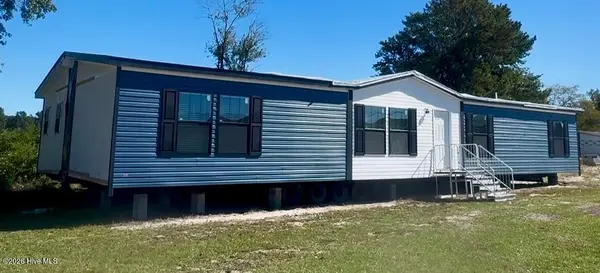 $234,900Active5 beds 3 baths2,176 sq. ft.
445 Sand Ridge Road, Pink Hill, NC 28572
MLS# 100613256Listed by: REVOLUTION PARTNERS LLC - Open Sat, 11am to 1pm
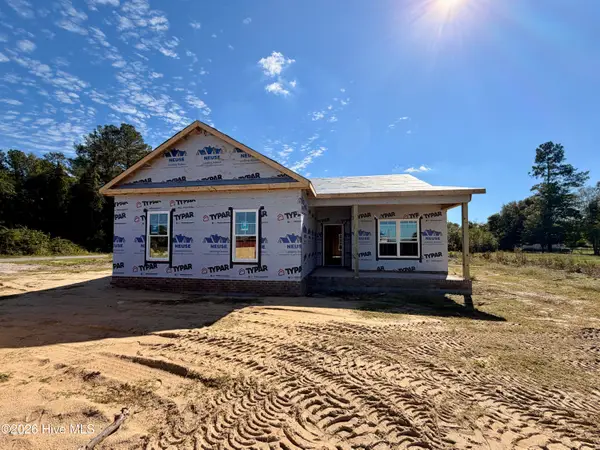 $259,000Active3 beds 2 baths1,396 sq. ft.
4210 Leah Mae Lane, Pink Hill, NC 28572
MLS# 100610573Listed by: EXP REALTY LLC - C  $262,000Active3 beds 2 baths1,338 sq. ft.
5430 Potters Hill Road, Pink Hill, NC 28572
MLS# 100609085Listed by: COLDWELL BANKER SEA COAST ADVANTAGE-HAMPSTEAD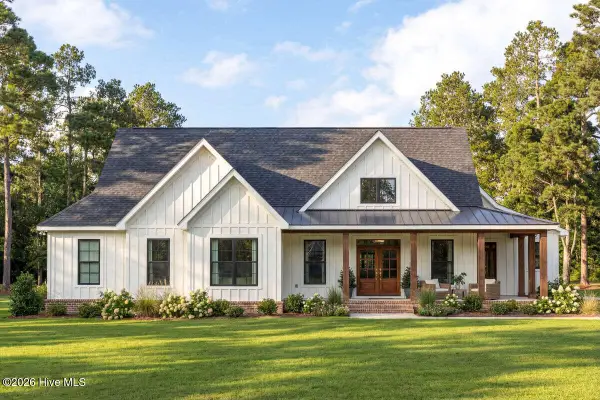 $373,000Active3 beds 3 baths1,943 sq. ft.
1200 N Williams Road, Pink Hill, NC 28572
MLS# 100608235Listed by: COLDWELL BANKER SEA COAST ADVANTAGE-HAMPSTEAD $439,000Active3 beds 3 baths2,289 sq. ft.
1192 N Williams Road, Pink Hill, NC 28572
MLS# 100608233Listed by: COLDWELL BANKER SEA COAST ADVANTAGE-HAMPSTEAD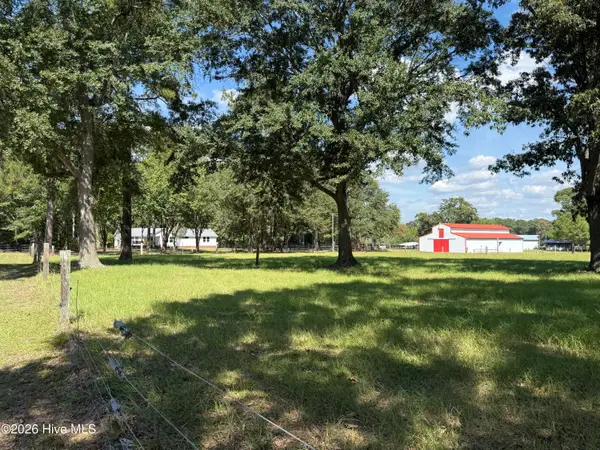 $425,000Pending3 beds 3 baths2,198 sq. ft.
5201 Boyette Road, Pink Hill, NC 28572
MLS# 100608056Listed by: KINSTON REALTY GROUP- Open Sat, 11am to 1pm
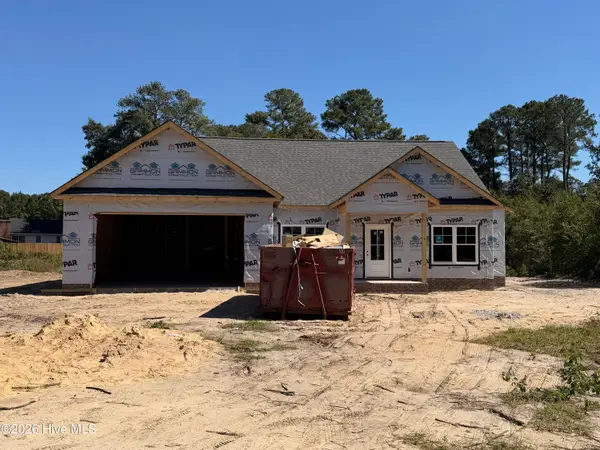 $309,900Active4 beds 2 baths1,662 sq. ft.
4263 Leah Mae Lane, Pink Hill, NC 28572
MLS# 100608021Listed by: EXP REALTY LLC - C 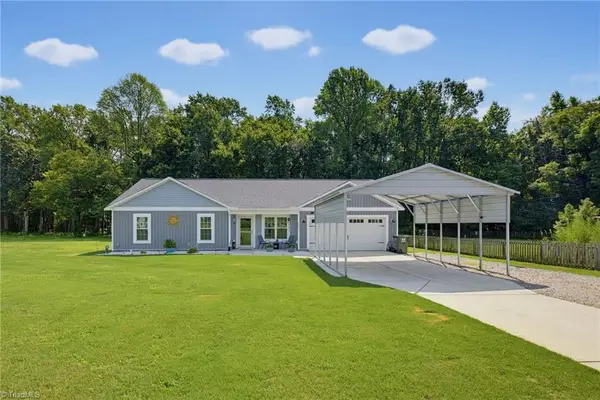 $270,000Pending3 beds 2 baths1,385 sq. ft.
286 Watering Pond Road, Pink Hill, NC 28572
MLS# 1237063Listed by: TEAM RDE LLC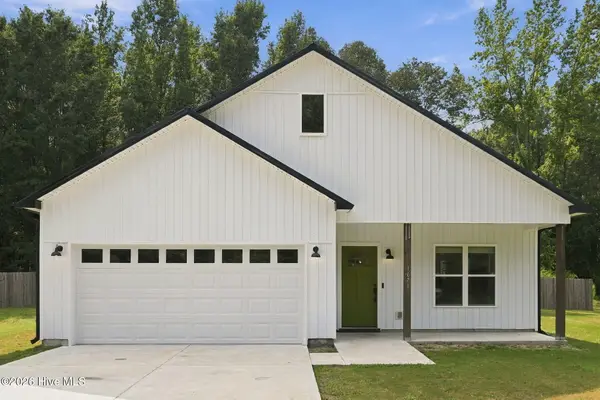 $329,900Active3 beds 2 baths1,649 sq. ft.
1671 Nc 111, Pink Hill, NC 28572
MLS# 100605531Listed by: KELLER WILLIAMS REALTY POINTS EAST


Protect your home and budget from life's surprises with an Assurant Home Warranty, backed by a partner that supports you through every step of homeownership. Explore Plans.
©2026 Century 21 Real Estate LLC. All rights reserved. CENTURY 21®, the CENTURY 21 Logo and C21® are service marks owned by Century 21 Real Estate LLC. Century 21 Real Estate LLC fully supports the principles of the Fair Housing Act and the Equal Opportunity Act. Each office is independently owned and operated. Listing information is deemed reliable but not guaranteed accurate.