
4210 Leah Mae Lane, Pink Hill, NC 28572
Local realty services provided by:CENTURY 21 Triangle Group
4210 Leah Mae Lane,Pink Hill, NC 28572
$259,000
- 3 Beds
- 2 Baths
- 1,396 sq. ft.
- Single family
- Active
Upcoming open houses
- Sat, Oct 2411:00 am - 01:00 pm
- Sun, Oct 2502:00 pm - 04:00 pm
- Sat, Oct 3111:00 am - 01:00 pm
- Sun, Nov 0102:00 pm - 04:00 pm
- Sat, Nov 0711:00 am - 01:00 pm
- Sun, Nov 0802:00 pm - 04:00 pm
- Sat, Nov 1411:00 am - 01:00 pm
- Sun, Nov 1502:00 pm - 04:00 pm
- Sat, Nov 2111:00 am - 01:00 pm
- Sun, Nov 2202:00 pm - 04:00 pm
- Sat, Nov 2811:00 am - 01:00 pm
- Sun, Nov 2902:00 pm - 04:00 pm
Listed by: marsha house
Office: exp realty llc. - c
MLS#:100610573
Source:NC_CCAR
Price summary
- Price:$259,000
- Price per sq. ft.:$185.53
About this home
ASK ABOUT SPECIAL INTEREST RATE OFFER FOR QUALIFIED BUYERS OR UP TO $10,000 USE AS YOU CHOOSE BUYER INCENTIVE WHEN USING BUILDER PREFERRED LENDER! MOVE-IN READY! | LARGE BUILDER INCENTIVE: $10,000* - CAN BE USED TOWARDS UPGRADES, RATE BUY DOWNS OR CLOSING COSTS!
Welcome to SHAMROCK VILLAGE and the beautifully designed LINDSAY PLAN, offering 1,396 SQ. FT., 3 BEDROOMS, AND 2 FULL BATHS, perfectly situated on a desirable CORNER LOT.
The inviting entry foyer leads past the guest bedrooms and bath into a spacious FAMILY ROOM that flows seamlessly into the sunny dining area and OPEN-CONCEPT KITCHEN. The kitchen features QUARTZ COUNTERTOPS, STAINLESS STEEL APPLIANCES, TILE BACKSPLASH, AND A CONVENIENT PANTRY--ideal for everyday living and entertaining.
The OWNER'S SUITE offers a private retreat with DUAL QUARTZ VANITIES, A WALK-IN SHOWER, AND A LARGE WALK-IN CLOSET.
Enjoy outdoor living with COVERED FRONT AND BACK PORCHES, perfect for relaxing mornings or unwinding in the evenings. Additional highlights include a SEPARATE LAUNDRY ROOM and a TWO-CAR GARAGE.
This community is conveniently located near JACKSONVILLE, GOLDSBORO, SEYMOUR JOHNSON AFB, AND WAYNE MEMORIAL HOSPITAL, with an easy commute to GREENVILLE AND RALEIGH.
This home perfectly blends COMFORT, STYLE, AND CONVENIENCE--MAKE YOUR NEXT MOVE, YOUR BEST MOVE!...
Contact an agent
Home facts
- Year built:2026
- Subdivision & Development:Shamrock Village
- Listing ID #:100610573
- Added:8 day(s) ago
- Updated:October 24, 2026 at 12:46 PM
Rooms and interior
- Bedrooms:3
- Total bathrooms:2
- Full bathrooms:2
- Rooms Total:7
- Flooring:Carpet, Laminate, Vinyl
- Bathrooms Description:Walk-in Shower
- Kitchen Description:Dishwasher, Pantry
- Bedroom Description:Walk-In Closet(s)
- Living area:1,396 sq. ft.
Heating and cooling
- Cooling:Central Air
- Heating:Electric, Fireplace(s), Heat Pump, Heating
- Central air:Yes
Structure and exterior
- Roof:Shingle
- Year built:2026
- Building area:1,396 sq. ft.
- Lot area:0.67 Acres
- Construction Materials:Vinyl Siding, Wood Frame
- Exterior Features:Covered, Screened
- Foundation Description:Slab
- Levels:1 Story
Schools
- High school:South Lenoir
- Middle school:Woodington
- Elementary school:Pink Hill
Finances and disclosures
- Price:$259,000
- Price per sq. ft.:$185.53
Features and amenities
- Appliances:Dishwasher
- Laundry features:Laundry Room
- Amenities:Ceiling Fan(s), Walk-In Closet(s)
Parking
- Total parking spaces:2
- Parking description:Attached, Attached Garage, Concrete, Garage, Garage Door Opener
- Garage:Yes
- Garage spaces:2

New listings near 4210 Leah Mae Lane
 $262,000Active3 beds 2 baths1,338 sq. ft.
5430 Potters Hill Road, Pink Hill, NC 28572
MLS# 100609085Listed by: COLDWELL BANKER SEA COAST ADVANTAGE-HAMPSTEAD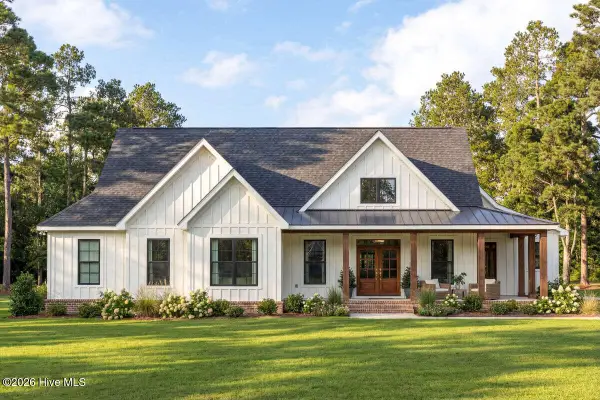 $373,000Active3 beds 3 baths1,943 sq. ft.
1200 N Williams Road, Pink Hill, NC 28572
MLS# 100608235Listed by: COLDWELL BANKER SEA COAST ADVANTAGE-HAMPSTEAD $439,000Active3 beds 3 baths2,289 sq. ft.
1192 N Williams Road, Pink Hill, NC 28572
MLS# 100608233Listed by: COLDWELL BANKER SEA COAST ADVANTAGE-HAMPSTEAD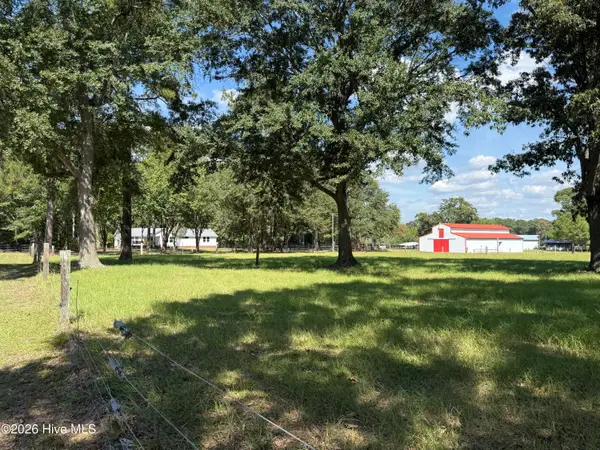 $425,000Pending3 beds 3 baths2,198 sq. ft.
5201 Boyette Road, Pink Hill, NC 28572
MLS# 100608056Listed by: KINSTON REALTY GROUP- Open Sat, 11am to 1pm
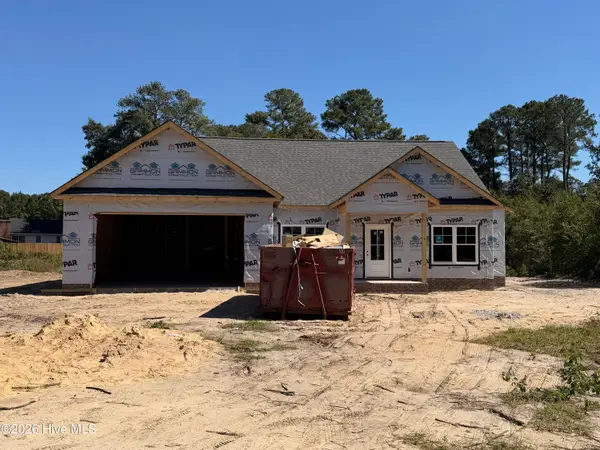 $309,900Active4 beds 2 baths1,662 sq. ft.
4263 Leah Mae Lane, Pink Hill, NC 28572
MLS# 100608021Listed by: EXP REALTY LLC - C 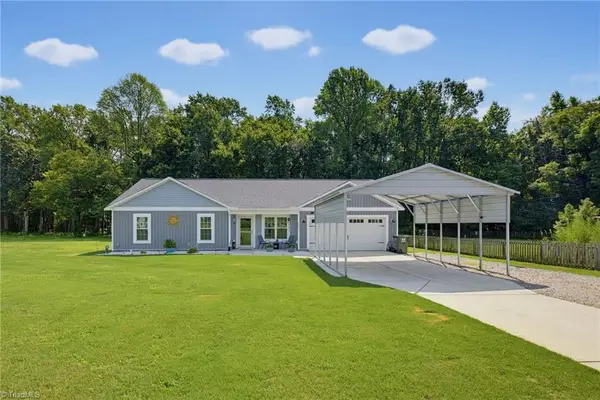 $270,000Pending3 beds 2 baths1,385 sq. ft.
286 Watering Pond Road, Pink Hill, NC 28572
MLS# 1237063Listed by: TEAM RDE LLC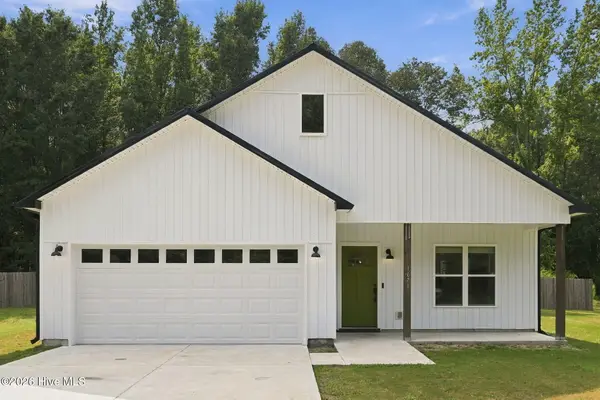 $329,900Active3 beds 2 baths1,649 sq. ft.
1671 Nc 111, Pink Hill, NC 28572
MLS# 100605531Listed by: KELLER WILLIAMS REALTY POINTS EAST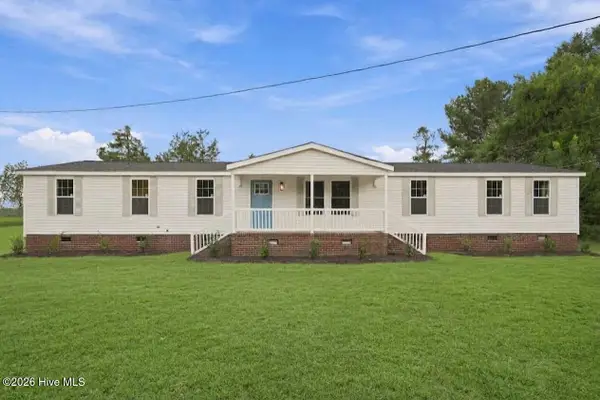 $218,800Active3 beds 2 baths2,043 sq. ft.
794 W Pleasant Hill Road, Pink Hill, NC 28572
MLS# 100604798Listed by: GROW LOCAL REALTY LLC $279,000Pending3 beds 2 baths1,550 sq. ft.
4419 Lauradale Drive, Pink Hill, NC 28572
MLS# 100603778Listed by: DOWN HOME REALTY AND PROPERTY MANAGEMENT, LLC


Protect your home and budget from life's surprises with an Assurant Home Warranty, backed by a partner that supports you through every step of homeownership. Explore Plans.
©2026 Century 21 Real Estate LLC. All rights reserved. CENTURY 21®, the CENTURY 21 Logo and C21® are service marks owned by Century 21 Real Estate LLC. Century 21 Real Estate LLC fully supports the principles of the Fair Housing Act and the Equal Opportunity Act. Each office is independently owned and operated. Listing information is deemed reliable but not guaranteed accurate.