
4419 Lauradale Drive, Pink Hill, NC 28572
Local realty services provided by:CENTURY 21 Triangle Group
Listed by: christy humphrey
Office: down home realty and property management, llc.
MLS#:100603778
Source:NC_CCAR
Price summary
- Price:$279,000
- Price per sq. ft.:$180
About this home
Welcome home to this beautifully updated 3 bedroom, 2 bath home offering approximately 1550 sq ft in Shamrock Village in Pink Hill. Built in 1990 and thoughtfully improved throughout, this home combines an inviting floor plan with an impressive list of recent upgrades. The split-bedroom plan provides added privacy with the primary having it's own ensuite bath. The heart of the home is the spacious living room with14ft ceiling and large windows that create an open-airy feel with an abudance of natural light. New gas logs add warmth and charm to the space with a hearth to sit on and get toasty by the fire. The updated kitchen features new quartz countertops, new sink and new cabinet doors with soft close hardware, updated fixtures, and new appliances including fridge, stove, dishwasher and built in microwave. The bathrooms have been refreshed with quartz countertops, new sink. Additional interior improvements include new lvp/lvt flooring, new carpet and fresh paint throughout. Major updates provide even more peace of mind including a new roof with architectural shingles in 2025, new HVAC system in 2026 and a new automatic garage door in 2026. Septic was pumped in 2026. Vinyl roll-out style windows are another great feature. Sliding glass doors leads to a 16x24 trex deck and an above ground pool. New pool liner and pump purchased in 2026. A wired outbuilding offers additional storage and is ideal for a workshop or hobbies.
Convenient to Pink Hill, Kinston, Jacksonville and Goldsboro....
Contact an agent
Home facts
- Year built:1990
- Subdivision & Development:Shamrock Village
- Listing ID #:100603778
- Added:1 day(s) ago
- Updated:September 16, 2026 at 05:00 AM
Rooms and interior
- Bedrooms:3
- Total bathrooms:2
- Full bathrooms:2
- Rooms Total:8
- Flooring:Carpet
- Bathrooms Description:Walk-in Shower
- Kitchen Description:Dishwasher, Ice Maker, Refrigerator, Self Cleaning Oven
- Living area:1,550 sq. ft.
Heating and cooling
- Cooling:Central Air, Heat Pump
- Heating:Electric, Fireplace(s), Forced Air, Heat Pump, Heating, Propane
- Central air:Yes
Structure and exterior
- Roof:Architectural Shingle
- Year built:1990
- Building area:1,550 sq. ft.
- Lot area:0.6 Acres
- Lot Features:Level
- Construction Materials:Block, Brick, Vinyl Siding, Wood Frame
- Exterior Features:Deck
- Foundation Description:Brick/Mortar, Crawl Space
- Levels:1 Story
Schools
- High school:South Lenoir
- Middle school:Woodington
- Elementary school:Pink Hill
Utilities
- Water:Water Connected
Finances and disclosures
- Price:$279,000
- Price per sq. ft.:$180
Features and amenities
- Appliances:Dishwasher, Ice Maker, Refrigerator, Self Cleaning Oven
- Laundry features:Laundry Closet, Washer Hookup
- Amenities:Ceiling Fan(s), Solid Surface, Vaulted Ceiling(s)
- Pool features:Above Ground
Parking
- Total parking spaces:1
- Parking description:Additional Parking, Attached Garage, Concrete, Garage, Garage Door Opener, Lighted
- Garage:Yes
- Garage spaces:1.5

New listings near 4419 Lauradale Drive
- New
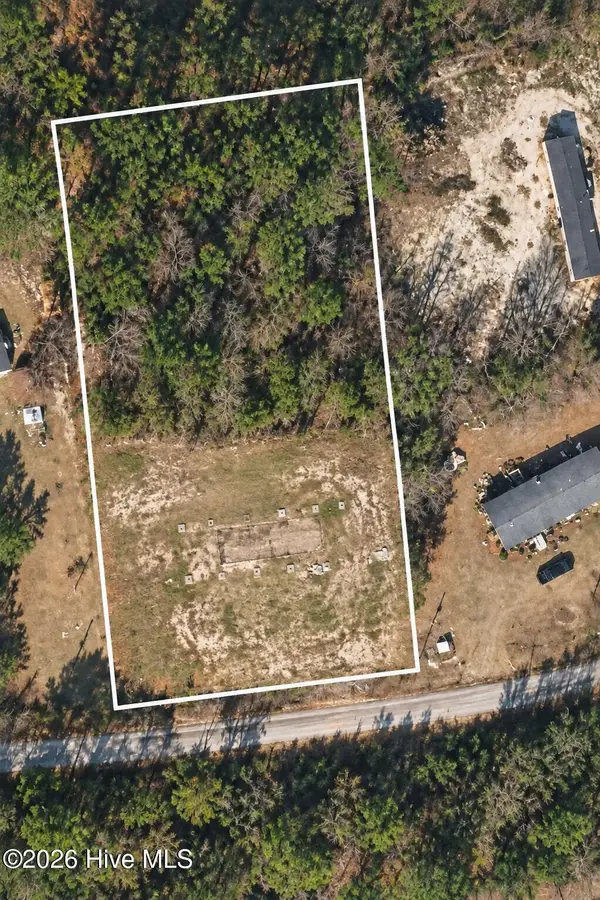 $39,900Active1 Acres
147 Narcie Turner Lane, Pink Hill, NC 28572
MLS# 100603526Listed by: RELENTLESS VENTURES REALTY GROUP - New
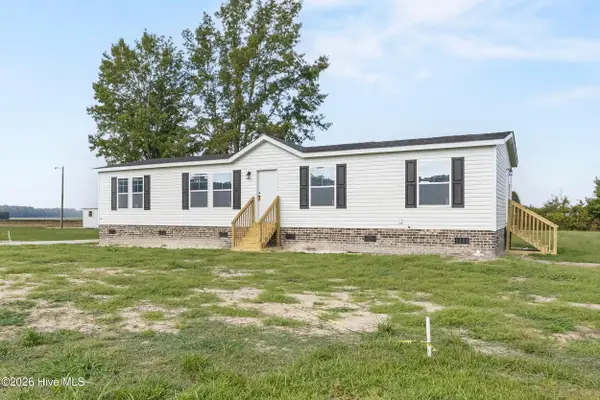 $260,000Active3 beds 2 baths1,479 sq. ft.
2491 Carolina 111, Pink Hill, NC 28572
MLS# 100603354Listed by: COLDWELL BANKER SEA COAST ADVANTAGE-HAMPSTEAD - New
 $279,900Active3 beds 2 baths1,712 sq. ft.
282 Duplin County Road, Pink Hill, NC 28572
MLS# 100602327Listed by: BERKSHIRE HATHAWAY HOME SERVICES MCMILLEN & ASSOCIATES REALTY  $330,000Active4 beds 3 baths2,858 sq. ft.
1698 W Pleasant Hill Road, Pink Hill, NC 28572
MLS# 100601350Listed by: RIVER RIDGE REALTY INC $219,000Active3 beds 2 baths1,144 sq. ft.
2638 Pinewood Home Drive, Pink Hill, NC 28572
MLS# 100600081Listed by: REALTY SHOP & PROPERTY MANAGEMENT $319,900Active3 beds 2 baths1,826 sq. ft.
4249 Leah Mae Lane, Pink Hill, NC 28572
MLS# 10189099Listed by: EXP REALTY, LLC - C $309,900Active4 beds 3 baths1,661 sq. ft.
4257 Leah Mae Lane, Pink Hill, NC 28572
MLS# 10189113Listed by: EXP REALTY, LLC - C $285,000Active11.87 Acres
5601 Snags Path Road, Pink Hill, NC 28572
MLS# 100598846Listed by: NATHAN PERRY REALTY LLC $135,000Active3 beds 1 baths955 sq. ft.
784 W Pleasant Hill Road, Pink Hill, NC 28572
MLS# 100597515Listed by: KINSTON REALTY GROUP


Protect your home and budget from life's surprises with an Assurant Home Warranty, backed by a partner that supports you through every step of homeownership. Explore Plans.
©2026 Century 21 Real Estate LLC. All rights reserved. CENTURY 21®, the CENTURY 21 Logo and C21® are service marks owned by Century 21 Real Estate LLC. Century 21 Real Estate LLC fully supports the principles of the Fair Housing Act and the Equal Opportunity Act. Each office is independently owned and operated. Listing information is deemed reliable but not guaranteed accurate.