302 Poplar Forest Lane, Pittsboro, NC 27312
Local realty services provided by:CENTURY 21 New Beginnings
Listed by: josh gole
Office: choice residential real estate
MLS#:10182949
Source:RD
Price summary
- Price:$570,000
About this home
Welcome to 302 Poplar Forest Lane in Bobcat Point. Located on a private 2-acre lot in Pittsboro, this beautiful Cape Cod home offers an ideal mix of peaceful living & functional updates. The main level features hardwood flooring, while the second level boasts brand-new carpet (2026) for added comfort. Recent improvements provide turnkey convenience, including a brand-new roof (2026), fresh interior paint throughout the home(2026), and freshly updated cabinetry (2026) that gives the kitchen and bathrooms a refreshed, modern feel. Need extra space? You've got it. A finished third-level bonus room offers additional flex space, ideal for a home office, playroom, or additional guest space. Outside, enjoy a freshly landscaped yard surrounded by mature trees on two acres, ideal for private enjoyment. This truly is a stunning property!
Contact an agent
Home facts
- Year built:1999
- Listing ID #:10182949
- Updated:July 29, 2026 at 01:01 AM
Rooms and interior
- Bedrooms:4
- Total bathrooms:3
- Full bathrooms:2
- Rooms Total:1
- Flooring:Carpet, Hardwood, Tile
- Dining Description:Eat-in Kitchen
- Bathrooms Description:Bathtub/Shower Combination, Double Vanity, Soaking Tub, Walk-In Shower
- Kitchen Description:Dishwasher, Electric Range, Freezer, Oven, Range Hood, Refrigerator, Water Softener
Heating and cooling
- Cooling:Ceiling Fan(s), Central Air, Dual
- Heating:Heat Pump
- Central air:Yes
Structure and exterior
- Roof:Shingle
- Year built:1999
- Lot Features:Back Yard, Front Yard, Hardwood Trees, Open Lot, Secluded
- Architectural Style:Cape Cod, Traditional
- Construction Materials:Vinyl Siding
- Exterior Features:Covered, Deck, Fire Pit, Front Porch, Garden, Lighting, Private Yard, Rain Gutters
- Levels:Three Or More
Schools
- High school:Chatham - Jordan Matthews High
- Middle school:Chatham - Silk Hope School
- Elementary school:Chatham - Silk Hope School
Utilities
- Water:Private, Well
- Sewer:Septic Tank
Finances and disclosures
- Price:$570,000
- Tax amount:$2,727
Features and amenities
- Laundry features:Laundry Closet, Upper Level
Parking
- Parking description:Driveway, Garage Door Opener, Garage Faces Side, Gravel
- Garage:Yes
- Garage spaces:2
 Listings marked with a Doorify MLS icon are provided courtesy of the Doorify MLS, of North Carolina, Internet Data Exchange Database. Brokers make an effort to deliver accurate information, but buyers should independently verify any information on which they will rely in a transaction. The listing broker shall not be responsible for any typographical errors, misinformation, or misprints, and they shall be held totally harmless from any damages arising from reliance upon this data. This data is provided exclusively for consumers’ personal, non-commercial use. Copyright 2026 Doorify MLS of North Carolina. All rights reserved. RD Member Broker: Ellisha Mayers
New listings near 302 Poplar Forest Lane
- Open Fri, 4 to 6pmNew
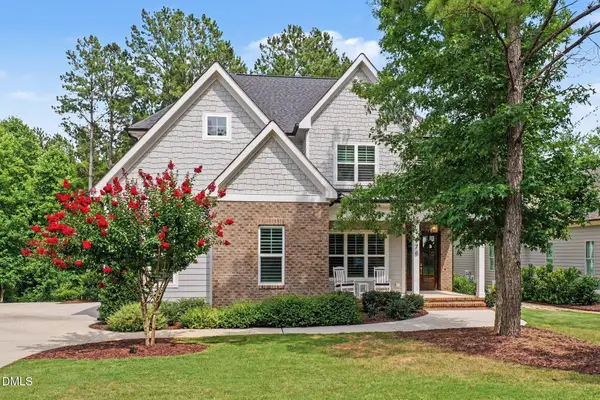 $1,100,000Active4 beds 5 baths3,851 sq. ft.
978 Cabin Creek, Pittsboro, NC 27312
MLS# 10182874Listed by: COLDWELL BANKER - HPW - New
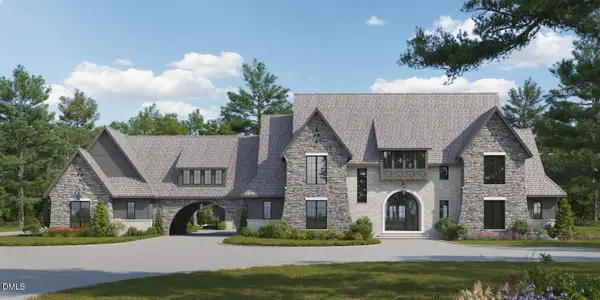 $4,500,000Active5 beds 6 baths5,749 sq. ft.
748 Valley Lane, Pittsboro, NC 27312
MLS# 10182779Listed by: JULIE ROLAND REALTY INC - New
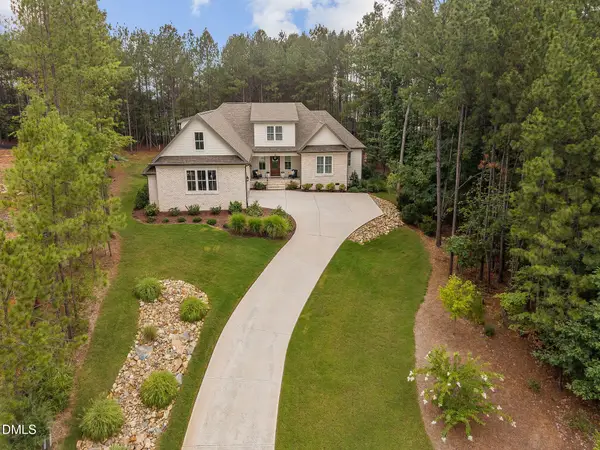 $785,000Active4 beds 4 baths3,039 sq. ft.
56 Mist Wood Court, Pittsboro, NC 27312
MLS# 10182780Listed by: MOSS & ASSOCIATES REAL ESTATE CO - New
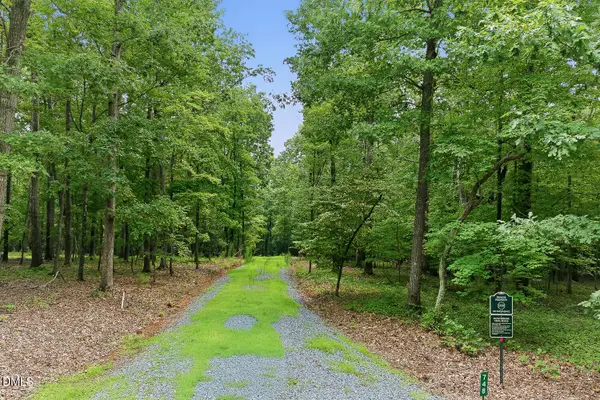 $1,500,000Active25.9 Acres
748 Valley Lane, Pittsboro, NC 27312
MLS# 10182781Listed by: JULIE ROLAND REALTY INC - Coming Soon
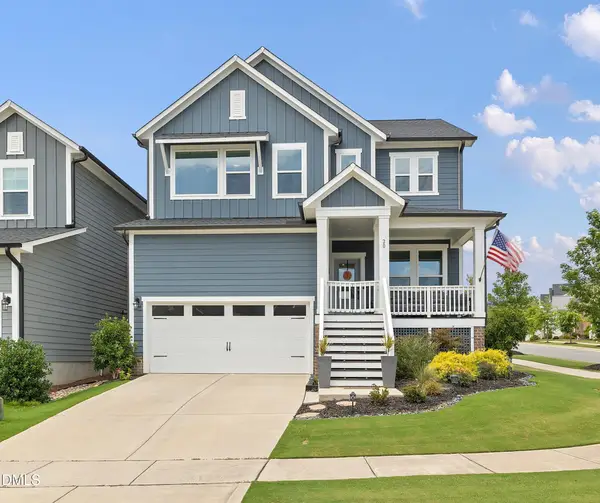 $625,000Coming Soon4 beds 3 baths
20 Plenty Court, Pittsboro, NC 27312
MLS# 10182767Listed by: HOMETOWNE REALTY - New
 $1,749,000Active4 beds 7 baths4,507 sq. ft.
346 Lila Drive, Pittsboro, NC 27312
MLS# 10182713Listed by: UNITED REAL ESTATE TRIANGLE 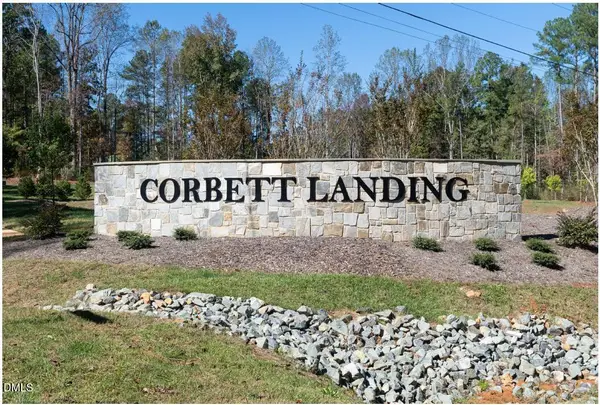 $398,900Pending1.01 Acres
215 Rexford Lane, Pittsboro, NC 27312
MLS# 10182647Listed by: LPT REALTY, LLC- New
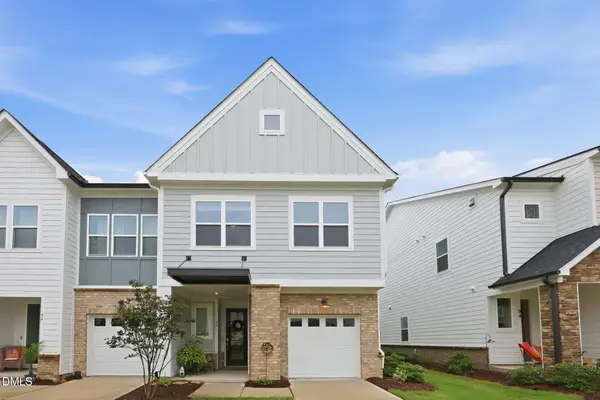
 $405,000Active3 beds 3 baths1,904 sq. ft.
92 Norwell Lane, Pittsboro, NC 27312
MLS# 10182540Listed by: CENTURY 21 SOUTHERN LIFESTYLES - New
 $1,250,000Active4 beds 4 baths3,491 sq. ft.
1624 Cedar Grove Road, Pittsboro, NC 27312
MLS# 10182398Listed by: ACCORD REALTY GROUP


Protect your home and budget from life's surprises with an Assurant Home Warranty, backed by a partner that supports you through every step of homeownership. Explore Plans.
©2026 Century 21 Real Estate LLC. All rights reserved. CENTURY 21®, the CENTURY 21 Logo and C21® are service marks owned by Century 21 Real Estate LLC. Century 21 Real Estate LLC fully supports the principles of the Fair Housing Act and the Equal Opportunity Act. Each office is independently owned and operated. Listing information is deemed reliable but not guaranteed accurate.