
2102 Jareds Pond Road, Pleasant Garden, NC 27313
Local realty services provided by:CENTURY 21 Triangle Group
2102 Jareds Pond Road,Pleasant Garden, NC 27313
$450,000
- 3 Beds
- 4 Baths
- 2,388 sq. ft.
- Single family
- Active
Listed by: kyla denise helsley
Office: northgroup real estate, inc.
MLS#:10194241
Source:RD
Price summary
- Price:$450,000
- Price per sq. ft.:$188.44
About this home
Okaayyy Walden Glen — homes in this neighborhood don't like to leave! With only one home sold here in the past three years, opportunities don't come around often. Sitting on 1.59 acres on a cul-de-sac road, this home is in a beautiful setting. You get the big open yard, privacy, and that tucked-away-in-the-trees feel that is hard to find. And the house? She's had some work done. New wood floors, fresh paint, new windows, new siding, and a roof that's less than 2 years old. The open living space flows into a kitchen with an oversized island, tons of cabinetry, and room to gather. You get TWO huge primary suites — one downstairs and one upstairs, giving you an amazing setup for multi-generational living, or simply calling dibs on which floor you want. There are two additional rooms upstairs, including a 4th room with a closet. Out back, the deck gives plenty of room to spread out, entertain, or just enjoy not staring directly into your neighbor's kitchen window.
Contact an agent
Home facts
- Year built:1987
- Subdivision & Development:Walden
- Listing ID #:10194241
- Added:1 day(s) ago
- Updated:September 24, 2026 at 12:02 AM
Rooms and interior
- Bedrooms:3
- Total bathrooms:4
- Full bathrooms:3
- Rooms Total:1
- Flooring:Hardwood, Tile
- Bathrooms Description:Walk-In Shower
- Kitchen Description:Electric Range, Refrigerator
- Living area:2,388 sq. ft.
Heating and cooling
- Cooling:Heat Pump
- Heating:Heat Pump
Structure and exterior
- Roof:Shingle
- Year built:1987
- Building area:2,388 sq. ft.
- Lot area:1.59 Acres
- Architectural Style:Traditional
- Construction Materials:Brick, Fiber Cement
- Foundation Description:Brick/Mortar
- Levels:Two
Schools
- High school:Guilford County Schools
- Middle school:Guilford County Schools
- Elementary school:Guilford County Schools
Utilities
- Water:Well
- Sewer:Septic Tank
Finances and disclosures
- Price:$450,000
- Price per sq. ft.:$188.44
- Tax amount:$2,547
Features and amenities
- Laundry features:Inside, Laundry Room, Main Level
Parking
- Parking description:Attached, Driveway, Garage
- Garage:Yes
- Garage spaces:2
 Listings marked with a Doorify MLS icon are provided courtesy of the Doorify MLS, of North Carolina, Internet Data Exchange Database. Brokers make an effort to deliver accurate information, but buyers should independently verify any information on which they will rely in a transaction. The listing broker shall not be responsible for any typographical errors, misinformation, or misprints, and they shall be held totally harmless from any damages arising from reliance upon this data. This data is provided exclusively for consumers’ personal, non-commercial use. Copyright 2026 Doorify MLS of North Carolina. All rights reserved.
New listings near 2102 Jareds Pond Road
- New
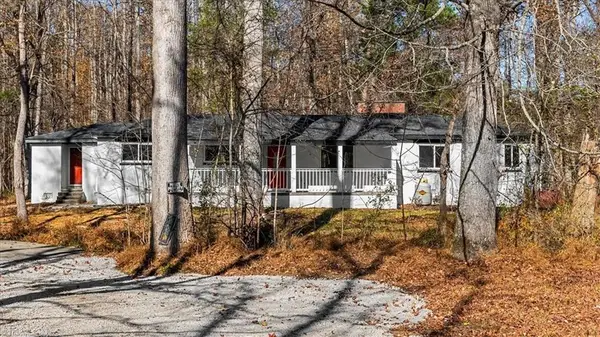 $250,000Active3 beds 2 baths1,893 sq. ft.
3913 Tarpon Road, Pleasant Garden, NC 27313
MLS# 1235753Listed by: EXP REALTY - New
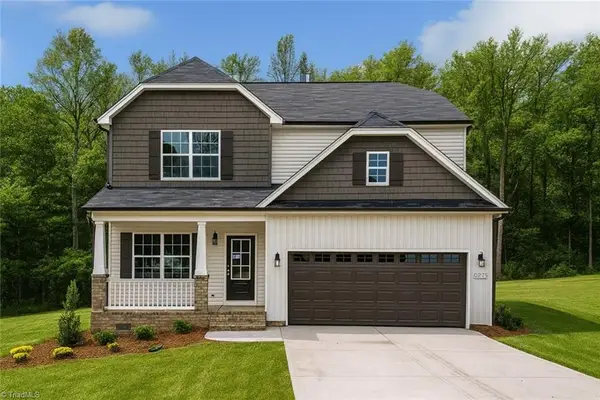 $487,900Active4 beds 3 baths2,620 sq. ft.
6300 Gardenview Road #Lot 54, Pleasant Garden, NC 27313
MLS# 1236207Listed by: WINDSOR REAL ESTATE GROUP - New
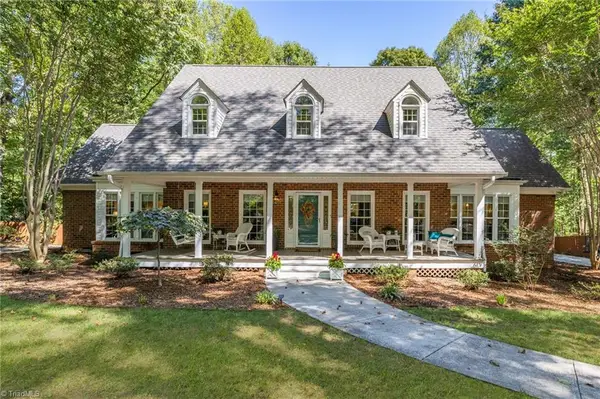 $500,000Active3 beds 3 baths2,904 sq. ft.
5501 Stonebridge Road, Pleasant Garden, NC 27313
MLS# 1236068Listed by: HOWARD HANNA ALLEN TATE OAK RIDGE COMMONS - New
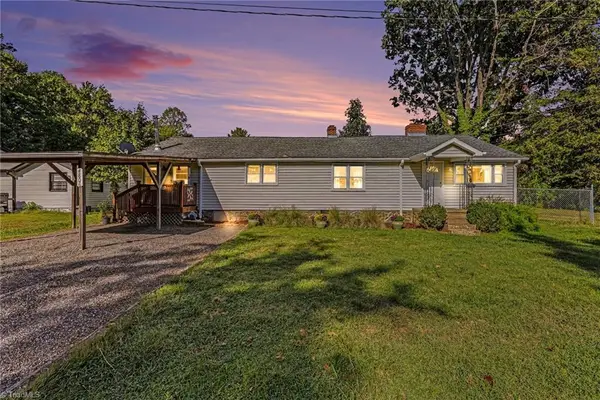 $232,999Active2 beds 1 baths1,603 sq. ft.
4806 Begonia Road, Pleasant Garden, NC 27313
MLS# 1236033Listed by: 360 REALTY - Open Sat, 2 to 4pmNew
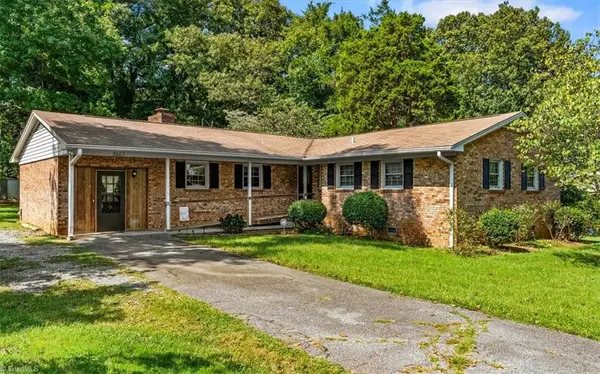 $260,000Active3 beds 2 baths1,695 sq. ft.
2003 Neelley Road, Pleasant Garden, NC 27313
MLS# 1235976Listed by: ALL ABOUT YOU REALTY TEAM - New
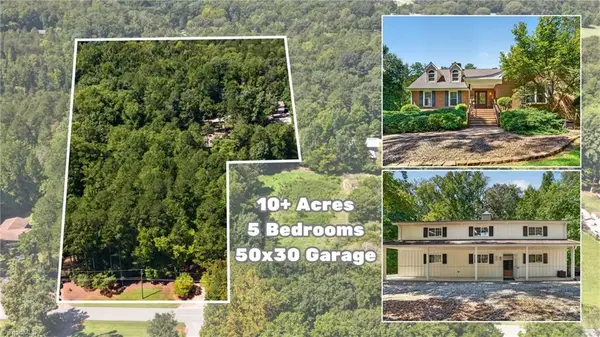 $795,000Active5 beds 5 baths3,872 sq. ft.
5748 Hagan Stone Park Road, Pleasant Garden, NC 27313
MLS# 1235073Listed by: MCKENZIE REAL ESTATE OF NC LLC - New
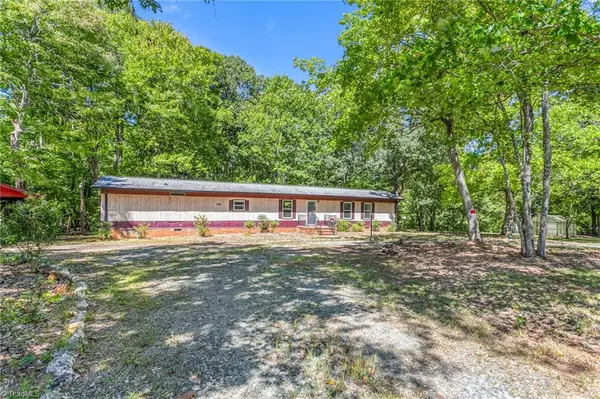 $164,900Active2 beds 2 baths1,064 sq. ft.
6243 Quail Hollow Drive, Pleasant Garden, NC 27313
MLS# 1235475Listed by: EXP REALTY 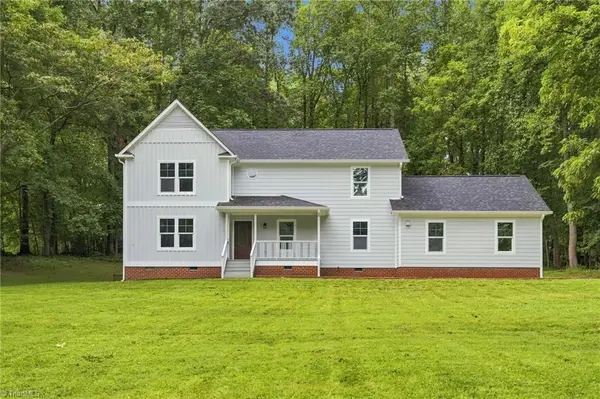 $450,000Active3 beds 4 baths2,388 sq. ft.
2102 Jareds Pond Road, Pleasant Garden, NC 27313
MLS# 1233974Listed by: NORTHGROUP REAL ESTATE $490,000Active4 beds 3 baths2,591 sq. ft.
6561 Rogers Farm Road, Pleasant Garden, NC 27313
MLS# 1233772Listed by: TKB REALTY GROUP BROKERED BY EXP


Protect your home and budget from life's surprises with an Assurant Home Warranty, backed by a partner that supports you through every step of homeownership. Explore Plans.
©2026 Century 21 Real Estate LLC. All rights reserved. CENTURY 21®, the CENTURY 21 Logo and C21® are service marks owned by Century 21 Real Estate LLC. Century 21 Real Estate LLC fully supports the principles of the Fair Housing Act and the Equal Opportunity Act. Each office is independently owned and operated. Listing information is deemed reliable but not guaranteed accurate.