
114 Lakeside Circle, Pleasant Grove, NC 27592
Local realty services provided by:CENTURY 21 Total Real Estate Solutions
114 Lakeside Circle,Willow Springs, NC 27592
$335,088
- 3 Beds
- 2 Baths
- 1,382 sq. ft.
- Multi-family
- Active
Listed by: charlotte manley
Office: wake realty
MLS#:10187985
Source:RD
Price summary
- Price:$335,088
- Price per sq. ft.:$242.47
About this home
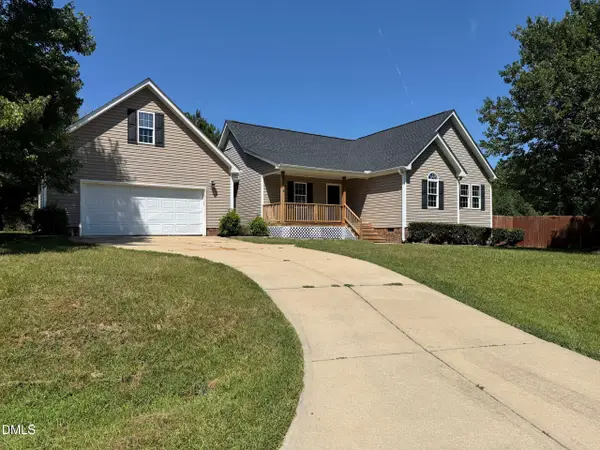
Charming Shadow Lake Ranch Home on Nearly an Acre with a pond view!! Welcome to this charming three-bedroom, two-bath home nestled on nearly an acre of beautiful property with a peaceful pond view. This inviting home offers a wonderful combination of comfort and character. The spacious living area features a wood-burning fireplace, creating a warm and cozy gathering space for family and friends. With three bedrooms and two full baths, the home provides plenty of room for everyday living, guests, or a home office. Beautiful bay window in the dining room that lets in lots of sunlight. Enjoy the beauty and tranquility of the Shadow Lake neighborhood with .80 acres of land offering privacy and room to enjoy the outdoors. Enjoy grilling on the back deck looking out at the expansive backyard. Perfect for outdoor parties and warm nights around a fire pit. Enjoy coffee on the rocking chair front porch. The generous lot size provides flexibility for landscaping and family recreation. Shadow Lakes is an established community setting where you can build lasting equity in your own property. Newer HVAC, newer roof, newer water heater, newer vinyl siding and windows. Come see your new home....
Contact an agent
Home facts
- Year built:1987
- Subdivision & Development:Shadow Lakes
- Listing ID #:10187985
- Added:1 day(s) ago
- Updated:August 22, 2026 at 04:08 AM
Rooms and interior
- Bedrooms:3
- Total bathrooms:2
- Full bathrooms:2
- Rooms Total:7
- Flooring:Carpet, Vinyl
- Bathrooms Description:Bathtub/Shower Combination
- Kitchen Description:Dishwasher, Electric Oven, Electric Range, Refrigerator
- Living area:1,382 sq. ft.
Heating and cooling
- Cooling:Central Air
- Central air:Yes
Structure and exterior
- Roof:Shingle
- Year built:1987
- Building area:1,382 sq. ft.
- Lot area:0.8 Acres
- Lot Features:Back Yard, Front Yard, Pond on Lot
- Architectural Style:Ranch
- Construction Materials:Vinyl Siding
- Exterior Features:Deck, Front Porch
- Levels:One
Schools
- High school:Johnston - West Johnston High
- Middle school:Johnston - McGees Crossroads Middle
- Elementary school:Johnston - Dixon Road Elementary
Utilities
- Water:Community Water
- Sewer:Septic Tank
Finances and disclosures
- Price:$335,088
- Price per sq. ft.:$242.47
- Tax amount:$1,858
Features and amenities
- Laundry features:Electric Dryer Hookup, Inside, Laundry Room, Main Level, Washer Hookup
- Amenities:Drapes
Parking
- Parking description:Driveway
 Listings marked with a Doorify MLS icon are provided courtesy of the Doorify MLS, of North Carolina, Internet Data Exchange Database. Brokers make an effort to deliver accurate information, but buyers should independently verify any information on which they will rely in a transaction. The listing broker shall not be responsible for any typographical errors, misinformation, or misprints, and they shall be held totally harmless from any damages arising from reliance upon this data. This data is provided exclusively for consumers’ personal, non-commercial use. Copyright 2026 Doorify MLS of North Carolina. All rights reserved.
New listings near 114 Lakeside Circle
- Coming Soon
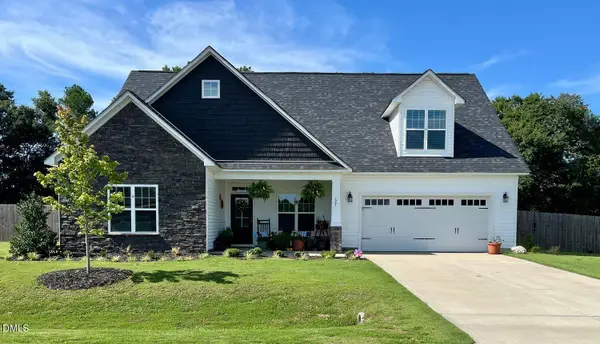 $395,000Coming Soon3 beds 3 baths2,458 sq. ft.
127 Looping Horse Circle, Angier, NC 27501
MLS# 10187911Listed by: COMPASS -- RALEIGH - Coming Soon
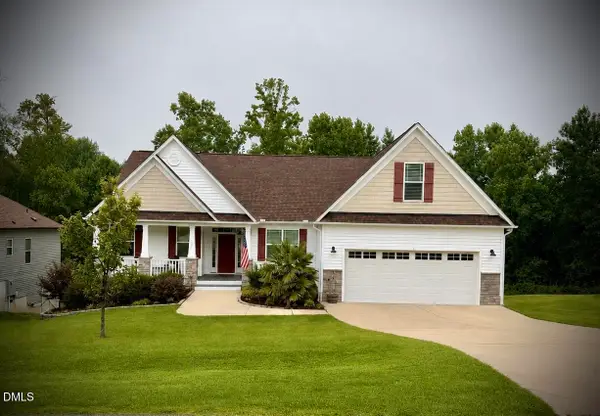 $448,000Coming Soon3 beds 3 baths2,364 sq. ft.
132 Pleasant View Lane, Benson, NC 27504
MLS# 10187970Listed by: EXP REALTY LLC - Open Sat, 1:30 to 3:30pmNew
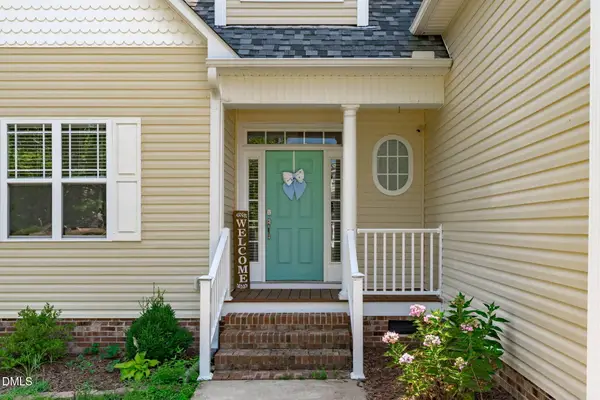 $410,000Active3 beds 3 baths2,398 sq. ft.
134 Blessed Lane, Angier, NC 27501
MLS# 10187855Listed by: COMPASS -- RALEIGH - New
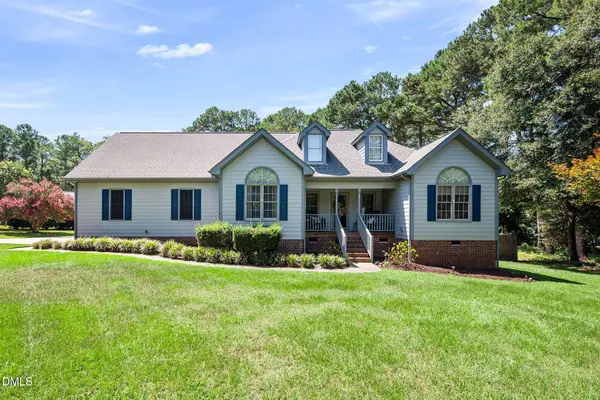 $415,000Active4 beds 2 baths2,180 sq. ft.
400 La Vista Court, Benson, NC 27504
MLS# 10187785Listed by: NORTHGROUP REAL ESTATE, INC. - Open Sun, 1 to 3pmNew
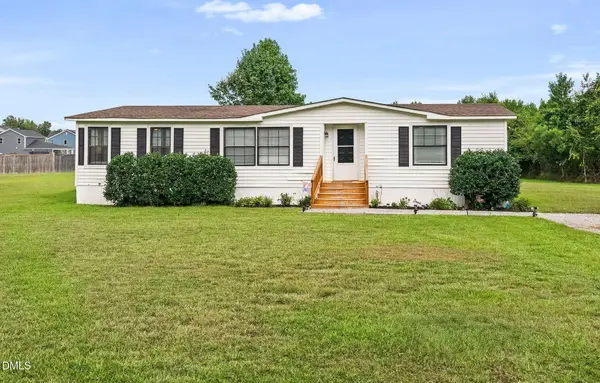 $269,000Active3 beds 2 baths1,437 sq. ft.
101 Ander Lane, Willow Springs, NC 27592
MLS# 10187797Listed by: COMPASS -- CARY - New
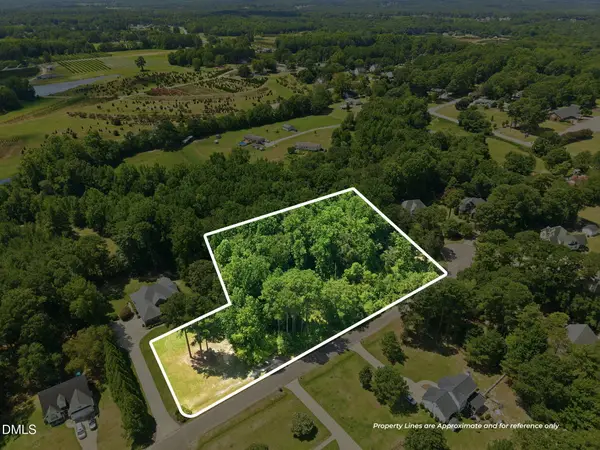 $115,000Active2.05 Acres
205 Teresa Court, Angier, NC 27501
MLS# 10187705Listed by: EXP REALTY - Open Sat, 10:30am to 12:30pmNew
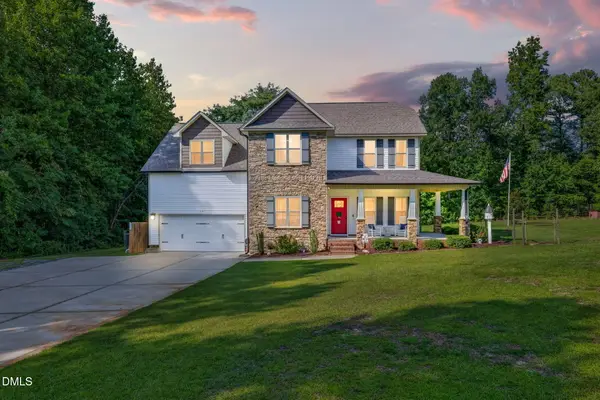 $520,000Active3 beds 3 baths2,026 sq. ft.
176 Plainview Point Drive, Angier, NC 27501
MLS# 10187427Listed by: EXP REALTY, LLC - C 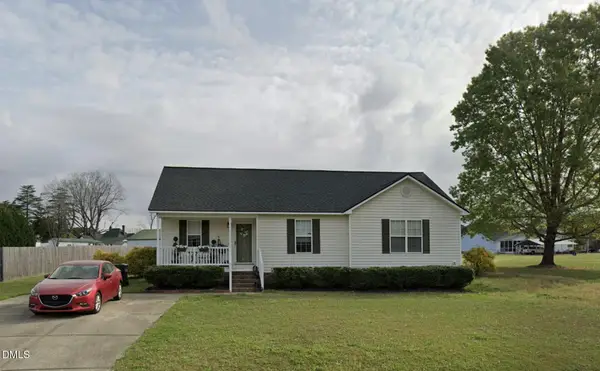 $260,000Pending3 beds 2 baths1,339 sq. ft.
131 Saleen Drive, Willow Springs, NC 27592
MLS# 10187152Listed by: THE KEY TEAM, INC.- New
 $305,000Active3 beds 2 baths1,459 sq. ft.
101 Langston Ridge Drive, Angier, NC 27501
MLS# 10187085Listed by: OPENDOOR BROKERAGE LLC


Protect your home and budget from life's surprises with an Assurant Home Warranty, backed by a partner that supports you through every step of homeownership. Explore Plans.
©2026 Century 21 Real Estate LLC. All rights reserved. CENTURY 21®, the CENTURY 21 Logo and C21® are service marks owned by Century 21 Real Estate LLC. Century 21 Real Estate LLC fully supports the principles of the Fair Housing Act and the Equal Opportunity Act. Each office is independently owned and operated. Listing information is deemed reliable but not guaranteed accurate.