
101 Pearce Street, Princeton, NC 27569
Local realty services provided by:CENTURY 21 Triangle Group
101 Pearce Street,Princeton, NC 27569
$324,900
- 3 Beds
- 3 Baths
- 1,800 sq. ft.
- Single family
- Active
Upcoming open houses
- Sun, Sep 1302:00 pm - 04:00 pm
- Sat, Sep 1911:00 am - 01:00 pm
- Sun, Sep 2002:00 pm - 04:00 pm
- Sat, Sep 2611:00 am - 01:00 pm
- Sun, Sep 2702:00 pm - 04:00 pm
- Sat, Oct 0311:00 am - 01:00 pm
Listed by: beth hines
Office: re/max southland realty ii
MLS#:10190554
Source:RD
Price summary
- Price:$324,900
- Price per sq. ft.:$180.5
- Monthly HOA dues:$25
About this home
MOVE-IN READY & A 2026 JOHNSTON COUNTY PARADE OF HOMES WINNER! The Hastings Plan at Pinecroft delivers the CHARM OF A CLASSIC SOUTHERN HOME with the finishes and easy lifestyle buyers want today, all just a short walk from Downtown Princeton! Beautiful curb appeal begins with a FULL COVERED FRONT PORCH, SIDE PORCH, WAGON-WHEEL DRIVEWAY & REAR-ENTRY GARAGE, creating the distinctive streetscape that makes Pinecroft so special. Step inside to a bright, open floor plan with beautiful laminate flooring throughout the majority of the home. The spacious family room features an electric fireplace with a truly unique mantle crafted from RECLAIMED WOOD FROM THE HISTORIC HASTINGS-MCKINNEY HOME, adding a touch of Princeton history and character. The kitchen is designed to impress with QUARTZ COUNTERTOPS, TILE BACKSPLASH, BEAUTIFUL CABINETRY, CENTER ISLAND & STAINLESS STEEL APPLIANCES, plus a separate BEVERAGE CENTER and walk-in pantry for exceptional storage and entertaining space. Upstairs, the spacious OWNER'S SUITE offers a relaxing retreat with a beautifully appointed bath featuring dual vanities, soaking tub, separate shower with built-in seat and generous walk-in closet. Two additional spacious bedrooms, a versatile loft and conveniently located laundry room complete the second floor. And don't overlook the front porch! It has been REINFORCED FOR A PORCH SWING, perfect for creating that Charleston-inspired porch lifestyle Pinecroft was designed around. Pinecroft offers more than a beautiful home. Enjoy SIDEWALKS, SODDED LAWNS, PLAYGROUND, COMMUNITY FIRE PIT & GATHERING SPACES, all thoughtfully incorporated into this charming neighborhood and within a short walk of Downtown Princeton. BEAUTIFUL, MOVE-IN READY & DESIGNED WITH CHARACTER FROM THE VERY FIRST LOOK!...
Contact an agent
Home facts
- Year built:2026
- Subdivision & Development:Pinecroft
- Listing ID #:10190554
- Added:8 day(s) ago
- Updated:September 12, 2026 at 04:29 PM
Rooms and interior
- Bedrooms:3
- Total bathrooms:3
- Full bathrooms:2
- Rooms Total:7
- Flooring:Carpet, Laminate, Vinyl
- Dining Description:Kitchen/Dining Room Combination, Living/Dining Room Combination
- Bathrooms Description:Bathtub/Shower Combination, Double Vanity, Separate Shower, Soaking Tub, Walk-In Shower, Water Closet
- Kitchen Description:Dishwasher, Electric Oven, Electric Range, Electric Water Heater, Free-Standing Electric Oven, Free-Standing Electric Range, Free-Standing Range, Microwave, Oven, Range, Stainless Steel Appliance(s), Water Heater
- Living area:1,800 sq. ft.
Heating and cooling
- Cooling:Ceiling Fan(s), Central Air, Electric
- Heating:Electric, Fireplace(s), Heat Pump
- Central air:Yes
Structure and exterior
- Roof:Shingle
- Year built:2026
- Building area:1,800 sq. ft.
- Lot area:0.16 Acres
- Lot Features:Landscaped, Level
- Architectural Style:Traditional, Transitional
- Construction Materials:Vinyl Siding
- Exterior Features:Covered, Front Porch, Patio, Porch, Rain Gutters, Side Porch
- Foundation Description:Slab
- Levels:Two
Schools
- High school:Johnston - Princeton Middle High
- Middle school:Johnston - Princeton Middle High
- Elementary school:Johnston - Princeton Elementary
Utilities
- Water:Public
- Sewer:Public Sewer
Finances and disclosures
- Price:$324,900
- Price per sq. ft.:$180.5
Features and amenities
- Laundry features:Electric Dryer Hookup, Laundry Room, Upper Level, Washer Hookup
Parking
- Parking description:Attached, Covered, Driveway, Garage, Garage Door Opener, Garage Faces Side, Parking Pad, Paved
- Garage:Yes
- Garage spaces:2
 Listings marked with a Doorify MLS icon are provided courtesy of the Doorify MLS, of North Carolina, Internet Data Exchange Database. Brokers make an effort to deliver accurate information, but buyers should independently verify any information on which they will rely in a transaction. The listing broker shall not be responsible for any typographical errors, misinformation, or misprints, and they shall be held totally harmless from any damages arising from reliance upon this data. This data is provided exclusively for consumers’ personal, non-commercial use. Copyright 2026 Doorify MLS of North Carolina. All rights reserved.
New listings near 101 Pearce Street
- New
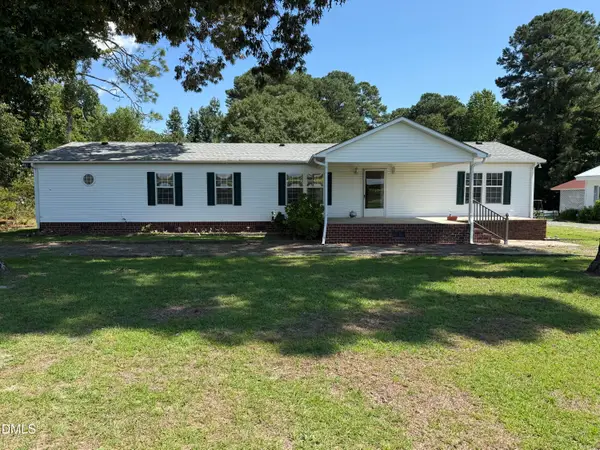 $349,000Active3 beds 2 baths1,836 sq. ft.
6751 Hickory Crossroads Road, Princeton, NC 27569
MLS# 10192395Listed by: THE THOMAS PARKER REALTY GROUP - New
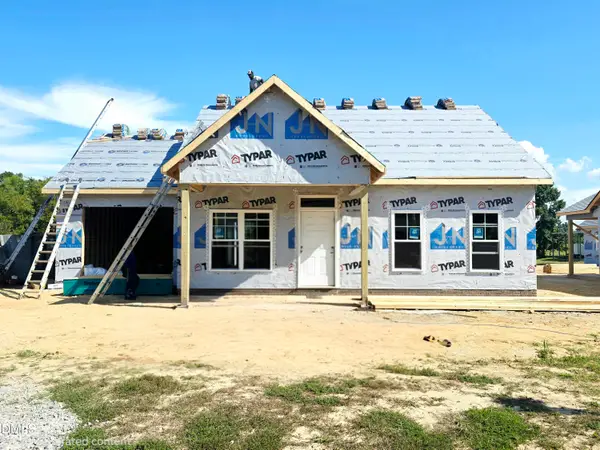 $249,900Active2 beds 2 baths1,000 sq. ft.
281 Pearce Street, Princeton, NC 27569
MLS# 10192286Listed by: RE/MAX SOUTHLAND REALTY II - New
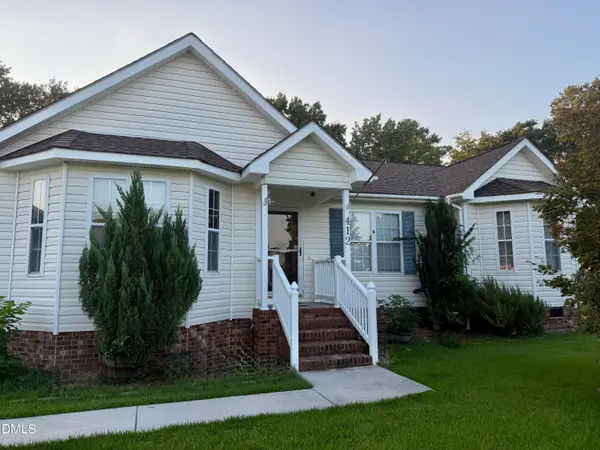 $325,000Active4 beds 3 baths1,811 sq. ft.
412 S Walnut Street, Princeton, NC 27569
MLS# 10192273Listed by: THE THOMAS PARKER REALTY GROUP - New
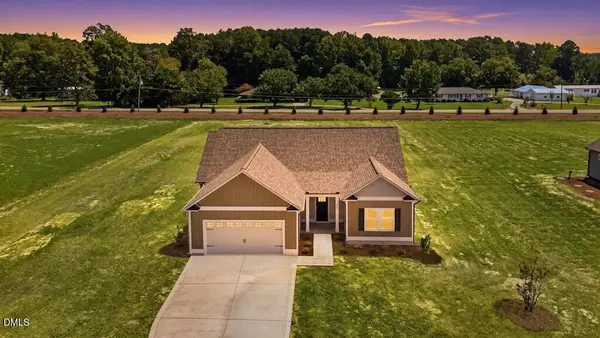 $324,800Active3 beds 2 baths1,555 sq. ft.
165 Huckleberry Bush Lane, Princeton, NC 27569
MLS# 10191356Listed by: CAROLINA REALTY - New
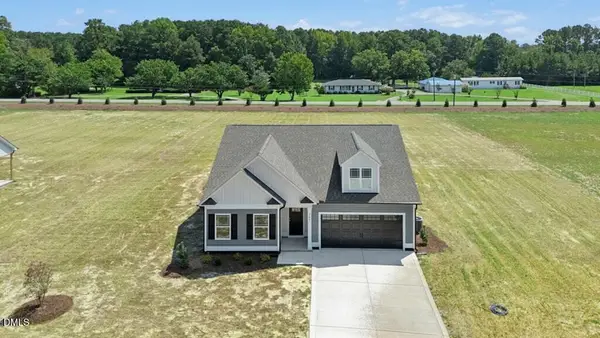 $332,840Active3 beds 2 baths1,555 sq. ft.
187 Huckleberry Bush Lane, Princeton, NC 27569
MLS# 10191336Listed by: CAROLINA REALTY - Open Sun, 2 to 4pmNew
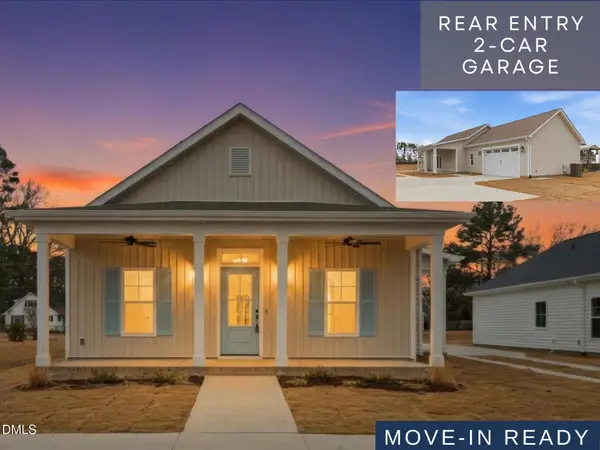 $282,900Active3 beds 2 baths1,214 sq. ft.
112 Mason Street, Princeton, NC 27569
MLS# 10190515Listed by: RE/MAX SOUTHLAND REALTY II  $444,283Pending4 beds 4 baths2,818 sq. ft.
220 Pendergrass Drive, Princeton, NC 27569
MLS# 100600777Listed by: RE/MAX SOUTHLAND REALTY II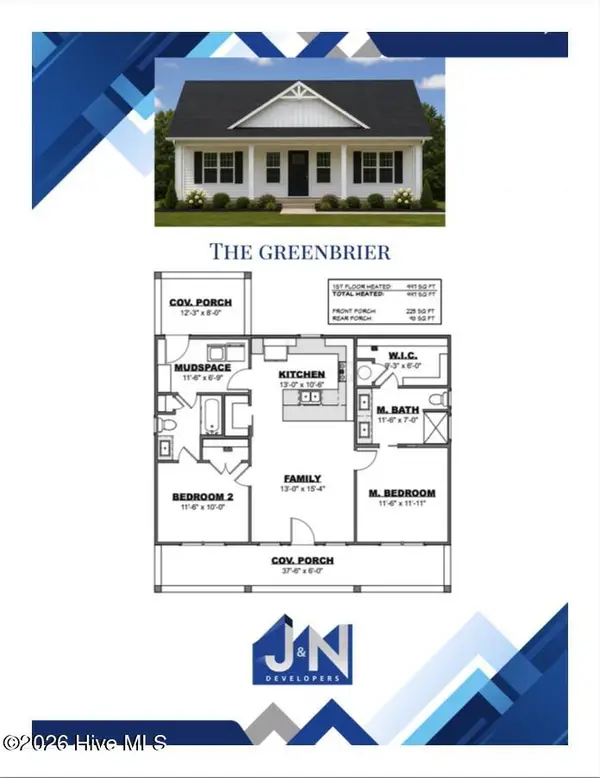 $246,915Pending2 beds 2 baths997 sq. ft.
291 Pearce Street, Princeton, NC 27569
MLS# 100600832Listed by: RE/MAX SOUTHLAND REALTY II- New
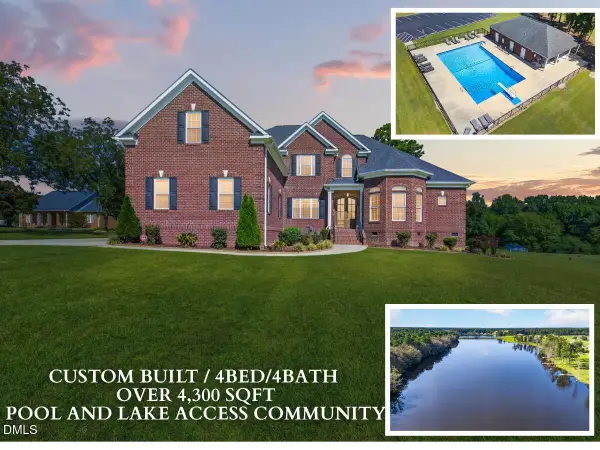 $874,900Active4 beds 4 baths4,336 sq. ft.
22 Shoreline Drive, Princeton, NC 27569
MLS# 10190244Listed by: RE/MAX SOUTHLAND REALTY II


Protect your home and budget from life's surprises with an Assurant Home Warranty, backed by a partner that supports you through every step of homeownership. Explore Plans.
©2026 Century 21 Real Estate LLC. All rights reserved. CENTURY 21®, the CENTURY 21 Logo and C21® are service marks owned by Century 21 Real Estate LLC. Century 21 Real Estate LLC fully supports the principles of the Fair Housing Act and the Equal Opportunity Act. Each office is independently owned and operated. Listing information is deemed reliable but not guaranteed accurate.