
102 Spumante Court, Princeton, NC 27569
Local realty services provided by:CENTURY 21 The Realty Group
102 Spumante Court,Princeton, NC 27569
$414,900
- 3 Beds
- 3 Baths
- 2,432 sq. ft.
- Single family
- Active
Listed by: beth hines, kerlyn fiallos
Office: re/max southland realty ii
MLS#:100598524
Source:NC_CCAR
Price summary
- Price:$414,900
- Price per sq. ft.:$170.6
About this home
$10,000 use as you choose buyer incentive! Meticulously maintained 2023-built home offering over 2,400 sq ft and situated on a desirable cul-de-sac lot in a wonderful pool community. From the moment you step inside, the inviting open floor plan creates a warm and functional space for everyday living and entertaining, with a formal dining room adding flexibility and privacy. The spacious kitchen is the heart of the home, featuring a large granite island, stainless steel appliances, and a refrigerator that conveys. The first-floor primary suite provides a private retreat, while three additional bedrooms and a dedicated office are thoughtfully located upstairs. Outside, enjoy the large covered front patio or relax on the spacious screened-in back patio overlooking the private backyard. A 6-ft wood privacy fence, with black chain-link fencing along the rear, provides added privacy. The epoxy-coated garage floor offers easy maintenance and durability. Beautifully cared for and move-in ready, this home offers the ideal combination of comfort, functionality, privacy, and value....
Contact an agent
Home facts
- Year built:2023
- Subdivision & Development:Gander Lake
- Listing ID #:100598524
- Added:60 day(s) ago
- Updated:October 24, 2026 at 03:58 PM
Rooms and interior
- Bedrooms:3
- Total bathrooms:3
- Full bathrooms:2
- Half bathrooms:1
- Rooms Total:8
- Flooring:Carpet, Laminate, Vinyl
- Bathrooms Description:Walk-in Shower
- Kitchen Description:Dishwasher, Pantry, Refrigerator
- Bedroom Description:Walk-In Closet(s)
- Living area:2,432 sq. ft.
Heating and cooling
- Cooling:Central Air, Heat Pump
- Heating:Electric, Heat Pump, Heating
- Central air:Yes
Structure and exterior
- Roof:Shingle
- Year built:2023
- Building area:2,432 sq. ft.
- Lot area:0.78 Acres
- Lot Features:Wooded
- Construction Materials:Stone, Vinyl Siding, Wood Frame
- Exterior Features:Covered, Screened
- Foundation Description:Slab
- Levels:2 Story
Schools
- High school:Charles Aycock
- Middle school:Norwayne
- Elementary school:Northwest Elementary School
Utilities
- Water:County Water, Water Connected
Finances and disclosures
- Price:$414,900
- Price per sq. ft.:$170.6
Features and amenities
- Appliances:Dishwasher, Refrigerator
- Laundry features:Laundry Room
- Amenities:Blinds/Shades, Ceiling Fan(s), Community Pool, Walk-In Closet(s)
- Pool features:Community Pool
Parking
- Total parking spaces:3
- Parking description:Attached, Attached Garage, Garage Door Opener
- Garage:Yes
- Garage spaces:3

New listings near 102 Spumante Court
- New
 $289,900Active3 beds 2 baths1,347 sq. ft.
599 Madison Avenue, Princeton, NC 27569
MLS# 10200040Listed by: HTR SOUTHERN PROPERTIES - New
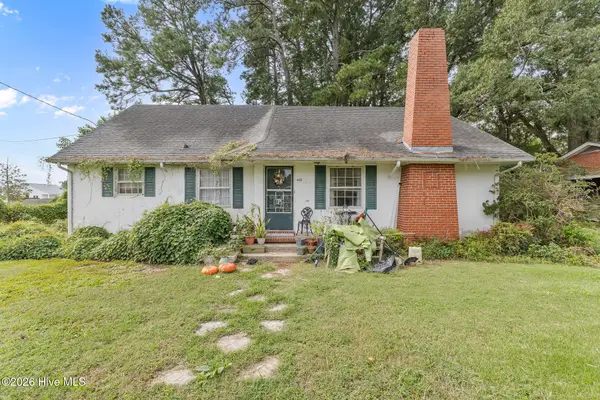 $139,900Active1 beds 1 baths1,225 sq. ft.
410 E 2nd Street, Princeton, NC 27569
MLS# 100611667Listed by: DOWN HOME REALTY AND PROPERTY MANAGEMENT, LLC - New
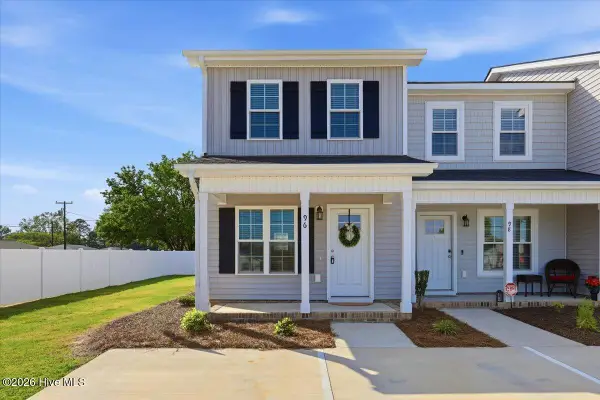 $209,900Active2 beds 2 baths951 sq. ft.
96 Linda Street, Princeton, NC 27569
MLS# 100611079Listed by: REAL BROKER LLC - New
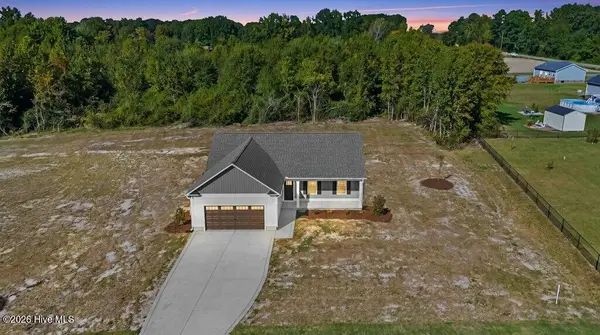 $315,840Active3 beds 2 baths1,566 sq. ft.
66 Hummingbird Grove Lane, Princeton, NC 27569
MLS# 100610549Listed by: CAROLINA REALTY - New
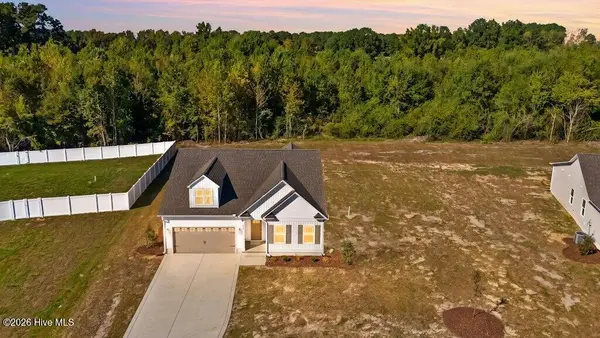 $332,840Active3 beds 2 baths1,732 sq. ft.
84 Hummingbird Grove Lane, Princeton, NC 27569
MLS# 100610569Listed by: CAROLINA REALTY - New
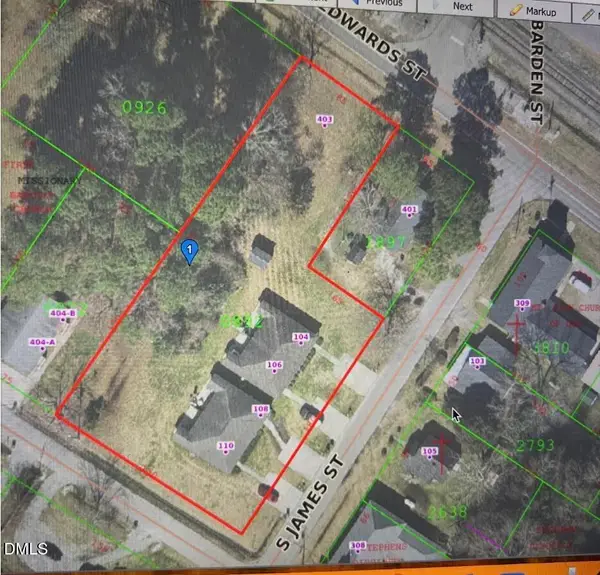 $695,000Active4 beds 2 baths1,820 sq. ft.
104 S James Street, Princeton, NC 27569
MLS# 10198109Listed by: HOMETOWNE REALTY 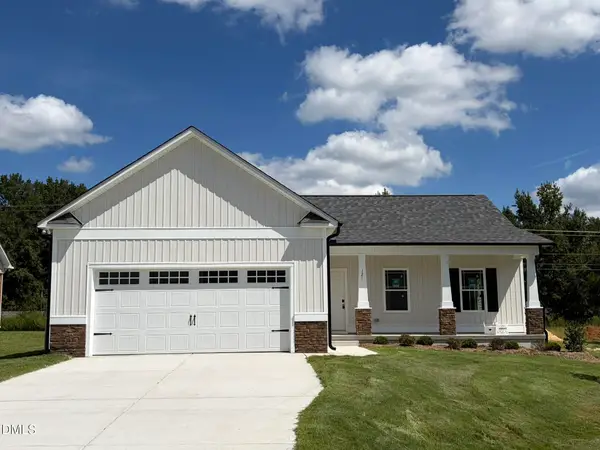 $294,900Active3 beds 2 baths1,556 sq. ft.
121 Flatland Drive, Princeton, NC 27569
MLS# 10198063Listed by: RE/MAX SOUTHLAND REALTY II- Open Fri, 4 to 5pm
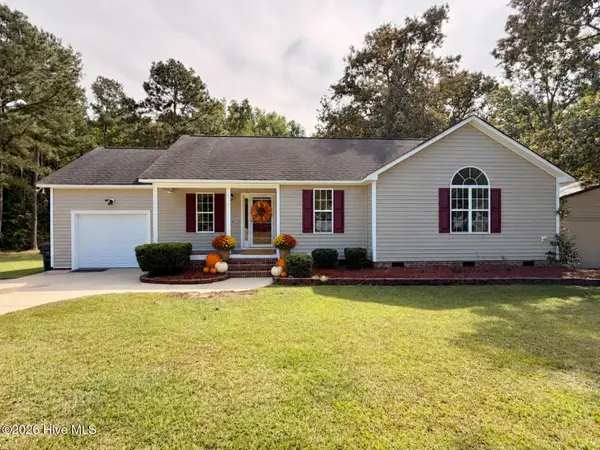 $319,900Active3 beds 2 baths1,307 sq. ft.
536 Madison Avenue, Princeton, NC 27569
MLS# 100609419Listed by: EXP REALTY LLC - C 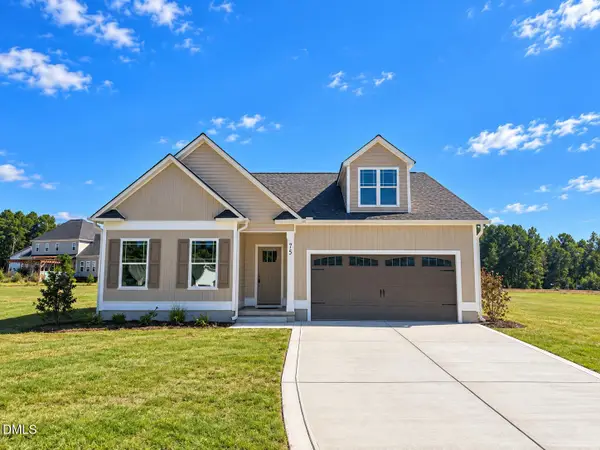 $329,840Active3 beds 2 baths1,736 sq. ft.
75 Huckleberry Bush Lane, Princeton, NC 27569
MLS# 10196984Listed by: CAROLINA REALTY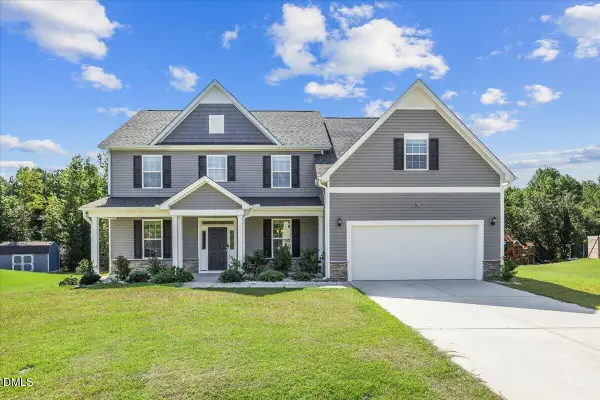 $450,000Active5 beds 3 baths3,467 sq. ft.
706 Tuscany Circle, Princeton, NC 27569
MLS# 10196920Listed by: REMAX COMPLETE


Protect your home and budget from life's surprises with an Assurant Home Warranty, backed by a partner that supports you through every step of homeownership. Explore Plans.
©2026 Century 21 Real Estate LLC. All rights reserved. CENTURY 21®, the CENTURY 21 Logo and C21® are service marks owned by Century 21 Real Estate LLC. Century 21 Real Estate LLC fully supports the principles of the Fair Housing Act and the Equal Opportunity Act. Each office is independently owned and operated. Listing information is deemed reliable but not guaranteed accurate.