
128 Hummingbird Grv Lane, Princeton, NC 27569
Local realty services provided by:CENTURY 21 Total Real Estate Solutions
Upcoming open houses
- Sun, Sep 1302:00 pm - 04:00 pm
- Sun, Sep 2002:00 pm - 04:00 pm
- Sun, Sep 2702:00 pm - 04:00 pm
Listed by: joey edwards
Office: carolina realty
MLS#:10182899
Source:RD
Price summary
- Price:$327,840
- Price per sq. ft.:$179.64
- Monthly HOA dues:$16.67
About this home
TWO Story RANCH~The Danbury ~Welcome home to this inviting two-story new construction featuring a charming front porch. Step inside the entry to find a cozy fireplace in the family room. The open-concept kitchen and dining area boast abundant cabinets, granite countertops and a luxurious tile backsplash, along with a granite countertop at the eat at bar/island. The dining area provides access to the back patio and backyard. A walk-in pantry offers ample room for all your kitchen supplies. The main floor also includes a half bath and access to the attached garage. Upstairs, the primary bedroom is tucked away on one side of the home, featuring a tray ceiling. The primary bath offers dual sinks with granite countertops and a convenient walk-in closet. On the opposite side of the home, you'll find two additional bedrooms sharing a Jack and Jill bath with double sinks, granite countertop, a tub/shower combo, and luxurious LVP flooring. The upstairs also includes a laundry room with a shelf for added convenience AND an ADDITIONAL ROOM to use as you choose! ~ Enjoy cookouts and entertaining on your concrete patio out back. Welcome home....
Contact an agent
Home facts
- Year built:2026
- Subdivision & Development:Grahams Place
- Listing ID #:10182899
- Added:45 day(s) ago
- Updated:September 12, 2026 at 03:45 PM
Rooms and interior
- Bedrooms:3
- Total bathrooms:3
- Full bathrooms:2
- Rooms Total:7
- Flooring:Carpet, Luxury Vinyl
- Bathrooms Description:Bathtub/Shower Combination
- Kitchen Description:Dishwasher, Electric Range, Electric Water Heater, Microwave
- Living area:1,825 sq. ft.
Heating and cooling
- Cooling:Central Air
- Heating:Forced Air
- Central air:Yes
Structure and exterior
- Roof:Shingle
- Year built:2026
- Building area:1,825 sq. ft.
- Lot area:0.96 Acres
- Lot Features:Landscaped
- Architectural Style:Ranch
- Construction Materials:Vinyl Siding
- Exterior Features:Patio, Porch, See Remarks
- Foundation Description:Slab, Stem Walls
- Levels:Two
Schools
- High school:Johnston - Princeton Middle High
- Middle school:Johnston - Princeton Middle High
- Elementary school:Johnston - Princeton Elementary
Utilities
- Water:Public
- Sewer:Septic Tank
Finances and disclosures
- Price:$327,840
- Price per sq. ft.:$179.64
- Tax amount:$326
Features and amenities
- Laundry features:Laundry Room, Upper Level
Parking
- Total parking spaces:6
- Parking description:Attached, Concrete, Driveway, Garage, Garage Faces Side
- Garage:Yes
- Garage spaces:2
 Listings marked with a Doorify MLS icon are provided courtesy of the Doorify MLS, of North Carolina, Internet Data Exchange Database. Brokers make an effort to deliver accurate information, but buyers should independently verify any information on which they will rely in a transaction. The listing broker shall not be responsible for any typographical errors, misinformation, or misprints, and they shall be held totally harmless from any damages arising from reliance upon this data. This data is provided exclusively for consumers’ personal, non-commercial use. Copyright 2026 Doorify MLS of North Carolina. All rights reserved.
New listings near 128 Hummingbird Grv Lane
- New
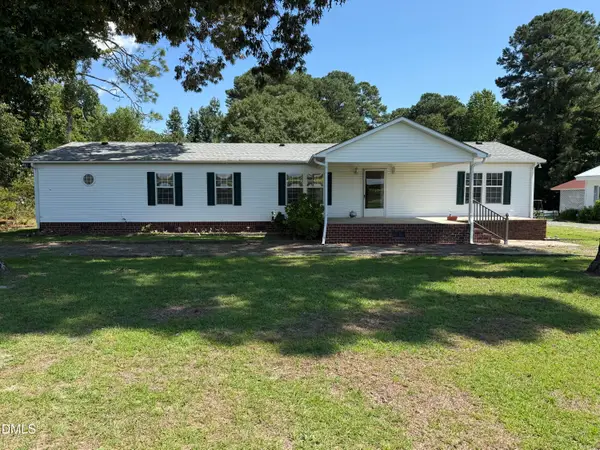 $349,000Active3 beds 2 baths1,836 sq. ft.
6751 Hickory Crossroads Road, Princeton, NC 27569
MLS# 10192395Listed by: THE THOMAS PARKER REALTY GROUP - New
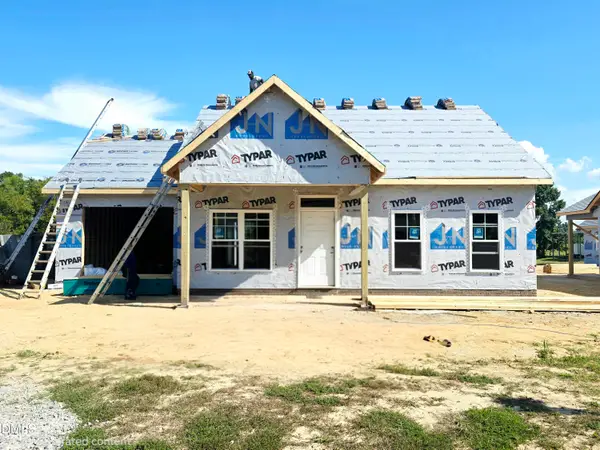 $249,900Active2 beds 2 baths1,000 sq. ft.
281 Pearce Street, Princeton, NC 27569
MLS# 10192286Listed by: RE/MAX SOUTHLAND REALTY II - New
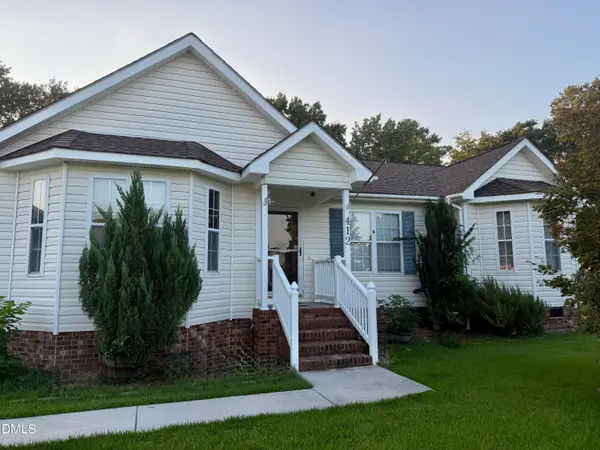 $325,000Active4 beds 3 baths1,811 sq. ft.
412 S Walnut Street, Princeton, NC 27569
MLS# 10192273Listed by: THE THOMAS PARKER REALTY GROUP - New
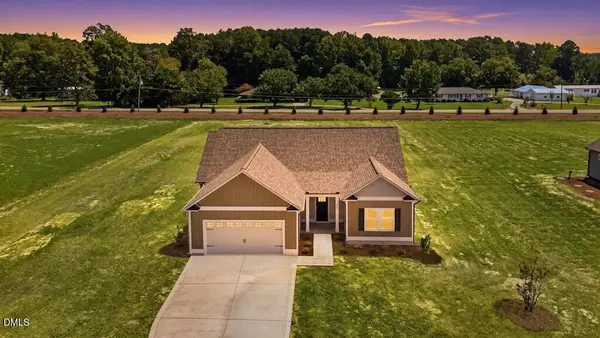 $324,800Active3 beds 2 baths1,555 sq. ft.
165 Huckleberry Bush Lane, Princeton, NC 27569
MLS# 10191356Listed by: CAROLINA REALTY - New
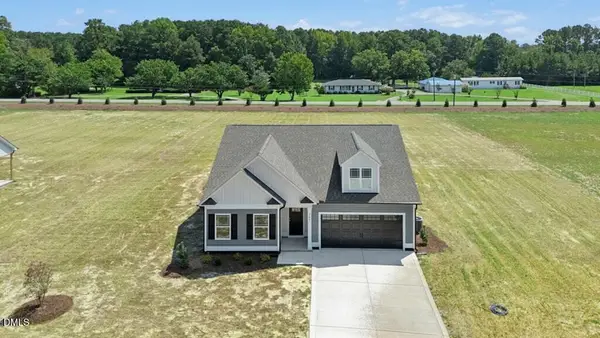 $332,840Active3 beds 2 baths1,555 sq. ft.
187 Huckleberry Bush Lane, Princeton, NC 27569
MLS# 10191336Listed by: CAROLINA REALTY - Open Sun, 2 to 4pmNew
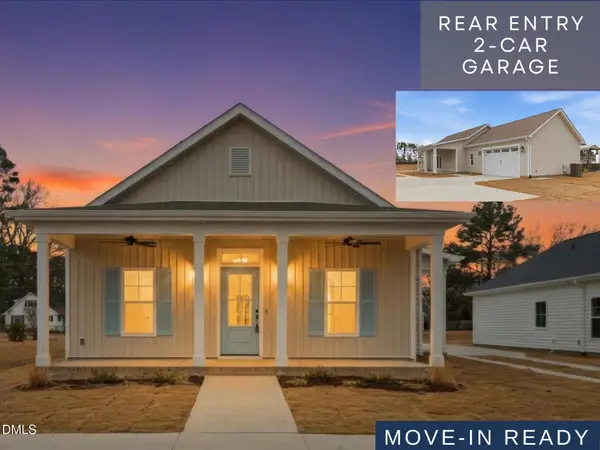 $282,900Active3 beds 2 baths1,214 sq. ft.
112 Mason Street, Princeton, NC 27569
MLS# 10190515Listed by: RE/MAX SOUTHLAND REALTY II - Open Sun, 2 to 4pmNew
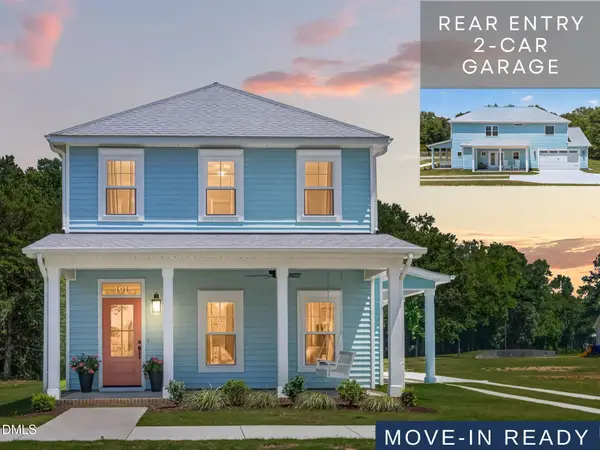 $324,900Active3 beds 3 baths1,800 sq. ft.
101 Pearce Street, Princeton, NC 27569
MLS# 10190554Listed by: RE/MAX SOUTHLAND REALTY II  $444,283Pending4 beds 4 baths2,818 sq. ft.
220 Pendergrass Drive, Princeton, NC 27569
MLS# 100600777Listed by: RE/MAX SOUTHLAND REALTY II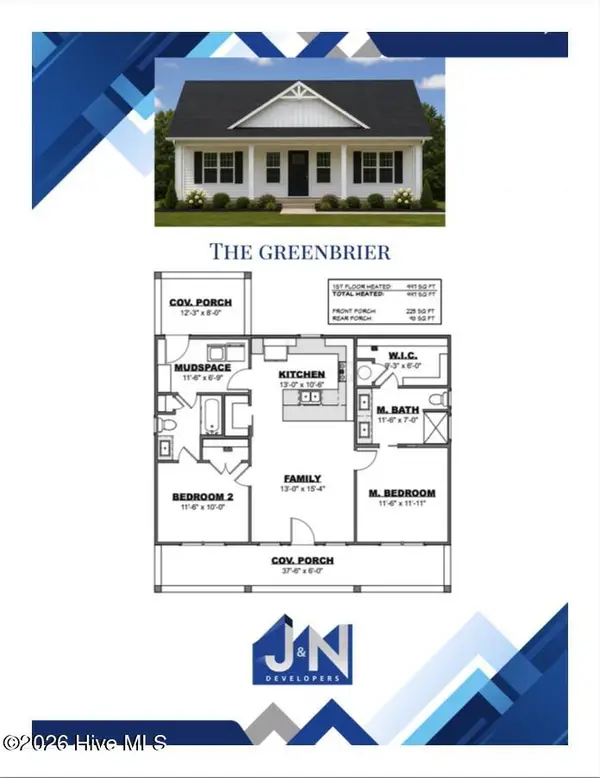 $246,915Pending2 beds 2 baths997 sq. ft.
291 Pearce Street, Princeton, NC 27569
MLS# 100600832Listed by: RE/MAX SOUTHLAND REALTY II- New
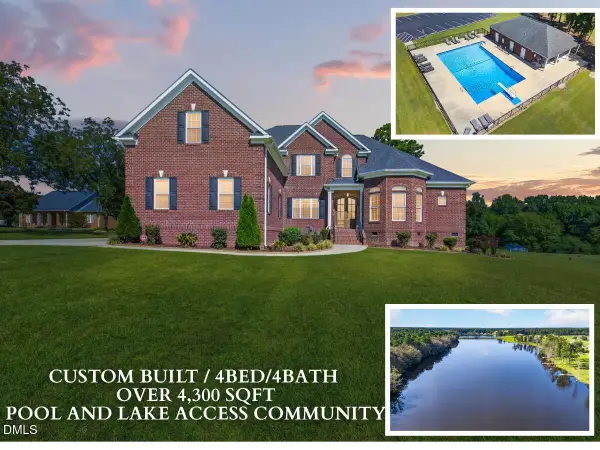 $874,900Active4 beds 4 baths4,336 sq. ft.
22 Shoreline Drive, Princeton, NC 27569
MLS# 10190244Listed by: RE/MAX SOUTHLAND REALTY II


Protect your home and budget from life's surprises with an Assurant Home Warranty, backed by a partner that supports you through every step of homeownership. Explore Plans.
©2026 Century 21 Real Estate LLC. All rights reserved. CENTURY 21®, the CENTURY 21 Logo and C21® are service marks owned by Century 21 Real Estate LLC. Century 21 Real Estate LLC fully supports the principles of the Fair Housing Act and the Equal Opportunity Act. Each office is independently owned and operated. Listing information is deemed reliable but not guaranteed accurate.