
129 Pendergrass Drive, Princeton, NC 27569
Local realty services provided by:CENTURY 21 New Beginnings
129 Pendergrass Drive,Princeton, NC 27569
$434,900
- 4 Beds
- 4 Baths
- 3,106 sq. ft.
- Single family
- Pending
Listed by: beth hines
Office: re/max southland realty ii
MLS#:100592287
Source:NC_CCAR
Price summary
- Price:$434,900
- Price per sq. ft.:$140.02
About this home
ASK ABOUT $5,000 BUILDER CONCESSION w/ ADDITIONAL $1,500 FOR MILITARY & VETERANS!! USE AS YOU CHOOSE!!
Welcome to the Meadowbrook II Plan in the desirable Pendergrass community! Situated on a spacious 0.92-acre homesite, this thoughtfully designed new construction home offers 4 bedrooms, 3.5 bathrooms, and a versatile floor plan with room for everyone.
A welcoming foyer leads past the formal dining room into the expansive family room featuring a cozy fireplace, creating the perfect space for gathering and entertaining. The open-concept island kitchen is beautifully appointed with quartz countertops, a stylish tile backsplash, stainless steel appliances, a pantry, and abundant workspace for everyday living.
The first-floor owner's suite provides a private retreat with a large walk-in closet, dual quartz vanity, walk-in shower, separate soaking tub, and private water closet. Upstairs, you'll find three additional bedrooms, including two connected by a convenient Jack-and-Jill bathroom, plus a third full bath to accommodate family and guests. A spacious media room, dedicated study, recreation room, and versatile loft provide endless possibilities for a home office, playroom, fitness area, or additional living space.
Additional highlights include a first-floor laundry room, convenient half bath, attached two-car garage, and covered front and rear porches that offer the perfect places to relax and enjoy the peaceful surroundings. Located in the sought-after Pendergrass community, this beautiful home combines timeless design, modern finishes, and flexible living spaces on nearly an acre of land....
Contact an agent
Home facts
- Year built:2026
- Subdivision & Development:Pendergrass
- Listing ID #:100592287
- Added:45 day(s) ago
- Updated:September 13, 2026 at 08:06 AM
Rooms and interior
- Bedrooms:4
- Total bathrooms:4
- Full bathrooms:3
- Half bathrooms:1
- Rooms Total:12
- Flooring:Carpet, Laminate, Vinyl
- Bathrooms Description:Walk-in Shower
- Kitchen Description:Dishwasher, Kitchen Island, Pantry, Range
- Bedroom Description:Master Downstairs, Walk-In Closet(s)
- Living area:3,106 sq. ft.
Heating and cooling
- Cooling:Central Air
- Heating:Electric, Fireplace(s), Heat Pump, Heating
- Central air:Yes
Structure and exterior
- Roof:Shingle
- Year built:2026
- Building area:3,106 sq. ft.
- Lot area:0.92 Acres
- Lot Features:Level
- Construction Materials:Vinyl Siding, Wood Frame
- Exterior Features:Covered, Patio, Porch
- Foundation Description:Slab
- Levels:2 Story
Schools
- High school:Princeton
- Middle school:Princeton
- Elementary school:Princeton Elementary School
Utilities
- Water:County Water
Finances and disclosures
- Price:$434,900
- Price per sq. ft.:$140.02
Features and amenities
- Appliances:Dishwasher, Range
- Laundry features:Laundry Room, Washer Hookup
- Amenities:Ceiling Fan(s), Solid Surface, Walk-In Closet(s)
Parking
- Total parking spaces:2
- Parking description:Attached, Attached Garage, Covered, Garage, Garage Door Opener, Paved
- Garage:Yes
- Garage spaces:2

New listings near 129 Pendergrass Drive
- New
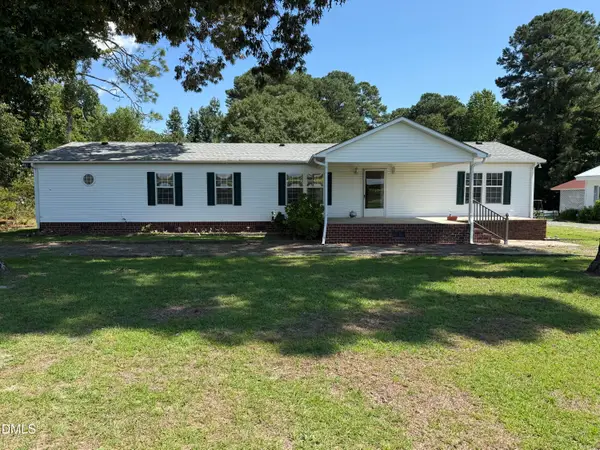 $349,000Active3 beds 2 baths1,836 sq. ft.
6751 Hickory Crossroads Road, Princeton, NC 27569
MLS# 10192395Listed by: THE THOMAS PARKER REALTY GROUP - New
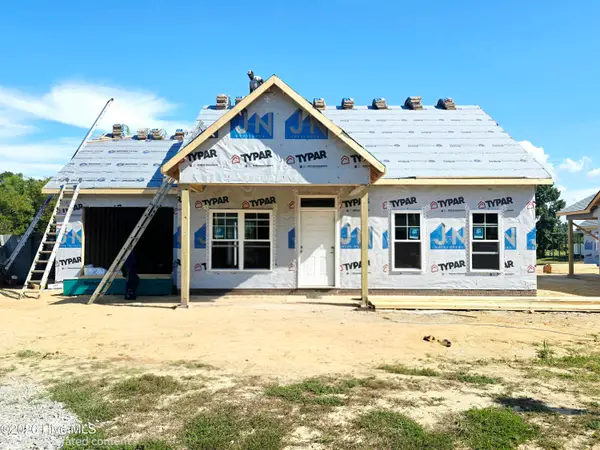 $249,900Active2 beds 2 baths1,000 sq. ft.
281 Pearce Street, Princeton, NC 27569
MLS# 100603019Listed by: RE/MAX SOUTHLAND REALTY II - New
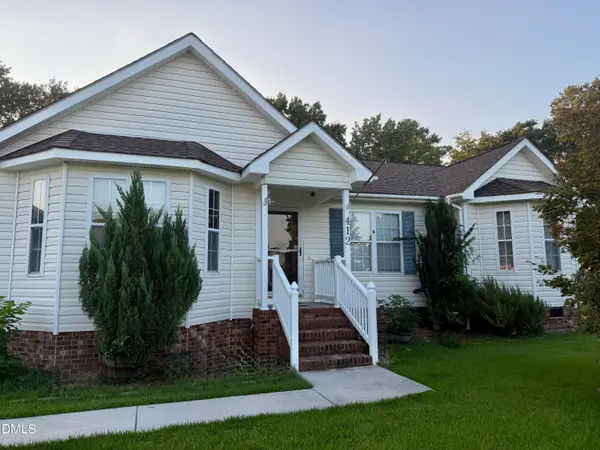 $325,000Active4 beds 3 baths1,811 sq. ft.
412 S Walnut Street, Princeton, NC 27569
MLS# 10192273Listed by: THE THOMAS PARKER REALTY GROUP - Open Sun, 2 to 4pmNew
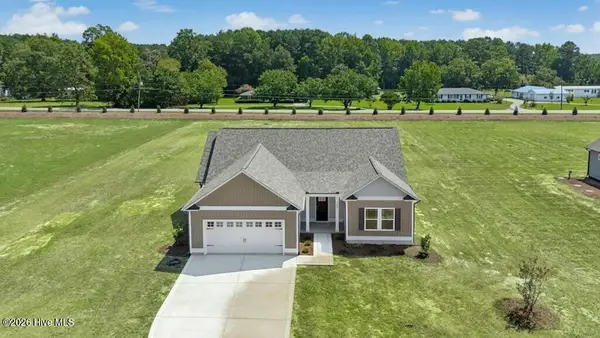 $324,800Active3 beds 2 baths1,561 sq. ft.
165 Huckleberry Bush Lane, Princeton, NC 27569
MLS# 100602216Listed by: CAROLINA REALTY - Open Sun, 2 to 4pmNew
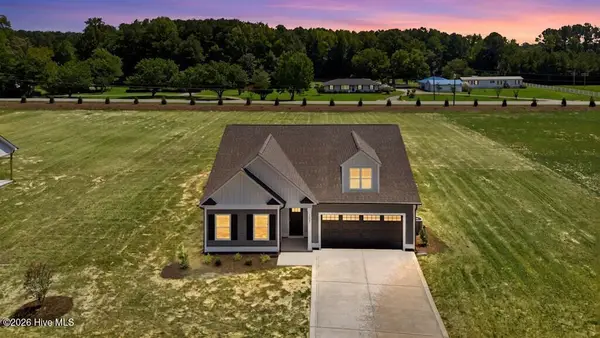 $332,840Active3 beds 2 baths1,736 sq. ft.
187 Huckleberry Bush Lane, Princeton, NC 27569
MLS# 100602130Listed by: CAROLINA REALTY - Open Sun, 2 to 4pmNew
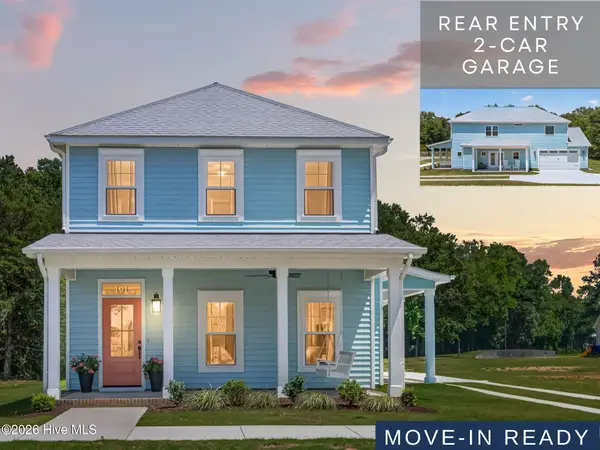 $324,900Active3 beds 3 baths1,800 sq. ft.
101 Pearce Street, Princeton, NC 27569
MLS# 100601149Listed by: RE/MAX SOUTHLAND REALTY II - Open Sun, 2 to 4pmNew
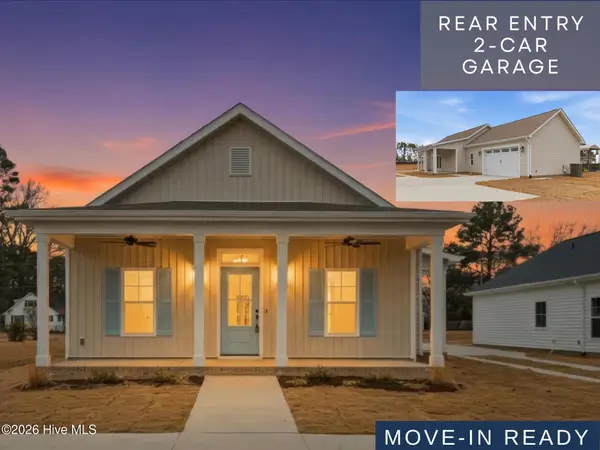 $282,900Active3 beds 2 baths1,214 sq. ft.
112 Mason Street, Princeton, NC 27569
MLS# 100601102Listed by: RE/MAX SOUTHLAND REALTY II  $444,283Pending4 beds 4 baths2,818 sq. ft.
220 Pendergrass Drive, Princeton, NC 27569
MLS# 100600777Listed by: RE/MAX SOUTHLAND REALTY II- New
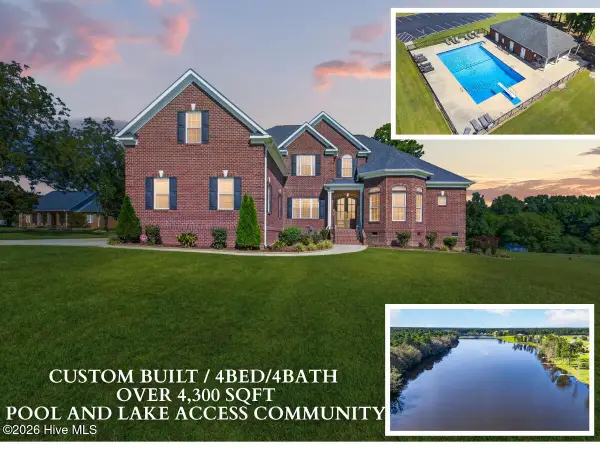 $874,900Active4 beds 4 baths4,336 sq. ft.
22 Shoreline Drive, Princeton, NC 27569
MLS# 100600824Listed by: RE/MAX SOUTHLAND REALTY II 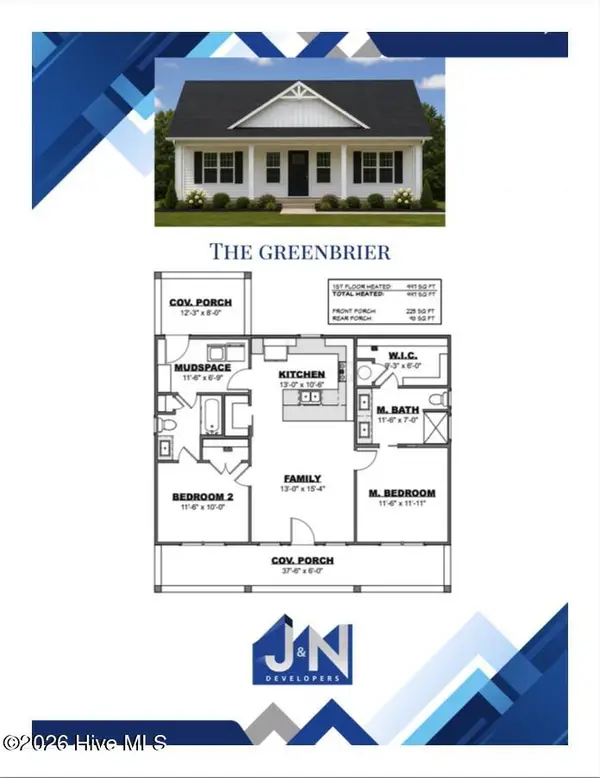 $246,915Pending2 beds 2 baths997 sq. ft.
291 Pearce Street, Princeton, NC 27569
MLS# 100600832Listed by: RE/MAX SOUTHLAND REALTY II


Protect your home and budget from life's surprises with an Assurant Home Warranty, backed by a partner that supports you through every step of homeownership. Explore Plans.
©2026 Century 21 Real Estate LLC. All rights reserved. CENTURY 21®, the CENTURY 21 Logo and C21® are service marks owned by Century 21 Real Estate LLC. Century 21 Real Estate LLC fully supports the principles of the Fair Housing Act and the Equal Opportunity Act. Each office is independently owned and operated. Listing information is deemed reliable but not guaranteed accurate.