
22 Shoreline Drive, Princeton, NC 27569
Local realty services provided by:CENTURY 21 The Realty Group
22 Shoreline Drive,Princeton, NC 27569
$874,900
- 4 Beds
- 4 Baths
- 4,336 sq. ft.
- Single family
- Active
Listed by: beth hines
Office: re/max southland realty ii
MLS#:100600824
Source:NC_CCAR
Price summary
- Price:$874,900
- Price per sq. ft.:$201.78
About this home
CUSTOM-BUILT LUXURY, 4,300+ SF & OVER AN ACRE IN A PRIVATE LAKE & POOL COMMUNITY! This impressive ALL-BRICK & STONE HOME in sought-after LAKEVIEW ESTATES offers exceptional space, quality construction and a floor plandesigned for both everyday living and entertaining, all in the PRINCETON SCHOOL DISTRICT. Situated on a spacious CORNERLOT OVER 1 ACRE, this 4-BEDROOM, 4-FULL-BATH home has so much to offer! The main level features TWO BEDROOMS,including the PRIMARY SUITE with tray ceiling, walk-in closet and spacious bath with DOUBLE VANITIES, WHIRLPOOL TUB andWALK-IN TILE SHOWER. The LARGE FAMILY ROOM features a GAS LOG FIREPLACE, while the separate LIVING ROOMoffers a SECOND FIREPLACE. The GRANITE KITCHEN is well equipped with STAINLESS STEEL APPLIANCES, 5-BURNERGAS COOKTOP, WALL OVEN, DISHWASHER, BREAKFAST BAR and WALK-IN PANTRY with a signature door. A FORMALDINING ROOM, casual dining area, SUNROOM and MAIN-LEVEL LAUNDRY ROOM complete the first floor. Upstairs delivers anincredible amount of additional living space with TWO MORE BEDROOMS, including one that could serve beautifully as aSECOND OWNER'S SUITE, plus a HUGE BONUS ROOM, dedicated MEDIA/THEATER ROOM and LARGE LOFT withSKYLIGHTS, WET BAR & WINE FRIDGE. Whether you need space for guests, recreation, hobbies, work or entertaining, thishome gives you OPTIONS! Outside, enjoy the Water-Views From the Front Porch and the HUGE BACK DECK WITH TREXDECKING overlooking the expansive property. An ATTACHED 3-CAR GARAGE provides excellent parking and storage. And don'tforget the LIFESTYLE! Lakeview Estates offers access to a GATED PRIVATE LAKE for FISHING, CANOEING, PADDLEBOATING & SWIMMING, plus a COMMUNITY POOL WITH DIVING BOARD and COMMUNITY BUILDING for gatherings andevents. Conveniently located near HWY 70 with easy access toward Raleigh, Goldsboro and Wilson. SPACE, QUALITY,ACREAGE & AMENITIES...THIS ONE CHECKS THE BOXES!...
Contact an agent
Home facts
- Year built:2022
- Subdivision & Development:Lakeview Estates
- Listing ID #:100600824
- Added:54 day(s) ago
- Updated:October 27, 2026 at 11:33 AM
Rooms and interior
- Bedrooms:4
- Total bathrooms:4
- Full bathrooms:4
- Rooms Total:14
- Flooring:Carpet, Tile, Wood
- Dining Description:Eat-in Kitchen
- Bathrooms Description:Walk-in Shower, Whirlpool
- Kitchen Description:Dishwasher, Eat-in Kitchen, Ice Maker, Kitchen Island, Pantry
- Bedroom Description:Master Downstairs, Walk-In Closet(s)
- Living area:4,336 sq. ft.
Heating and cooling
- Cooling:Central Air
- Heating:Electric, Fireplace(s), Heat Pump, Heating
- Central air:Yes
Structure and exterior
- Roof:Shingle
- Year built:2022
- Building area:4,336 sq. ft.
- Lot area:1.06 Acres
- Lot Features:Boat Slip, Corner Lot
- Construction Materials:Brick, Brick Veneer, Stone, Wood Frame
- Exterior Features:Covered, Deck, Open, Porch
- Foundation Description:Crawl Space
- Levels:2 Story
Schools
- High school:Princeton
- Middle school:Princeton
- Elementary school:Princeton
Utilities
- Water:Water Connected
Finances and disclosures
- Price:$874,900
- Price per sq. ft.:$201.78
Features and amenities
- Appliances:Dishwasher, Ice Maker
- Laundry features:Laundry Room
- Amenities:Blinds/Shades, Boat Dock, Boat Slip - Not Assigned, Ceiling Fan(s), Clubhouse, Community Pool, Party Room, Solid Surface, Street Lights, Tray Ceiling(s), Vaulted Ceiling(s), Walk-In Closet(s), Water
- Pool features:Community Pool
Parking
- Total parking spaces:3
- Parking description:Attached, Attached Garage, Concrete, Covered, Garage, Garage Door Opener, Lighted, On Site
- Garage:Yes
- Garage spaces:3

New listings near 22 Shoreline Drive
 $309,000Pending3 beds 3 baths2,094 sq. ft.
306 Beckett Drive, Princeton, NC 27569
MLS# 10196678Listed by: REMAX COMPLETE- New
 $300,000Active3 beds 3 baths1,511 sq. ft.
453 Queenstown Drive, Princeton, NC 27569
MLS# 10200176Listed by: VIOLET ROSE REALTY LLC - New
 $289,900Active3 beds 2 baths1,347 sq. ft.
599 Madison Avenue, Princeton, NC 27569
MLS# 10200040Listed by: HTR SOUTHERN PROPERTIES - New
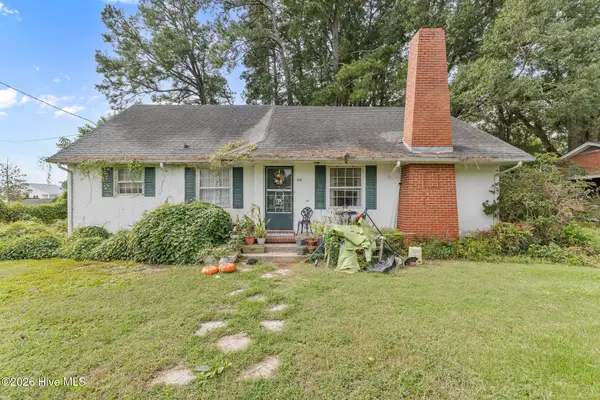 $139,900Active1 beds 1 baths1,225 sq. ft.
410 E 2nd Street, Princeton, NC 27569
MLS# 100611667Listed by: DOWN HOME REALTY AND PROPERTY MANAGEMENT, LLC - New
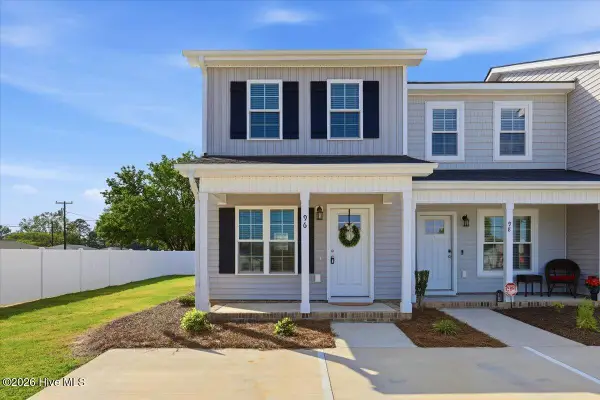 $209,900Active2 beds 2 baths951 sq. ft.
96 Linda Street, Princeton, NC 27569
MLS# 100611079Listed by: REAL BROKER LLC 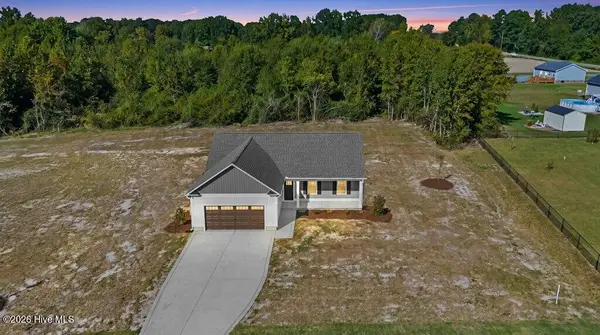 $315,840Active3 beds 2 baths1,566 sq. ft.
66 Hummingbird Grove Lane, Princeton, NC 27569
MLS# 100610549Listed by: CAROLINA REALTY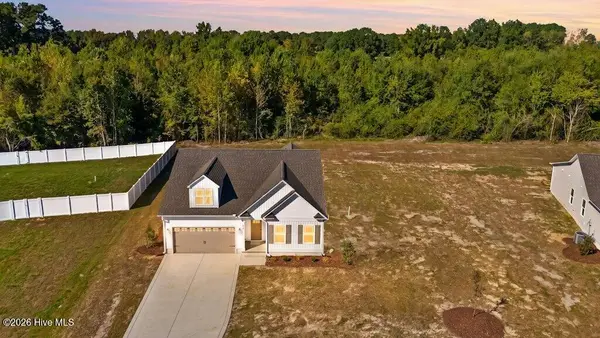 $332,840Active3 beds 2 baths1,732 sq. ft.
84 Hummingbird Grove Lane, Princeton, NC 27569
MLS# 100610569Listed by: CAROLINA REALTY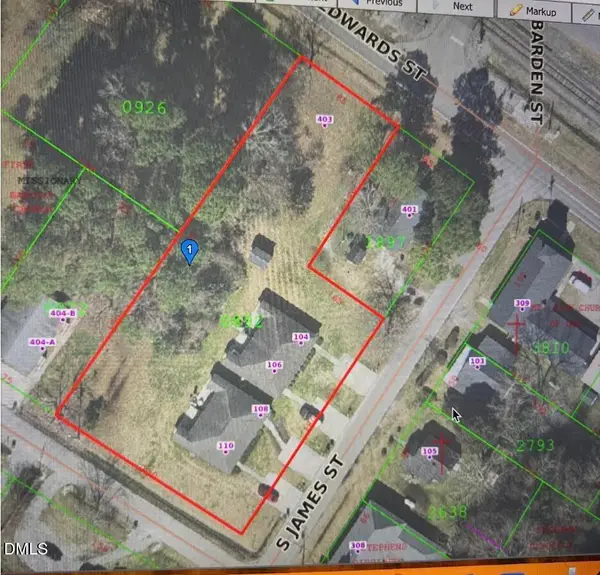 $695,000Active4 beds 2 baths1,820 sq. ft.
104 S James Street, Princeton, NC 27569
MLS# 10198109Listed by: HOMETOWNE REALTY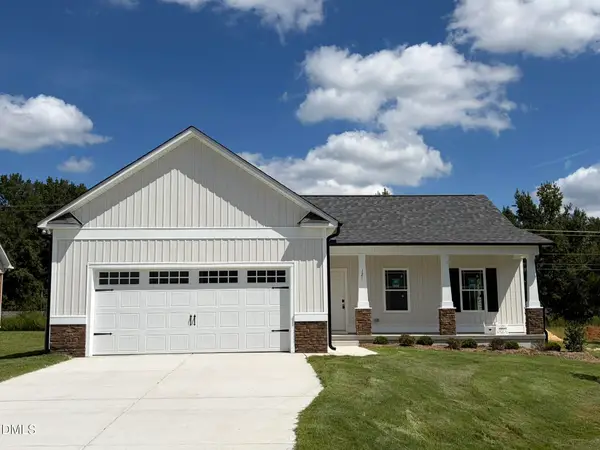 $294,900Active3 beds 2 baths1,556 sq. ft.
121 Flatland Drive, Princeton, NC 27569
MLS# 10198063Listed by: RE/MAX SOUTHLAND REALTY II- Open Fri, 4 to 5pm
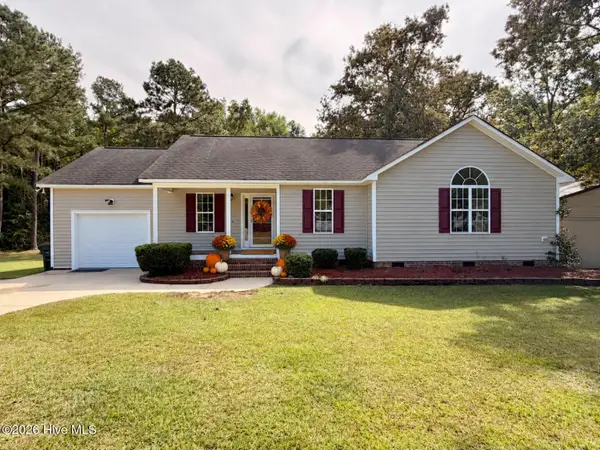 $319,900Active3 beds 2 baths1,307 sq. ft.
536 Madison Avenue, Princeton, NC 27569
MLS# 100609419Listed by: EXP REALTY LLC - C


Protect your home and budget from life's surprises with an Assurant Home Warranty, backed by a partner that supports you through every step of homeownership. Explore Plans.
©2026 Century 21 Real Estate LLC. All rights reserved. CENTURY 21®, the CENTURY 21 Logo and C21® are service marks owned by Century 21 Real Estate LLC. Century 21 Real Estate LLC fully supports the principles of the Fair Housing Act and the Equal Opportunity Act. Each office is independently owned and operated. Listing information is deemed reliable but not guaranteed accurate.