
229 Tedpace Street, Princeton, NC 27569
Local realty services provided by:CENTURY 21 Total Real Estate Solutions
Listed by: thomas lee parker
Office: the thomas parker realty group
MLS#:10186611
Source:RD
Price summary
- Price:$329,000
- Price per sq. ft.:$209.55
About this home
ROOM FOR EVERYONE!!! HIGHLY DESIRED PINE LEVEL SCHOOL DISTRICT! NO HOA and NO CITY TAXES! Extremely WELL MAINTAINED split bed ranch in the QUIET Williams Farm Subdivision. This 3 bedroom, 2 bath home offers 1570 square feet with a MAINTENANCE FREE vinyl and stone exterior. Large living room with gas log fireplace and SOARING CEILINGS flows into an open dining room where the soaring ceilings continue. WELL APPORTIONED kitchen with AMAZING GRANITE and CUSTOM TILE BACK SPASH and plenty of cabinets and counter space. HUGE PANTRY and separate laundry room. The large CLIMATE CONTROLLED 2 CAR GARAGE with pedestrian door adds flexible entertaining space year round. SERENE large master suite with large walk-in closet, dual vanity and walk-in shower. LARGE bedrooms throughout. AWESOME SCREENED PORCH overlooking an expansive back yard on a large .62 acre lot with immaculate landscaping!CONVENIENT to Selma's NEW EASTFIELD CROSSING SHOPPING CENTER! Minutes from Goldsboro, Wilson and anywhere in the Triangle. DON'T MISS this opportunity at the end of this 1 street subdivision. Scheduled your showing today!...
Contact an agent
Home facts
- Year built:2016
- Subdivision & Development:Williams Farm
- Listing ID #:10186611
- Added:10 day(s) ago
- Updated:August 26, 2026 at 03:35 PM
Rooms and interior
- Bedrooms:3
- Total bathrooms:2
- Full bathrooms:2
- Rooms Total:6
- Flooring:Carpet, Ceramic Tile, Luxury Vinyl, Tile, Wood
- Bathrooms Description:Double Vanity
- Kitchen Description:Dishwasher, Electric Range, Free-Standing Electric Range, Free-Standing Range, Microwave, Range, Stainless Steel Appliance(s), Washer/Dryer
- Basement:Yes
- Basement Description:Crawl Space
- Living area:1,570 sq. ft.
Heating and cooling
- Cooling:Ceiling Fan(s), Central Air, Ductless, Heat Pump
- Heating:Ductless, Fireplace(s), Heat Pump, Propane
- Central air:Yes
Structure and exterior
- Roof:Architectural Shingle, Shingle
- Year built:2016
- Building area:1,570 sq. ft.
- Lot area:0.62 Acres
- Architectural Style:Arts & Crafts, Craftsman, Ranch, Traditional
- Construction Materials:Shake Siding, Stone, Vertical Siding, Vinyl Siding
- Exterior Features:Covered, Deck, Enclosed, Front Porch, Patio, Porch, Rain Gutters, Screened
- Foundation Description:Brick/Mortar, Concrete Perimeter
- Levels:One
Schools
- High school:Johnston - North Johnston High
- Middle school:Johnston - North Johnston Middle
- Elementary school:Johnston - Pine Level Elementary
Utilities
- Water:Public
- Sewer:Septic Tank
Finances and disclosures
- Price:$329,000
- Price per sq. ft.:$209.55
- Tax amount:$2,005
Features and amenities
- Laundry features:Inside, Laundry Room
Parking
- Total parking spaces:6
- Parking description:Attached, Concrete, Driveway, Garage, Garage Door Opener, Garage Faces Front
- Garage:Yes
- Garage spaces:2
 Listings marked with a Doorify MLS icon are provided courtesy of the Doorify MLS, of North Carolina, Internet Data Exchange Database. Brokers make an effort to deliver accurate information, but buyers should independently verify any information on which they will rely in a transaction. The listing broker shall not be responsible for any typographical errors, misinformation, or misprints, and they shall be held totally harmless from any damages arising from reliance upon this data. This data is provided exclusively for consumers’ personal, non-commercial use. Copyright 2026 Doorify MLS of North Carolina. All rights reserved.
New listings near 229 Tedpace Street
- New
 $424,900Active3 beds 3 baths2,432 sq. ft.
102 Spumante Court, Princeton, NC 27569
MLS# 10188318Listed by: RE/MAX SOUTHLAND REALTY II - New
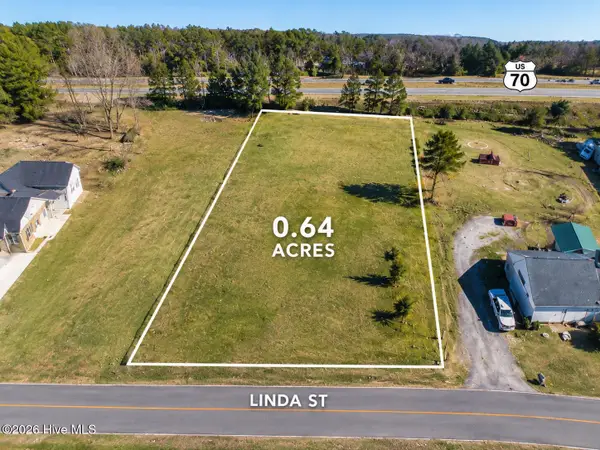 $70,000Active0.64 Acres
0 Linda Street, Princeton, NC 27569
MLS# 100597193Listed by: RE/MAX COMPLETE - New
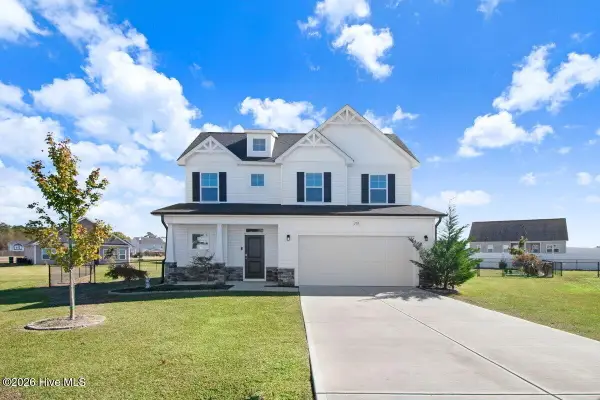 $329,000Active3 beds 3 baths1,713 sq. ft.
108 Salmon Lane, Princeton, NC 27569
MLS# 100597698Listed by: SEYMOUR HOMES REALTY - Open Sat, 2 to 3pmNew
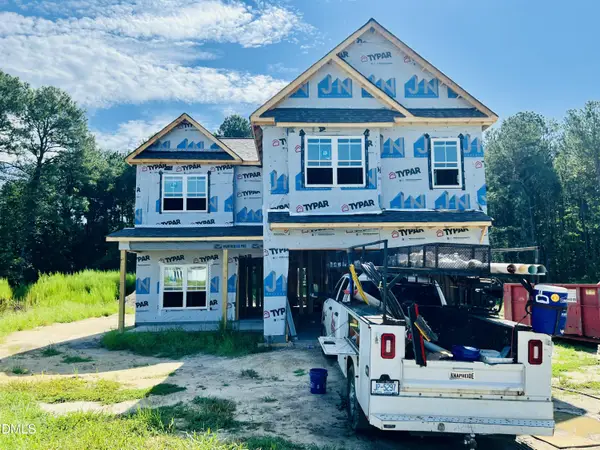 $349,900Active4 beds 3 baths2,148 sq. ft.
221 Pendergrass Drive, Princeton, NC 27569
MLS# 10187475Listed by: RE/MAX SOUTHLAND REALTY II - Open Sat, 2 to 3pmNew
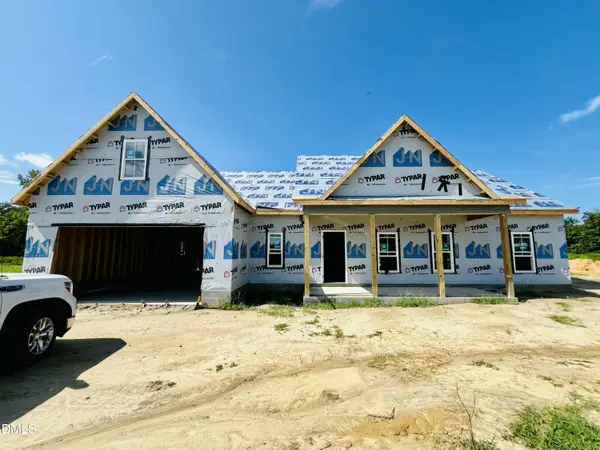 $329,900Active3 beds 2 baths1,575 sq. ft.
178 Pendergrass Drive, Princeton, NC 27569
MLS# 10187463Listed by: RE/MAX SOUTHLAND REALTY II - New
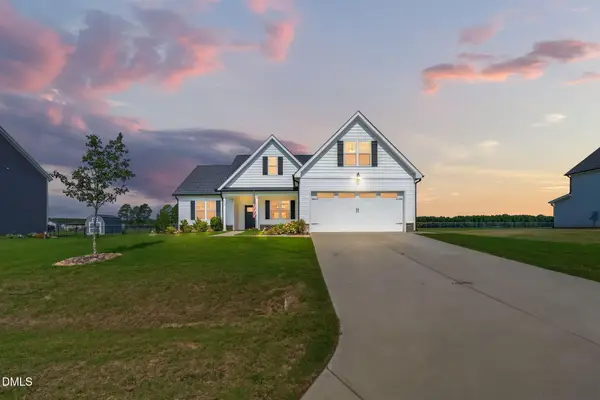 $339,900Active3 beds 2 baths1,876 sq. ft.
203 Tuscany Circle, Princeton, NC 27569
MLS# 10186907Listed by: RE/MAX SOUTHLAND REALTY II  $399,900Pending3 beds 2 baths2,091 sq. ft.
125 Tedpace Street, Princeton, NC 27569
MLS# 100596331Listed by: EXP REALTY LLC - C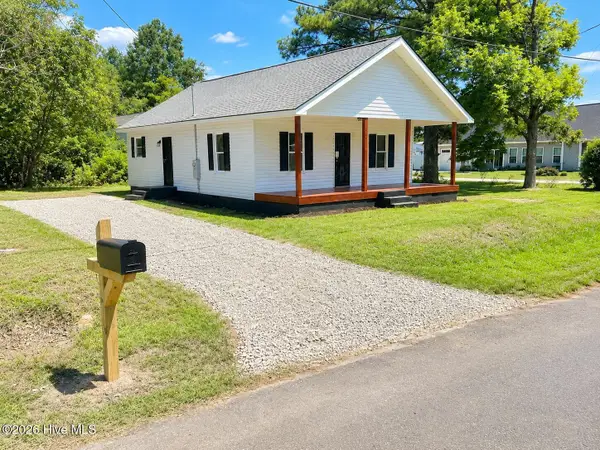 $229,990Active3 beds 2 baths1,112 sq. ft.
302 W 1st Street, Princeton, NC 27569
MLS# 100596296Listed by: UNITED REAL ESTATE TRIANGLE $368,250Pending4 beds 3 baths2,294 sq. ft.
90 Pendergrass Drive, Princeton, NC 27569
MLS# 100596016Listed by: RE/MAX SOUTHLAND REALTY II


Protect your home and budget from life's surprises with an Assurant Home Warranty, backed by a partner that supports you through every step of homeownership. Explore Plans.
©2026 Century 21 Real Estate LLC. All rights reserved. CENTURY 21®, the CENTURY 21 Logo and C21® are service marks owned by Century 21 Real Estate LLC. Century 21 Real Estate LLC fully supports the principles of the Fair Housing Act and the Equal Opportunity Act. Each office is independently owned and operated. Listing information is deemed reliable but not guaranteed accurate.