
412 S Walnut Street, Princeton, NC 27569
Local realty services provided by:CENTURY 21 Triangle Group
412 S Walnut Street,Princeton, NC 27569
$325,000
- 4 Beds
- 3 Baths
- 1,811 sq. ft.
- Single family
- Active
Listed by: thomas lee parker
Office: the thomas parker realty group
MLS#:10192273
Source:RD
Price summary
- Price:$325,000
- Price per sq. ft.:$179.46
About this home
Welcome to 412 South Walnut Street, a four bedroom, three bath home offering 1,811 square feet of comfortable living in the heart of Princeton and within the sought-after Princeton school district. This home stands out with two primary suites, giving you flexibility for multigenerational living, long-term guests, or simply a second retreat all your own. One of the primary suites is served by its own dedicated mini split system, so you can set the temperature exactly the way you like it without affecting the rest of the house, and its ensuite bath features a relaxing soaking tub alongside a separate walk-in shower, so you can unwind however the day calls for. Luxury vinyl plank flooring runs through the main living spaces, complemented by linoleum and ceramic tile for easy care and lasting durability. The galley kitchen makes efficient use of every inch, keeping everything within easy reach while you cook. An oversized two-car garage gives you plenty of room for vehicles, tools, and storage with space to spare. Out back, a partially fenced yard provides a private space for pets, play, or evenings spent outdoors and established scuppernong grape vines offer a sweet taste of North Carolina tradition right in your own backyard every late summer. Maintenance-free vinyl siding means more weekends enjoying the home and fewer spent working on it. With two additional bedrooms and a third full bath, there is room here for everyone. Conveniently located with an easy drive to Goldsboro, Smithfield, and the Raleigh area, this home is ready for its next chapter....
Contact an agent
Home facts
- Year built:1995
- Subdivision & Development:Southview Terrace
- Listing ID #:10192273
- Added:1 day(s) ago
- Updated:September 12, 2026 at 03:45 PM
Rooms and interior
- Bedrooms:4
- Total bathrooms:3
- Full bathrooms:3
- Rooms Total:10
- Flooring:Ceramic Tile, Laminate, Linoleum, Luxury Vinyl, Tile, Wood
- Basement:Yes
- Basement Description:Crawl Space
- Living area:1,811 sq. ft.
Heating and cooling
- Cooling:Ceiling Fan(s), Central Air, Electric
- Heating:Central, Forced Air, Gas Pack, Heat Pump, Propane
- Central air:Yes
Structure and exterior
- Roof:Architectural Shingle, Shingle
- Year built:1995
- Building area:1,811 sq. ft.
- Lot area:0.46 Acres
- Lot Features:Back Yard
- Architectural Style:Ranch, Traditional
- Construction Materials:Vinyl Siding
- Exterior Features:Fire Pit, Private Yard, Rain Gutters
- Foundation Description:Brick/Mortar, Raised
- Levels:One
Schools
- High school:Johnston - Princeton Middle High
- Middle school:Johnston - Princeton Middle High
- Elementary school:Johnston - Princeton Elementary
Utilities
- Water:Public
- Sewer:Public Sewer
Finances and disclosures
- Price:$325,000
- Price per sq. ft.:$179.46
- Tax amount:$3,276
Parking
- Garage:Yes
- Garage spaces:2
 Listings marked with a Doorify MLS icon are provided courtesy of the Doorify MLS, of North Carolina, Internet Data Exchange Database. Brokers make an effort to deliver accurate information, but buyers should independently verify any information on which they will rely in a transaction. The listing broker shall not be responsible for any typographical errors, misinformation, or misprints, and they shall be held totally harmless from any damages arising from reliance upon this data. This data is provided exclusively for consumers’ personal, non-commercial use. Copyright 2026 Doorify MLS of North Carolina. All rights reserved.
New listings near 412 S Walnut Street
- New
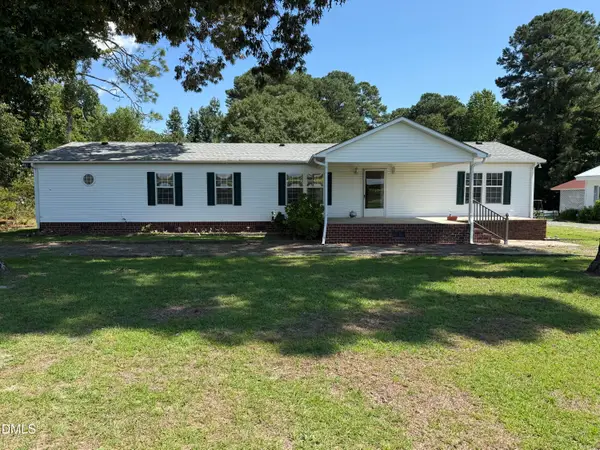 $349,000Active3 beds 2 baths1,836 sq. ft.
6751 Hickory Crossroads Road, Princeton, NC 27569
MLS# 10192395Listed by: THE THOMAS PARKER REALTY GROUP - New
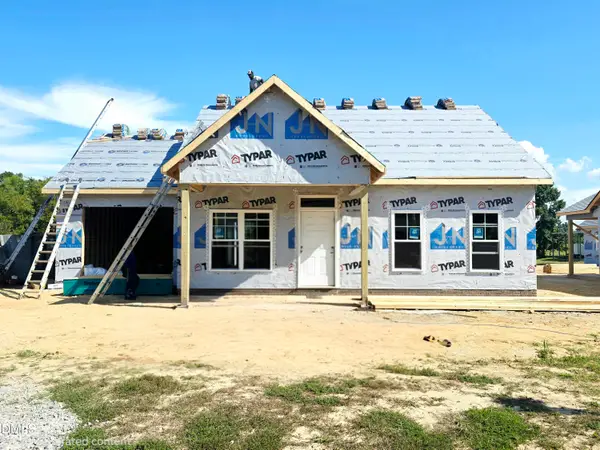 $249,900Active2 beds 2 baths1,000 sq. ft.
281 Pearce Street, Princeton, NC 27569
MLS# 10192286Listed by: RE/MAX SOUTHLAND REALTY II - New
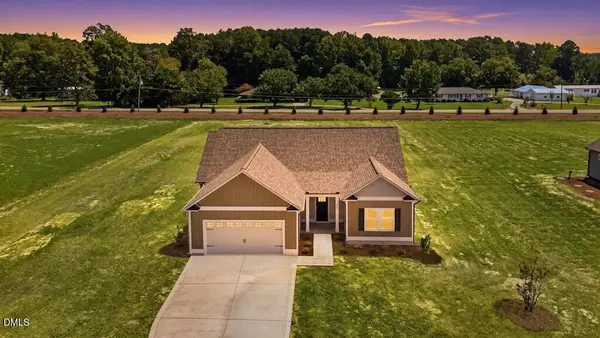 $324,800Active3 beds 2 baths1,555 sq. ft.
165 Huckleberry Bush Lane, Princeton, NC 27569
MLS# 10191356Listed by: CAROLINA REALTY - New
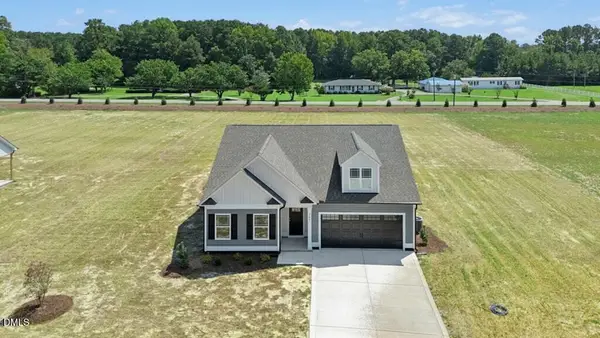 $332,840Active3 beds 2 baths1,555 sq. ft.
187 Huckleberry Bush Lane, Princeton, NC 27569
MLS# 10191336Listed by: CAROLINA REALTY - Open Sun, 2 to 4pmNew
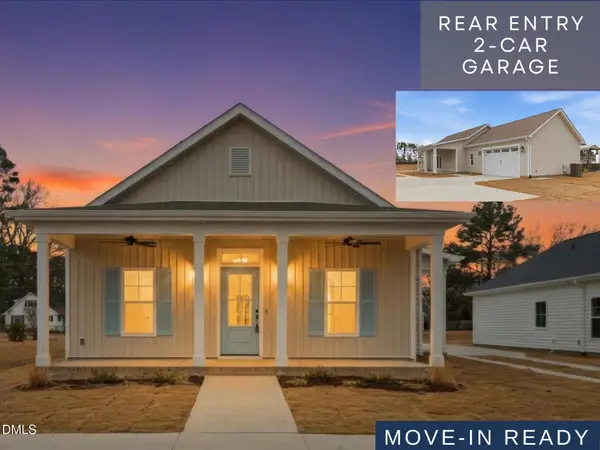 $282,900Active3 beds 2 baths1,214 sq. ft.
112 Mason Street, Princeton, NC 27569
MLS# 10190515Listed by: RE/MAX SOUTHLAND REALTY II - Open Sun, 2 to 4pmNew
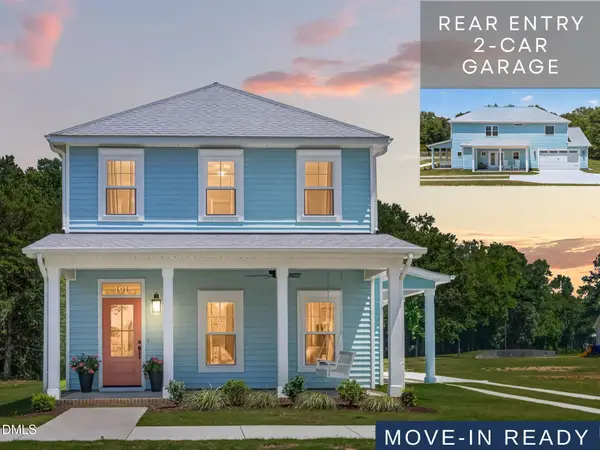 $324,900Active3 beds 3 baths1,800 sq. ft.
101 Pearce Street, Princeton, NC 27569
MLS# 10190554Listed by: RE/MAX SOUTHLAND REALTY II  $444,283Pending4 beds 4 baths2,818 sq. ft.
220 Pendergrass Drive, Princeton, NC 27569
MLS# 100600777Listed by: RE/MAX SOUTHLAND REALTY II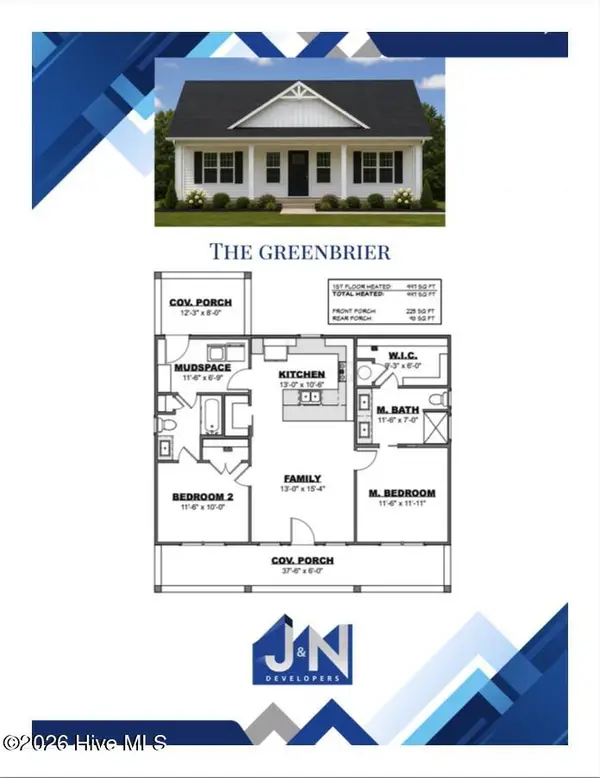 $246,915Pending2 beds 2 baths997 sq. ft.
291 Pearce Street, Princeton, NC 27569
MLS# 100600832Listed by: RE/MAX SOUTHLAND REALTY II- New
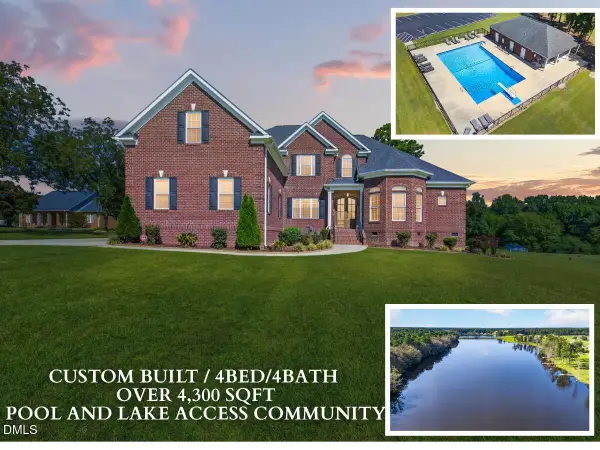 $874,900Active4 beds 4 baths4,336 sq. ft.
22 Shoreline Drive, Princeton, NC 27569
MLS# 10190244Listed by: RE/MAX SOUTHLAND REALTY II


Protect your home and budget from life's surprises with an Assurant Home Warranty, backed by a partner that supports you through every step of homeownership. Explore Plans.
©2026 Century 21 Real Estate LLC. All rights reserved. CENTURY 21®, the CENTURY 21 Logo and C21® are service marks owned by Century 21 Real Estate LLC. Century 21 Real Estate LLC fully supports the principles of the Fair Housing Act and the Equal Opportunity Act. Each office is independently owned and operated. Listing information is deemed reliable but not guaranteed accurate.