
412 S Walnut Street, Princeton, NC 27569
Local realty services provided by:CENTURY 21 Nexum Realty
412 S Walnut Street,Princeton, NC 27569
$305,000
- 4 Beds
- 3 Baths
- 1,803 sq. ft.
- Single family
- Active
Listed by: cassady caven
Office: exp realty llc. ballantyne
MLS#:10203441
Source:RD
Price summary
- Price:$305,000
- Price per sq. ft.:$169.16
About this home
Beautiful 4-bedroom, 3-bathroom home move in ready! This spacious home offers a great layout and plenty of room to make it your own. With so much to offer at this price, it won't last long! Schedule your showing today!
Contact an agent
Home facts
- Year built:1995
- Subdivision & Development:Southview Terrace
- Listing ID #:10203441
- Added:1 day(s) ago
- Updated:November 15, 2026 at 03:25 PM
Rooms and interior
- Bedrooms:4
- Total bathrooms:3
- Full bathrooms:3
- Rooms Total:1
- Flooring:Tile
- Living area:1,803 sq. ft.
Heating and cooling
- Cooling:Central Air
- Heating:Forced Air, Gas Pack, Heat Pump, Propane
- Central air:Yes
Structure and exterior
- Year built:1995
- Building area:1,803 sq. ft.
- Lot area:0.46 Acres
- Architectural Style:Ranch, Traditional
- Construction Materials:Vinyl Siding
- Foundation Description:Brick/Mortar, Raised
- Levels:One
Schools
- High school:Johnston - Princeton Middle High
- Middle school:Johnston - Princeton Middle High
- Elementary school:Johnston - Princeton Elementary
Utilities
- Water:Public
- Sewer:Public Sewer
Finances and disclosures
- Price:$305,000
- Price per sq. ft.:$169.16
- Tax amount:$3,276
Parking
- Garage:Yes
- Garage spaces:2
 Listings marked with a Doorify MLS icon are provided courtesy of the Doorify MLS, of North Carolina, Internet Data Exchange Database. Brokers make an effort to deliver accurate information, but buyers should independently verify any information on which they will rely in a transaction. The listing broker shall not be responsible for any typographical errors, misinformation, or misprints, and they shall be held totally harmless from any damages arising from reliance upon this data. This data is provided exclusively for consumers’ personal, non-commercial use. Copyright 2026 Doorify MLS of North Carolina. All rights reserved. RD Member Broker: Satya Pullakhandam
New listings near 412 S Walnut Street
- New
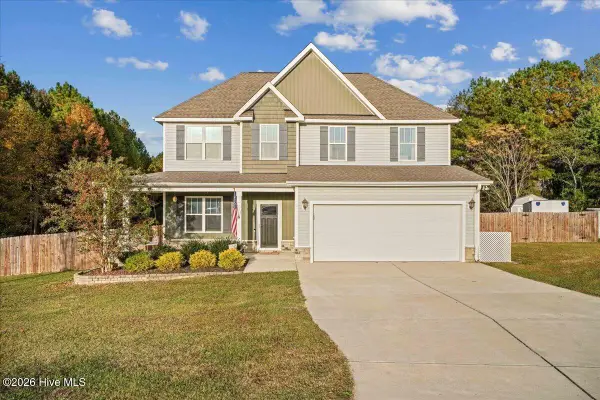 $365,000Active4 beds 3 baths1,896 sq. ft.
287 Camden Place Street, Princeton, NC 27569
MLS# 100615298Listed by: CHOICE RESIDENTIAL REAL ESTATE, LLC 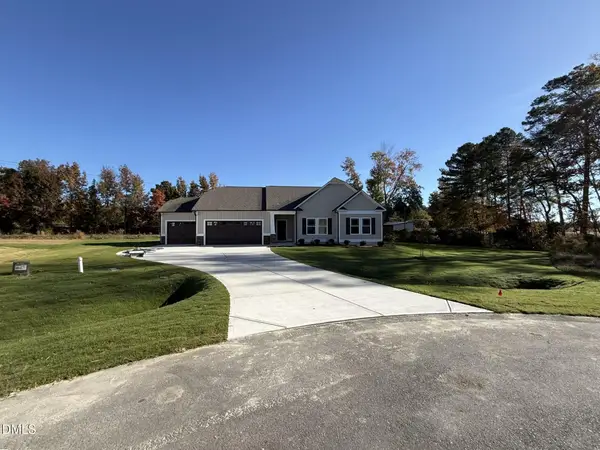 $309,900Active3 beds 2 baths1,611 sq. ft.
135 Flatland Drive, Princeton, NC 27569
MLS# 10201477Listed by: RE/MAX SOUTHLAND REALTY II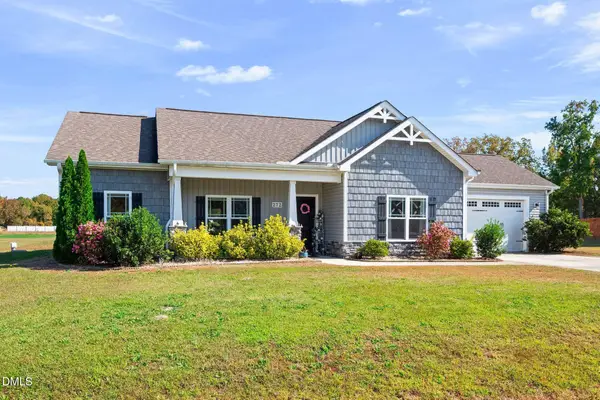 $299,900Active3 beds 2 baths1,414 sq. ft.
272 Black Water Court, Princeton, NC 27569
MLS# 10201330Listed by: LEADING REALTY, LLC $309,000Pending3 beds 3 baths2,094 sq. ft.
306 Beckett Drive, Princeton, NC 27569
MLS# 10196678Listed by: REMAX COMPLETE $300,000Active3 beds 3 baths1,511 sq. ft.
453 Queenstown Drive, Princeton, NC 27569
MLS# 10200176Listed by: VIOLET ROSE REALTY LLC $289,900Active3 beds 2 baths1,347 sq. ft.
599 Madison Avenue, Princeton, NC 27569
MLS# 10200040Listed by: HTR SOUTHERN PROPERTIES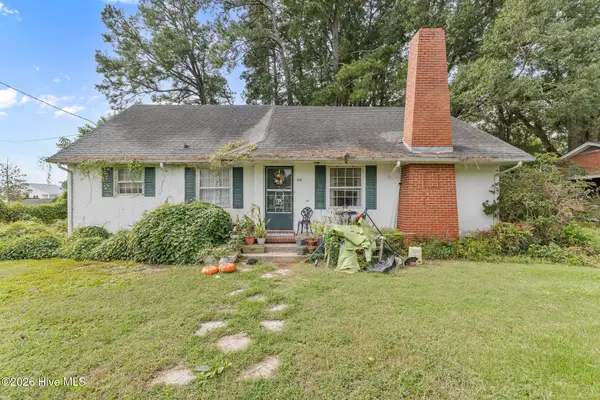 $139,900Pending1 beds 1 baths1,225 sq. ft.
410 E 2nd Street, Princeton, NC 27569
MLS# 100611667Listed by: DOWN HOME REALTY AND PROPERTY MANAGEMENT, LLC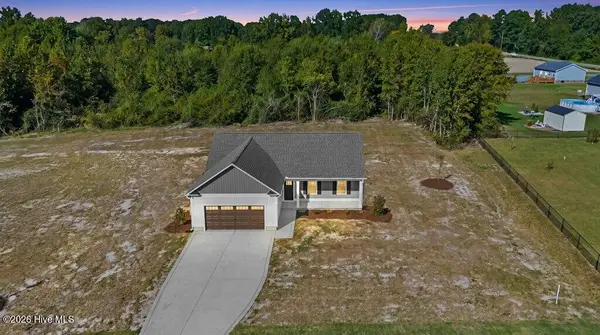 $315,840Active3 beds 2 baths1,566 sq. ft.
66 Hummingbird Grove Lane, Princeton, NC 27569
MLS# 100610549Listed by: CAROLINA REALTY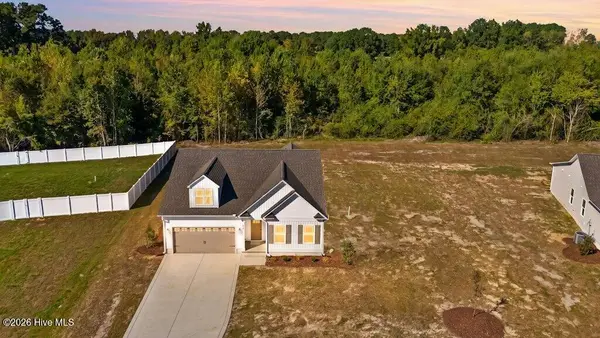 $329,840Active3 beds 2 baths1,732 sq. ft.
84 Hummingbird Grove Lane, Princeton, NC 27569
MLS# 100610569Listed by: CAROLINA REALTY


Protect your home and budget from life's surprises with an Assurant Home Warranty, backed by a partner that supports you through every step of homeownership. Explore Plans.
©2026 Century 21 Real Estate LLC. All rights reserved. CENTURY 21®, the CENTURY 21 Logo and C21® are service marks owned by Century 21 Real Estate LLC. Century 21 Real Estate LLC fully supports the principles of the Fair Housing Act and the Equal Opportunity Act. Each office is independently owned and operated. Listing information is deemed reliable but not guaranteed accurate.