
102 David Court, Raeford, NC 28376
Local realty services provided by:CENTURY 21 The Realty Group
102 David Court,Raeford, NC 28376
$305,000
- 3 Beds
- 3 Baths
- 1,968 sq. ft.
- Single family
- Pending
Listed by: rebecca ewing
Office: re/max choice
MLS#:766963
Source:NC_FRAR
Price summary
- Price:$305,000
- Price per sq. ft.:$154.98
About this home
No city taxes!!! Nearly Half an Acre • No HOA • Less Than 10 Minutes to Fort Bragg's Chicken Road Gate
Enjoy the best of both worlds—peaceful living on just shy of half an acre with no HOA, while being less than five minutes from Fort Bragg's Chicken Road Gate. This beautifully maintained 3-bedroom, 2.5-bath home with a spacious bonus room featuring a closet offers flexibility. Situated on a desirable corner lot in Hoke County, this home is packed with updates and thoughtful features.
One of the biggest advantages of this home is the peace of mind that comes with the major updates already completed, including both HVAC systems replaced in 2026 and a new roof installed in 2025.
Inside, you'll find new luxury vinyl plank flooring throughout the main level, a welcoming family room with a cozy fireplace, and a formal dining room for gatherings. The kitchen is designed for both function and style with butcher block countertops, stone backsplash, stainless steel appliances (including a three-door refrigerator, smooth-top range, built-in microwave, and stove), plus a convenient built-in coffee station.
Enjoy indoor-outdoor living with two separate access points to the screened porch—one from the family room and another from the kitchen—making it the perfect place to relax or entertain year-round.
Upstairs, all bedrooms provide privacy from the main living areas. The second floor features carpet throughout, with one room showcasing beautiful hardwood flooring.
Step outside to an oversized deck, privacy-fenced backyard, and a backyard designed for making memories with a firepit, playhouse, and storage shed—all of which convey. RV owners will appreciate the dedicated RV electrical hookup already in place. Septic tank pumped approximately 4 months ago.
Additional smart home features include a Bluetooth-operated security system that conveys with the home and a Bluetooth in two full-bathroom fan/light with built-in speaker, allowing you to enjoy your favorite music while getting ready for the day.
Beautiful front garden bed filled with established perennial blooms, adding color and curb appeal year after year.
With its large corner lot, major system updates, smart home features, outdoor living spaces, no HOA, and unbeatable location just minutes from Fort Bragg's Chicken Road Gate, this home offers exceptional value and is ready for its next owner.
**********Some photos have been virtually staged. The furniture and décor shown are for illustrative purposes only and do not represent the property's current condition or convey with the sale.************...
Contact an agent
Home facts
- Year built:2000
- Subdivision & Development:EAST HOBSON
- Listing ID #:766963
- Added:46 day(s) ago
- Updated:September 16, 2026 at 08:38 AM
Rooms and interior
- Bedrooms:3
- Total bathrooms:3
- Full bathrooms:2
- Half bathrooms:1
- Rooms Total:8
- Flooring:Carpet, Hardwood, Luxury Vinyl Plank
- Dining Description:Breakfast Area, Separate Formal Dining Room
- Bathrooms Description:Double Vanity, Garden Tub/Roman Tub, Jetted Tub, Separate Shower, Tub Shower, Walk-in Shower
- Kitchen Description:Cooktop, Dishwasher, Microwave, Range Hood, Refrigerator
- Bedroom Description:Walk-in Closets
- Basement Description:Crawl Space
- Living area:1,968 sq. ft.
Heating and cooling
- Cooling:Central Air
- Heating:Heat Pump
- Central air:Yes
Structure and exterior
- Year built:2000
- Building area:1,968 sq. ft.
- Lot Features:Cleared, Cul De Sac, Level
- Construction Materials:Vinyl Siding
- Exterior Features:Corner Lot, Deck, Fence, Front Porch, Patio, Porch, Screened, Storage
- Levels:2 Story
Schools
- High school:Hoke County High School
- Middle school:Hoke County Schools
Utilities
- Water:Public
- Sewer:Septic Tank
Finances and disclosures
- Price:$305,000
- Price per sq. ft.:$154.98
Features and amenities
- Appliances:Cooktop, Dishwasher, Dryer, Microwave, Range Hood, Refrigerator, Washer
- Laundry features:Dryer, Dryer Hookup, In Unit, Main Level, Washer, Washer Hookup
- Amenities:Blinds, Ceiling Fans, Storage, Window Treatments
- Smart home:Yes
Parking
- Parking description:Attached, Garage, Garage Faces Side
- Garage:Yes
- Garage spaces:2
New listings near 102 David Court
- Coming Soon
 $270,000Coming Soon3 beds 2 baths1,402 sq. ft.
235 Chestnut Drive, Raeford, NC 28376
MLS# LP728057Listed by: RE/MAX CHOICE - Coming Soon
 $260,000Coming Soon4 beds 2 baths1,619 sq. ft.
113 Meherrin Loop, Raeford, NC 28376
MLS# LP724698Listed by: KELLER WILLIAMS REALTY (FAYETTEVILLE) - New
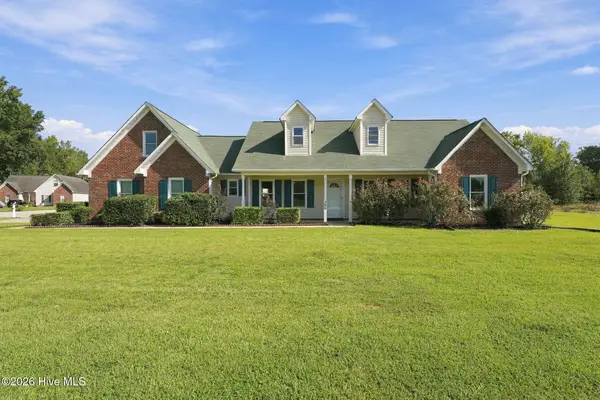 $315,000Active3 beds 2 baths1,877 sq. ft.
380 Hidalgo Drive, Raeford, NC 28376
MLS# 100603803Listed by: EVERYTHING PINES PARTNERS LLC - New
 $265,000Active4 beds 2 baths1,557 sq. ft.
720 Broad Drive, Raeford, NC 28376
MLS# LP769266Listed by: ONNIT REALTY GROUP - New
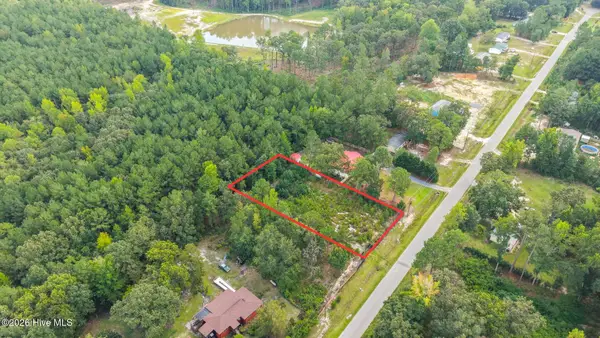 $21,900Active0.48 Acres
360 Best Street, Raeford, NC 28376
MLS# 100603291Listed by: KELLER WILLIAMS PINEHURST - New
 $282,000Active3 beds 3 baths1,813 sq. ft.
399 Fairfield Circle, Raeford, NC 28376
MLS# 769153Listed by: COLDWELL BANKER ADVANTAGE - FAYETTEVILLE - New
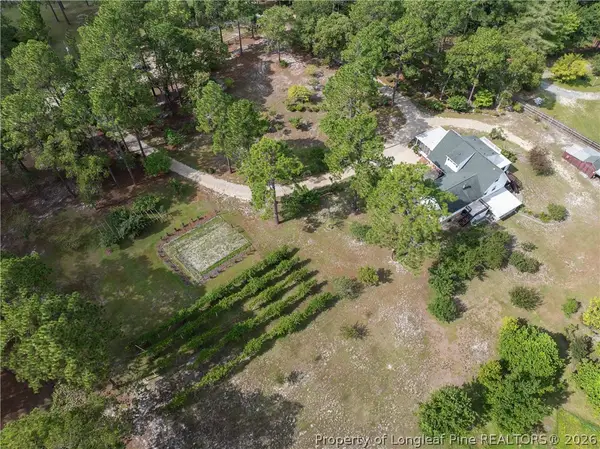 $500,000Active3 beds 4 baths2,860 sq. ft.
242 Jody Lane, Raeford, NC 28376
MLS# 769206Listed by: COLDWELL BANKER ADVANTAGE - FAYETTEVILLE - New
 $245,500Active3 beds 2 baths1,263 sq. ft.
1539 Clan Campbell Drive, Raeford, NC 28376
MLS# LP769189Listed by: EXP REALTY LLC - New
 $310,000Active3 beds 3 baths1,814 sq. ft.
329 Maria Drive, Raeford, NC 28376
MLS# LP769196Listed by: HIVE REALTY GROUP - New
 $55,000Active0.46 Acres
320 Hidalgo Drive, Raeford, NC 28376
MLS# 100602855Listed by: CONTINENTAL REAL ESTATE GROUP


Protect your home and budget from life's surprises with an Assurant Home Warranty, backed by a partner that supports you through every step of homeownership. Explore Plans.
©2026 Century 21 Real Estate LLC. All rights reserved. CENTURY 21®, the CENTURY 21 Logo and C21® are service marks owned by Century 21 Real Estate LLC. Century 21 Real Estate LLC fully supports the principles of the Fair Housing Act and the Equal Opportunity Act. Each office is independently owned and operated. Listing information is deemed reliable but not guaranteed accurate.