
380 Hidalgo Drive, Raeford, NC 28376
Local realty services provided by:CENTURY 21 New Beginnings
380 Hidalgo Drive,Raeford, NC 28376
$315,000
- 3 Beds
- 2 Baths
- 1,877 sq. ft.
- Single family
- Active
Listed by: lisa murphy
Office: everything pines partners llc.
MLS#:100603803
Source:NC_CCAR
Price summary
- Price:$315,000
- Price per sq. ft.:$167.82
About this home
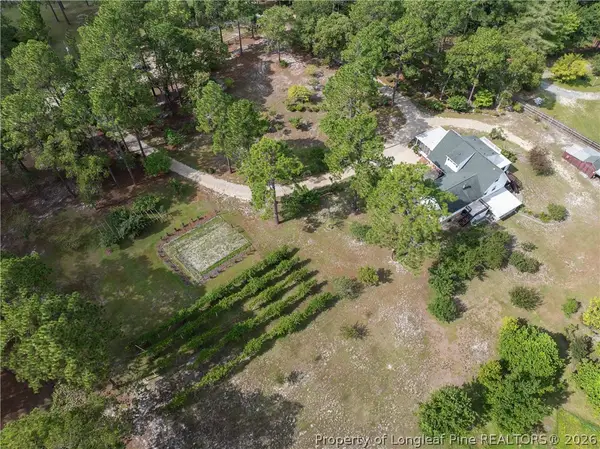
Immaculately maintained and move-in ready! This beautiful 3-bedroom, 2-bath home with a spacious bonus room is tucked away on a gorgeous cul-de-sac lot and has been exceptionally cared for inside and out.
Inside, you'll find a desirable split-bedroom floor plan with a spacious living room and a kitchen featuring granite countertops and plenty of room for everyday living and entertaining. The bonus room adds even more flexibility and is perfect for a home office, media room, playroom, guest space, or hobby room.
The outdoor spaces are just as impressive! Enjoy a covered front porch, covered rear porch, patio, and pergola--giving you plenty of options for relaxing or entertaining outdoors. The garage features a convenient pull-down screen, allowing you to enjoy fresh air while creating an additional usable hangout or workspace. Two storage sheds provide plenty of room for lawn equipment, tools, and extra storage.
This home has also been thoughtfully maintained with major updates already completed: roof replaced in 2020, HVAC replaced at the end of 2022, water heater replaced in 2023, septic pumped in April 2024, and fencing replaced in 2026. Leaf water filter 2024.
Beautifully maintained, thoughtfully updated, and situated on a fantastic cul-de-sac lot, this is a home that truly shows pride of ownership!...
Contact an agent
Home facts
- Year built:2005
- Subdivision & Development:Other
- Listing ID #:100603803
- Added:1 day(s) ago
- Updated:September 16, 2026 at 11:24 AM
Rooms and interior
- Bedrooms:3
- Total bathrooms:2
- Full bathrooms:2
- Rooms Total:7
- Flooring:Carpet, Laminate, Tile
- Dining Description:Eat-in Kitchen
- Kitchen Description:Dishwasher, Disposal, Eat-in Kitchen, Kitchen Island, Pantry, Range, Refrigerator
- Bedroom Description:Master Downstairs, Walk-In Closet(s)
- Living area:1,877 sq. ft.
Heating and cooling
- Cooling:Central Air, Heat Pump
- Heating:Electric, Heat Pump, Heating
- Central air:Yes
Structure and exterior
- Roof:Composition
- Year built:2005
- Building area:1,877 sq. ft.
- Lot area:0.48 Acres
- Lot Features:Level
- Construction Materials:Brick, Vinyl Siding, Wood Frame
- Exterior Features:Covered
- Foundation Description:Slab
- Levels:2 Story
Schools
- High school:Hoke County High
- Middle school:Sandy Grove
- Elementary school:Don D. Steed
Utilities
- Water:County Water, Water Connected
Finances and disclosures
- Price:$315,000
- Price per sq. ft.:$167.82
Features and amenities
- Appliances:Dishwasher, Disposal, Range, Refrigerator
- Laundry features:Washer Hookup
- Amenities:Blinds/Shades, Ceiling Fan(s), Walk-In Closet(s)
Parking
- Total parking spaces:2
- Parking description:Attached Garage, Concrete
- Garage:Yes
- Garage spaces:2

New listings near 380 Hidalgo Drive
- Coming Soon
 $270,000Coming Soon3 beds 2 baths1,402 sq. ft.
235 Chestnut Drive, Raeford, NC 28376
MLS# LP728057Listed by: RE/MAX CHOICE - Coming Soon
 $260,000Coming Soon4 beds 2 baths1,619 sq. ft.
113 Meherrin Loop, Raeford, NC 28376
MLS# LP724698Listed by: KELLER WILLIAMS REALTY (FAYETTEVILLE) - New
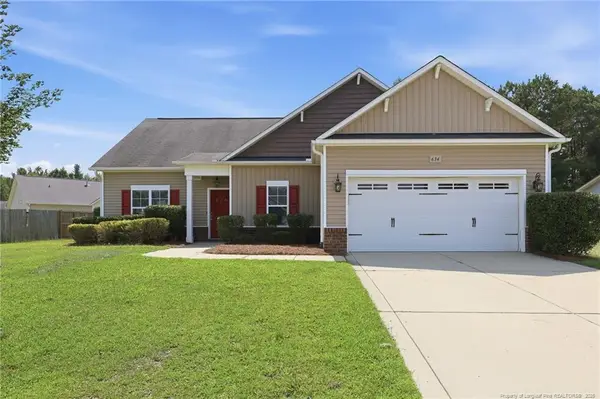 $289,000Active3 beds 2 baths1,540 sq. ft.
634 Collinwood Drive, Raeford, NC 28376
MLS# LP768911Listed by: SOLDIERS FIRST REAL ESTATE LLC. - New
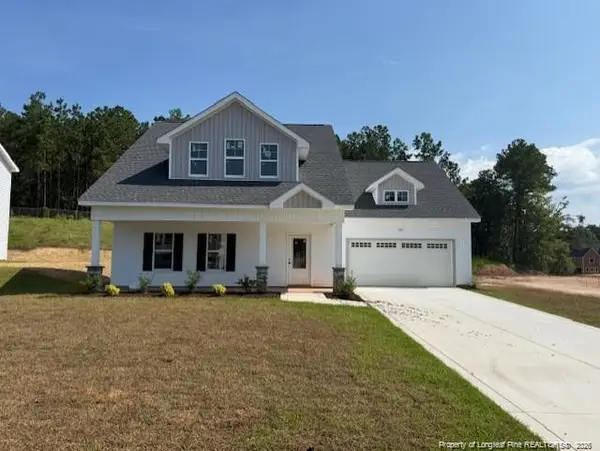 $341,999Active3 beds 4 baths2,100 sq. ft.
739 Southerland Peak (lot 46) Drive, Raeford, NC 28376
MLS# LP769417Listed by: CAROLINA SUMMIT GROUP #1 - New
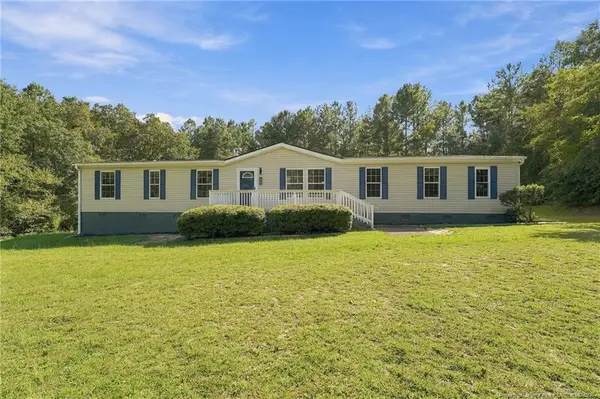 $325,000Active4 beds 2 baths2,373 sq. ft.
201 Castle Creek Drive, Raeford, NC 28376
MLS# LP769405Listed by: BLUE HOME REALTY - New
 $265,000Active4 beds 2 baths1,557 sq. ft.
720 Broad Drive, Raeford, NC 28376
MLS# LP769266Listed by: ONNIT REALTY GROUP - New
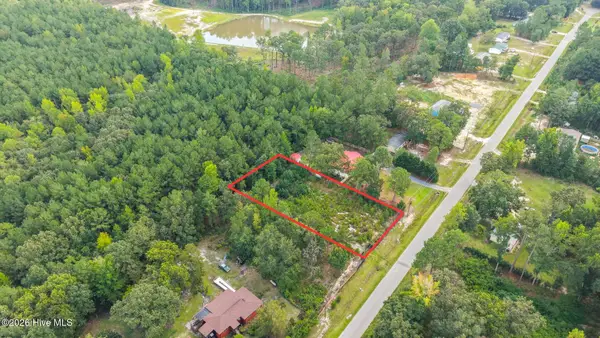 $21,900Active0.48 Acres
360 Best Street, Raeford, NC 28376
MLS# 100603291Listed by: KELLER WILLIAMS PINEHURST - New
 $282,000Active3 beds 3 baths1,813 sq. ft.
399 Fairfield Circle, Raeford, NC 28376
MLS# 769153Listed by: COLDWELL BANKER ADVANTAGE - FAYETTEVILLE - New
 $500,000Active3 beds 4 baths2,860 sq. ft.
242 Jody Lane, Raeford, NC 28376
MLS# 769206Listed by: COLDWELL BANKER ADVANTAGE - FAYETTEVILLE


Protect your home and budget from life's surprises with an Assurant Home Warranty, backed by a partner that supports you through every step of homeownership. Explore Plans.
©2026 Century 21 Real Estate LLC. All rights reserved. CENTURY 21®, the CENTURY 21 Logo and C21® are service marks owned by Century 21 Real Estate LLC. Century 21 Real Estate LLC fully supports the principles of the Fair Housing Act and the Equal Opportunity Act. Each office is independently owned and operated. Listing information is deemed reliable but not guaranteed accurate.