
120 Raymond Street, Raeford, NC 28376
Local realty services provided by:CENTURY 21 Triangle Group
120 Raymond Street,Raeford, NC 28376
$245,000
- 3 Beds
- 2 Baths
- 1,143 sq. ft.
- Single family
- Active
Listed by: q mejias
Office: keller williams realty (fayetteville)
MLS#:766372
Source:NC_FRAR
Price summary
- Price:$245,000
- Price per sq. ft.:$214.35
About this home
Welcome home to this charming 3-bedroom, 2-bath ranch in Raeford! The inviting living room features a cozy fireplace, while the kitchen offers stainless steel appliances and an eat-in breakfast and dining area. Step outside from the dining area onto the back deck overlooking the fenced-in yard—perfect for relaxing, entertaining, or enjoying time outdoors.
The spacious primary bedroom also offers private deck access and includes a walk-in closet and an en-suite bath with a dual-sink vanity, soaking garden tub, and separate walk-in shower. Two additional bedrooms provide plenty of space for guests, a home office, or hobbies. A two-car garage completes this comfortable and functional home.
Vacant and easy to show!
Preferred lender: Mutual Mortgage – Joe Spell (910) 964-1348, offering ZERO loan fees on VA loans! This one’s ready for you—schedule your private showing today and make it yours!
Contact an agent
Home facts
- Year built:2003
- Listing ID #:766372
- Added:1 day(s) ago
- Updated:July 21, 2026 at 09:46 PM
Rooms and interior
- Bedrooms:3
- Total bathrooms:2
- Full bathrooms:2
- Rooms Total:5
- Flooring:Carpet, Vinyl
- Dining Description:Kitchen/Dining Combo
- Bathrooms Description:Garden Tub/Roman Tub, Separate Shower, Tub Shower, Walk-in Shower
- Kitchen Description:Dishwasher, Kitchen/Dining Combo, Range, Refrigerator
- Bedroom Description:Walk-in Closets
- Living area:1,143 sq. ft.
Heating and cooling
- Cooling:Central Air
- Heating:Forced Air, Heat Pump
- Central air:Yes
Structure and exterior
- Year built:2003
- Building area:1,143 sq. ft.
- Lot area:0.43 Acres
- Construction Materials:Composite Siding
- Exterior Features:Deck, Fence, Porch, Stoop
- Levels:1 Story
Schools
- High school:Hoke County High School
- Middle school:East Hoke Middle School
Utilities
- Water:Public
- Sewer:Septic Tank
Finances and disclosures
- Price:$245,000
- Price per sq. ft.:$214.35
Features and amenities
- Appliances:Dishwasher, Range, Refrigerator
- Laundry features:Dryer Hookup, In Garage, Washer Hookup
- Amenities:Ceiling Fans, Tray Ceilings
Parking
- Parking description:Attached, Garage
- Garage:Yes
- Garage spaces:2
New listings near 120 Raymond Street
- New
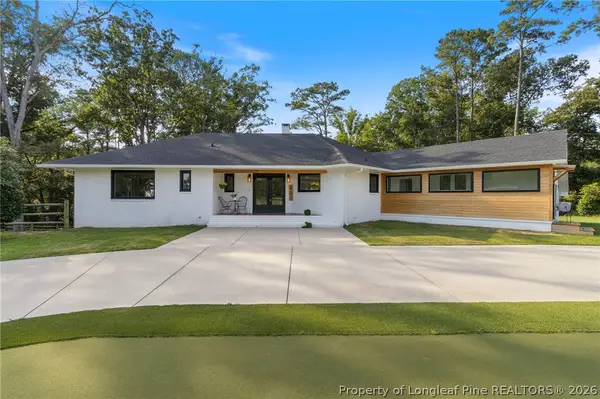 $850,000Active4 beds 4 baths4,907 sq. ft.
820 Saint Pauls Drive, Raeford, NC 28376
MLS# 766357Listed by: EMPIRE REALTY AND DESIGN, LLC. - New
 $438,000Active5 beds 4 baths3,556 sq. ft.
503 Royal Birkdale Drive, Raeford, NC 28376
MLS# LP766312Listed by: TOWNSEND REAL ESTATE - New
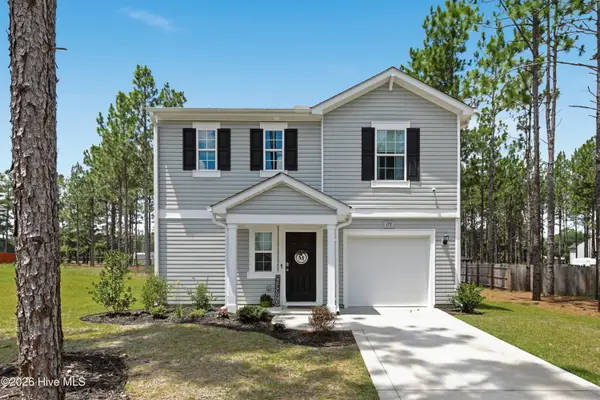 $315,000Active3 beds 3 baths1,744 sq. ft.
175 Desert Orchid Circle, Raeford, NC 28376
MLS# 100590354Listed by: MCKOY REALTY INC - New
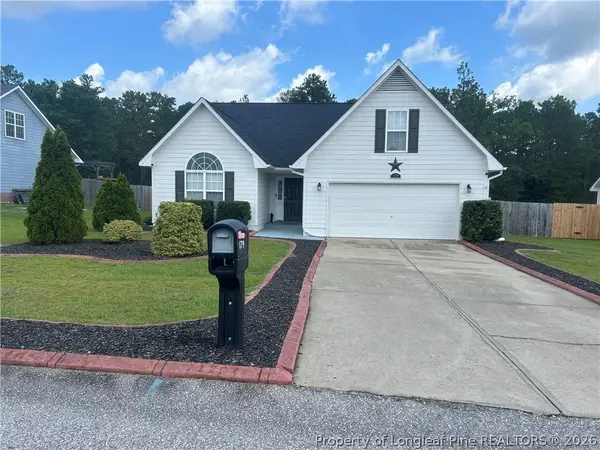 $293,500Active3 beds 2 baths1,808 sq. ft.
179 Fallingleaf Drive, Raeford, NC 28376
MLS# 766356Listed by: ACE PROPERTY MANAGEMENT - New
 $390,000Active4 beds 3 baths2,408 sq. ft.
179 Grove Walk Road, Raeford, NC 28376
MLS# LP766305Listed by: COMPASS CAROLINAS, LLC. - New
 $369,999Active4 beds 3 baths2,358 sq. ft.
726 Union (lot 354) Street, Raeford, NC 28376
MLS# 765907Listed by: COLDWELL BANKER ADVANTAGE - FAYETTEVILLE 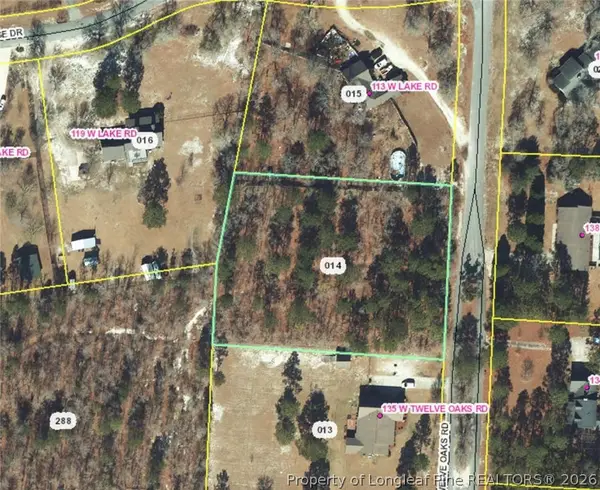 $40,000Pending1.49 Acres
Twelve Oaks Road, Raeford, NC 28376
MLS# 766022Listed by: REAL BROKER LLC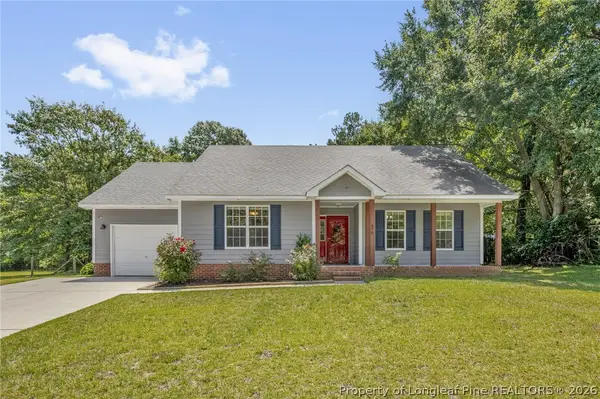 $235,000Pending3 beds 2 baths1,116 sq. ft.
470 Northwoods Drive, Raeford, NC 28376
MLS# 766249Listed by: RE/MAX CHOICE- New
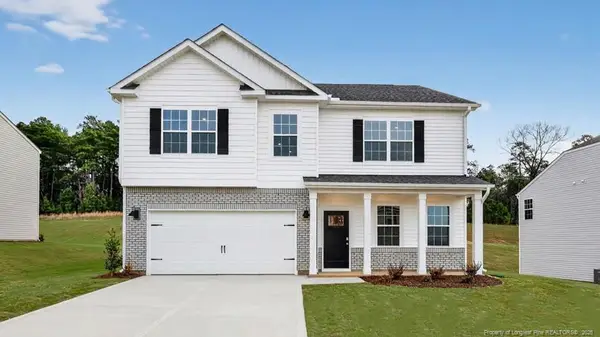 $371,990Active5 beds 3 baths2,804 sq. ft.
193 Rashford Way, Raeford, NC 28376
MLS# LP766210Listed by: DR HORTON INC.


Protect your home and budget from life's surprises with an Assurant Home Warranty, backed by a partner that supports you through every step of homeownership. Explore Plans.
©2026 Century 21 Real Estate LLC. All rights reserved. CENTURY 21®, the CENTURY 21 Logo and C21® are service marks owned by Century 21 Real Estate LLC. Century 21 Real Estate LLC fully supports the principles of the Fair Housing Act and the Equal Opportunity Act. Each office is independently owned and operated. Listing information is deemed reliable but not guaranteed accurate.