
122 Wedgefield Drive, Raeford, NC 28376
Local realty services provided by:CENTURY 21 The Realty Group
122 Wedgefield Drive,Raeford, NC 28376
$429,000
- 5 Beds
- 5 Baths
- 3,953 sq. ft.
- Single family
- Pending
Listed by: mark pelaez
Office: swanky nests, llc.
MLS#:766802
Source:NC_FRAR
Price summary
- Price:$429,000
- Price per sq. ft.:$108.53
- Monthly HOA dues:$22
About this home
Big, bold, and built for the way life really happens 122 Wedgefield Drive delivers an extraordinary amount of space without sacrificing style or comfort. With approximately 3,900 square feet, five bedrooms, four-and-a-half baths, and an incredibly flexible floor plan, this impressive Wedgefield home has room for everyone and then some.
The main level welcomes you with a private office, formal dining room, spacious family room with a gas-log fireplace, and a guest bedroom with convenient access to a full bath. At the heart of the home, the expansive gourmet kitchen features granite countertops, stainless steel appliances, double ovens, a generous island, walk-in pantry, breakfast bar, and an adjoining breakfast area made for gathering.
Need even more flexibility? A massive additional living space with its own entrance, dedicated heating and cooling, and half bath creates endless possibilities as a game room, home gym, theater, studio, second office, or the ultimate entertaining retreat.
Upstairs, the oversized primary suite feels like its own private wing, complete with a spacious bath and an exceptionally large walk-in closet. Multiple secondary bedrooms, abundant bathroom access, an upstairs laundry room, and another generous bonus room provide space for family, guests, hobbies, homework, and everything in between.
Outside, enjoy a privacy-fenced backyard, covered patio, pergola, and firepit area ready for cookouts, celebrations, and relaxed evenings at home. Located on a corner lot in the sidewalk-lined Wedgefield community, this is not simply a large house; it is a home designed to grow, gather, work, play, and live beautifully.
There are spacious homes and then there is 122 Wedgefield Drive. This one must be experienced in person....
Contact an agent
Home facts
- Year built:2015
- Subdivision & Development:WEDGEFIELD
- Listing ID #:766802
- Added:49 day(s) ago
- Updated:September 16, 2026 at 08:38 AM
Rooms and interior
- Bedrooms:5
- Total bathrooms:5
- Full bathrooms:4
- Half bathrooms:1
- Rooms Total:11
- Flooring:Carpet, Laminate, Vinyl
- Dining Description:Breakfast Area, Separate Formal Dining Room
- Bathrooms Description:Double Vanity, Garden Tub/Roman Tub, Separate Shower
- Kitchen Description:Cooktop, Dishwasher, Disposal, Double Oven, Kitchen Island, Microwave
- Bedroom Description:Walk-in Closets
- Living area:3,953 sq. ft.
Heating and cooling
- Cooling:Central Air, Electric
- Heating:Heat Pump
- Central air:Yes
Structure and exterior
- Year built:2015
- Building area:3,953 sq. ft.
- Lot area:0.23 Acres
- Lot Features:Cleared, Level
- Construction Materials:Stone Veneer, Vinyl Siding
- Exterior Features:Corner Lot, Fence, Front Porch, Patio, Porch, Propane Tank Leased, Sprinkler Irrigation
- Levels:2 Story
Schools
- High school:Hoke County Schools
- Middle school:East Hoke Middle School
Utilities
- Water:Public
- Sewer:County Sewer
Finances and disclosures
- Price:$429,000
- Price per sq. ft.:$108.53
Features and amenities
- Appliances:Cooktop, Dishwasher, Disposal, Double Oven, Microwave
- Laundry features:Dryer Hookup, In Unit, Upper Level, Washer Hookup
- Amenities:Attic, Blinds, Cathedral Ceilings, Ceiling Fans, Entrance Foyer, Granite Counters, In-Law Floorplan, Insulated Windows, Security System, Smoke Detectors, Storage, Tray Ceilings, Vaulted Ceilings, Window Treatments
Parking
- Parking description:No Garage
New listings near 122 Wedgefield Drive
- Coming Soon
 $270,000Coming Soon3 beds 2 baths1,402 sq. ft.
235 Chestnut Drive, Raeford, NC 28376
MLS# LP728057Listed by: RE/MAX CHOICE - Coming Soon
 $260,000Coming Soon4 beds 2 baths1,619 sq. ft.
113 Meherrin Loop, Raeford, NC 28376
MLS# LP724698Listed by: KELLER WILLIAMS REALTY (FAYETTEVILLE) - New
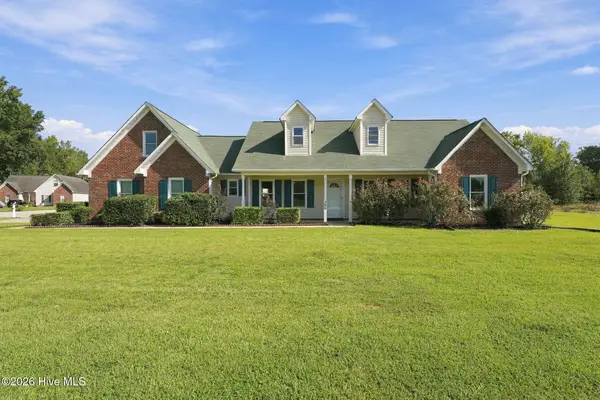 $315,000Active3 beds 2 baths1,877 sq. ft.
380 Hidalgo Drive, Raeford, NC 28376
MLS# 100603803Listed by: EVERYTHING PINES PARTNERS LLC - New
 $265,000Active4 beds 2 baths1,557 sq. ft.
720 Broad Drive, Raeford, NC 28376
MLS# LP769266Listed by: ONNIT REALTY GROUP - New
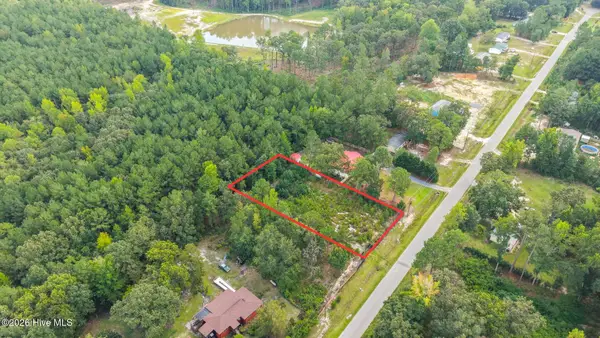 $21,900Active0.48 Acres
360 Best Street, Raeford, NC 28376
MLS# 100603291Listed by: KELLER WILLIAMS PINEHURST - New
 $282,000Active3 beds 3 baths1,813 sq. ft.
399 Fairfield Circle, Raeford, NC 28376
MLS# 769153Listed by: COLDWELL BANKER ADVANTAGE - FAYETTEVILLE - New
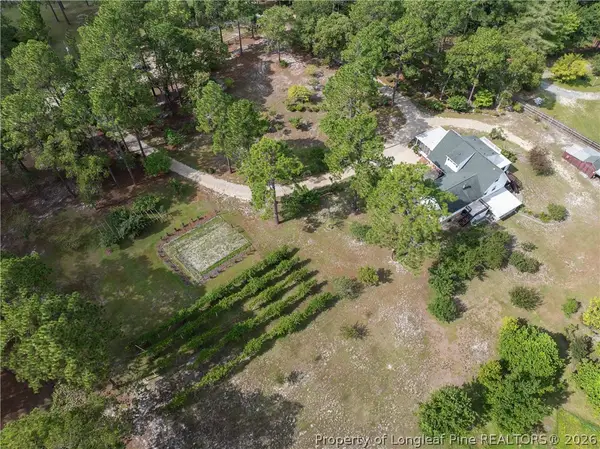 $500,000Active3 beds 4 baths2,860 sq. ft.
242 Jody Lane, Raeford, NC 28376
MLS# 769206Listed by: COLDWELL BANKER ADVANTAGE - FAYETTEVILLE - New
 $245,500Active3 beds 2 baths1,263 sq. ft.
1539 Clan Campbell Drive, Raeford, NC 28376
MLS# LP769189Listed by: EXP REALTY LLC - New
 $310,000Active3 beds 3 baths1,814 sq. ft.
329 Maria Drive, Raeford, NC 28376
MLS# LP769196Listed by: HIVE REALTY GROUP - New
 $55,000Active0.46 Acres
320 Hidalgo Drive, Raeford, NC 28376
MLS# 100602855Listed by: CONTINENTAL REAL ESTATE GROUP


Protect your home and budget from life's surprises with an Assurant Home Warranty, backed by a partner that supports you through every step of homeownership. Explore Plans.
©2026 Century 21 Real Estate LLC. All rights reserved. CENTURY 21®, the CENTURY 21 Logo and C21® are service marks owned by Century 21 Real Estate LLC. Century 21 Real Estate LLC fully supports the principles of the Fair Housing Act and the Equal Opportunity Act. Each office is independently owned and operated. Listing information is deemed reliable but not guaranteed accurate.