
128 Crestwood Lane, Raeford, NC 28376
Local realty services provided by:CENTURY 21 The Realty Group
128 Crestwood Lane,Raeford, NC 28376
$305,000
- 3 Beds
- 3 Baths
- 1,840 sq. ft.
- Single family
- Active
Listed by: rebecca ewing
Office: re/max choice
MLS#:766216
Source:NC_FRAR
Price summary
- Price:$305,000
- Price per sq. ft.:$165.76
- Monthly HOA dues:$33
About this home
Welcome to this home in the desirable Maples of Westgate community! This home offers 3 bedrooms, 2.5 bathrooms, and a finished bonus room with a spacious, functional layout.
The living room features a cozy gas fireplace and opens to the kitchen with new stainless-steel appliances (Refrigerator 2026). Enjoy meals in the formal dining room and the breakfast nook with a bay window.
Upstairs, you'll find all three bedrooms, including the primary suite with dual vanities, a soaking tub, and a separate shower, along with the large bonus room above the garage.
Recent updates include roof replaced 2024, HVAC System replaced 2025, Downstairs luxury vinyl plan flooring installed 2023, upstairs vinyl plank flooring installed 2024, Refrigerator July 2026, Dishwasher 2023 and fresh paint.
Additional features include covered front porch, screened in porch, shed, garden bed, and a designated firepit area. Back yard is backed up against some wood line that belongs to the property behind the home.
Neighborhood amenities include two swimming pools, a kiddie pool, splash pad, playground, two fitness centers, and soccer and volleyball courts.
Conveniently located near Fort Bragg, Southern Pines, and I-295, this home also offers the benefit of no city taxes.
****************OPEN HOUSE SUNDAY, 7/19/2026 FROM 2:00PM - 4:00PM****************...
Contact an agent
Home facts
- Year built:2010
- Listing ID #:766216
- Added:3 day(s) ago
- Updated:July 21, 2026 at 03:01 PM
Rooms and interior
- Bedrooms:3
- Total bathrooms:3
- Full bathrooms:2
- Half bathrooms:1
- Rooms Total:7
- Flooring:Luxury Vinyl Plank
- Dining Description:Separate Formal Dining Room
- Bathrooms Description:Double Vanity, Garden Tub/Roman Tub, Separate Shower
- Kitchen Description:Dishwasher, Microwave, Range, Refrigerator
- Bedroom Description:Walk-in Closets
- Living area:1,840 sq. ft.
Heating and cooling
- Cooling:Central Air, Electric
- Heating:Heat Pump
- Central air:Yes
Structure and exterior
- Year built:2010
- Building area:1,840 sq. ft.
- Lot Features:Cleared, Level
- Construction Materials:Brick Veneer, Vinyl Siding
- Exterior Features:Fence, Front Porch, Playground, Porch, Storage
- Levels:2 Story
Schools
- High school:Hoke County High School
- Middle school:East Hoke Middle School
- Elementary school:Rockfish Elementary
Utilities
- Water:Public
- Sewer:County Sewer
Finances and disclosures
- Price:$305,000
- Price per sq. ft.:$165.76
Features and amenities
- Appliances:Dishwasher, Microwave, Range, Refrigerator
- Laundry features:Dryer Hookup, Main Level, Washer Hookup
- Amenities:Blinds, Ceiling Fans, Insulated Windows, Window Treatments
Parking
- Parking description:Attached, Garage
- Garage:Yes
- Garage spaces:2
New listings near 128 Crestwood Lane
- New
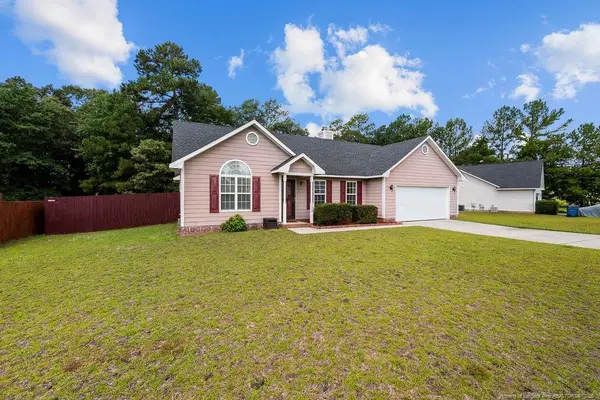 $245,000Active3 beds 2 baths1,143 sq. ft.
120 N Raymond Street, Raeford, NC 28376
MLS# LP766372Listed by: KELLER WILLIAMS REALTY (FAYETTEVILLE) - New
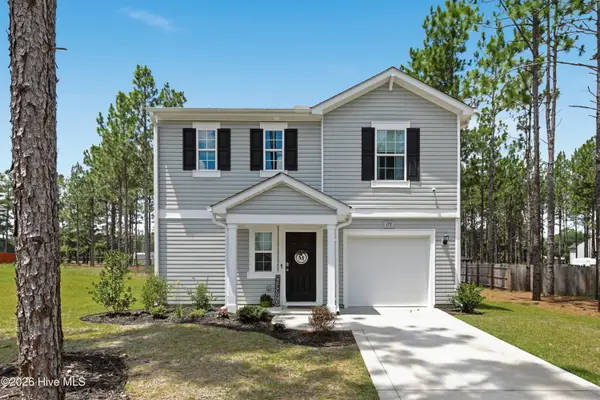 $315,000Active3 beds 3 baths1,744 sq. ft.
175 Desert Orchid Circle, Raeford, NC 28376
MLS# 100590354Listed by: MCKOY REALTY INC - New
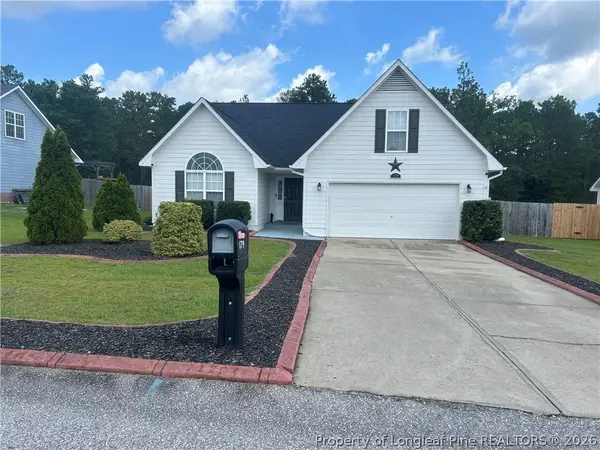 $293,500Active3 beds 2 baths1,808 sq. ft.
179 Fallingleaf Drive, Raeford, NC 28376
MLS# 766356Listed by: ACE PROPERTY MANAGEMENT - New
 $390,000Active4 beds 3 baths2,408 sq. ft.
179 Grove Walk Road, Raeford, NC 28376
MLS# LP766305Listed by: COMPASS CAROLINAS, LLC. - New
 $369,999Active4 beds 3 baths2,358 sq. ft.
726 Union (lot 354) Street, Raeford, NC 28376
MLS# 765907Listed by: COLDWELL BANKER ADVANTAGE - FAYETTEVILLE 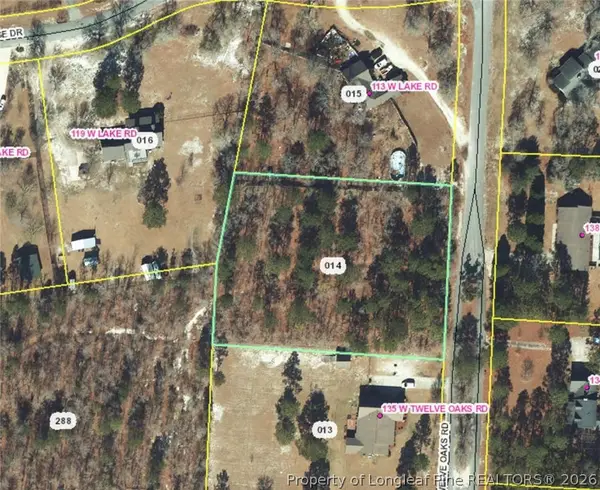 $40,000Pending1.49 Acres
Twelve Oaks Road, Raeford, NC 28376
MLS# 766022Listed by: REAL BROKER LLC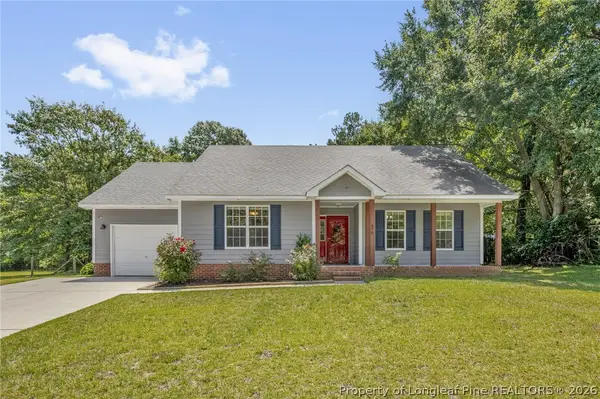 $235,000Pending3 beds 2 baths1,116 sq. ft.
470 Northwoods Drive, Raeford, NC 28376
MLS# 766249Listed by: RE/MAX CHOICE- New
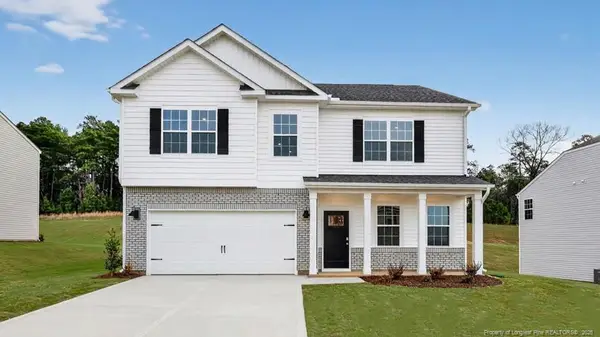 $371,990Active5 beds 3 baths2,804 sq. ft.
193 Rashford Way, Raeford, NC 28376
MLS# LP766210Listed by: DR HORTON INC.  $270,000Pending3 beds 2 baths1,650 sq. ft.
207 Somerset Drive, Raeford, NC 28376
MLS# 766160Listed by: KELLER WILLIAMS REALTY (PINEHURST)


Protect your home and budget from life's surprises with an Assurant Home Warranty, backed by a partner that supports you through every step of homeownership. Explore Plans.
©2026 Century 21 Real Estate LLC. All rights reserved. CENTURY 21®, the CENTURY 21 Logo and C21® are service marks owned by Century 21 Real Estate LLC. Century 21 Real Estate LLC fully supports the principles of the Fair Housing Act and the Equal Opportunity Act. Each office is independently owned and operated. Listing information is deemed reliable but not guaranteed accurate.