317 Morning Glory Drive, Raeford, NC 28376
Local realty services provided by:CENTURY 21 The Realty Group
Listed by: green team powered by dervik real estate
Office: dervik real estate
MLS#:763924
Source:NC_FRAR
Price summary
- Price:$339,900
- Price per sq. ft.:$146.45
About this home
Welcome to your new Home— a spacious, well-designed home offering true freedom with no HOA and a large fenced-in lot perfect for outdoor living. Located just minutes from Fort Bragg, this property blends convenience, comfort, and privacy. Step inside to a thoughtfully planned layout featuring a formal dining room, formal living room, and a large kitchen with plenty of workspace for everyday cooking or entertaining. The inviting family room includes a cozy fireplace, creating a warm gathering space for evenings at home. All bedrooms are located on the second floor for added privacy. The owner’s suite features two separate sinks, a deep garden tub, and a separate shower, offering a true retreat. All additional bedrooms are generously sized, providing flexibility for guests, office space, or hobbies. Buyer incentive available: If buyers use our preferred lender, we will pay buyer’s closing costs. Come see why this home offers the space, comfort, and freedom you’ve been looking for.
Contact an agent
Home facts
- Year built:2011
- Subdivision & Development:HENDRIX FARMS
- Listing ID #:763924
- Added:56 day(s) ago
- Updated:August 02, 2026 at 08:36 AM
Rooms and interior
- Bedrooms:4
- Total bathrooms:3
- Full bathrooms:2
- Half bathrooms:1
- Rooms Total:7
- Flooring:Carpet, Luxury Vinyl Plank, Vinyl
- Dining Description:Separate Formal Dining Room
- Bathrooms Description:Garden Tub/Roman Tub, Separate Shower
- Kitchen Description:Dishwasher, Microwave, Range
- Bedroom Description:Walk-in Closets
- Living area:2,321 sq. ft.
Heating and cooling
- Cooling:Central Air, Electric
- Heating:Heat Pump
- Central air:Yes
Structure and exterior
- Year built:2011
- Building area:2,321 sq. ft.
- Lot area:0.45 Acres
- Lot Features:Cleared, Partially Cleared
- Construction Materials:Vinyl Siding
- Exterior Features:Fence, Front Porch, Fully Fenced, Porch
- Levels:2 Story
Schools
- High school:Hoke County High School
- Middle school:Hoke County Schools
Utilities
- Water:Public
- Sewer:Septic Tank
Finances and disclosures
- Price:$339,900
- Price per sq. ft.:$146.45
Features and amenities
- Appliances:Dishwasher, Microwave, Range
- Laundry features:Dryer Hookup, In Unit, Upper Level, Washer Hookup
- Amenities:Blinds, Ceiling Fans, Entrance Foyer, Security System, Smoke Detectors, Window Treatments
Parking
- Parking description:Attached, Garage
- Garage:Yes
- Garage spaces:2
New listings near 317 Morning Glory Drive
- New
 $342,000Active4 beds 3 baths2,356 sq. ft.
310 Oakridge Drive, Raeford, NC 28376
MLS# 767013Listed by: PREMIER PROPERTIES - New
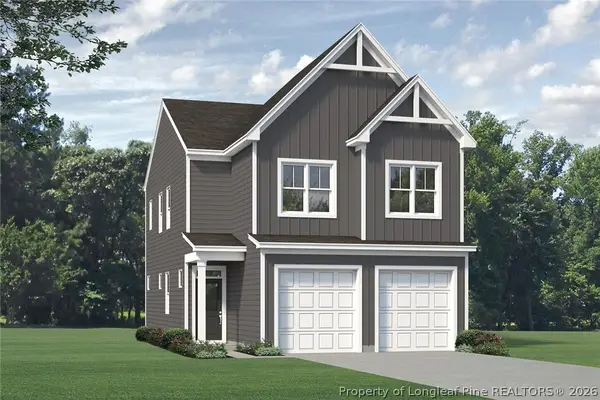 $308,835Active4 beds 3 baths1,760 sq. ft.
714 Union Street, Raeford, NC 28376
MLS# 765770Listed by: REALTY WORLD PROPERTIES OF THE PINES - New
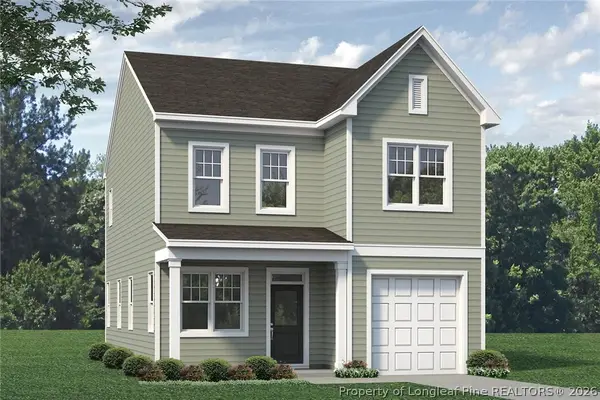 $309,490Active3 beds 3 baths1,733 sq. ft.
704 Union Street, Raeford, NC 28376
MLS# 765909Listed by: REALTY WORLD PROPERTIES OF THE PINES - New
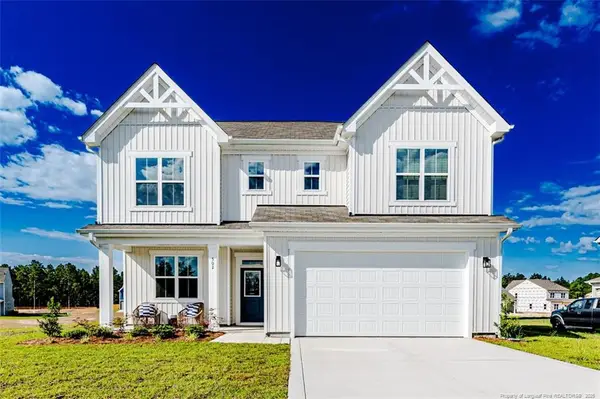 $422,108Active4 beds 3 baths2,756 sq. ft.
140 Brickhill Drive, Raeford, NC 28376
MLS# LP765915Listed by: REALTY WORLD PROPERTIES OF THE PINES - New
 $334,990Active3 beds 3 baths1,963 sq. ft.
815 Doc Brown Road, Raeford, NC 28376
MLS# 766999Listed by: COLDWELL BANKER ADVANTAGE - FAYETTEVILLE - New

 $315,000Active3 beds 2 baths1,456 sq. ft.
510 Reagans Way, Raeford, NC 28376
MLS# 766995Listed by: CENTURY 21 THE REALTY GROUP - New
 $305,000Active3 beds 3 baths1,968 sq. ft.
102 David Court, Raeford, NC 28376
MLS# 766963Listed by: RE/MAX CHOICE - New
 $270,000Active3 beds 2 baths1,572 sq. ft.
675 Hogart Street, Raeford, NC 28376
MLS# 766907Listed by: EXP REALTY LLC - New
 $219,000Active3 beds 2 baths1,425 sq. ft.
145 Cornwallis Court, Raeford, NC 28376
MLS# 766964Listed by: EXP REALTY OF TRIANGLE NC - New
 $305,000Active3 beds 3 baths1,980 sq. ft.
626 Fairfield Circle, Raeford, NC 28376
MLS# 766923Listed by: HIVE REALTY GROUP


Protect your home and budget from life's surprises with an Assurant Home Warranty, backed by a partner that supports you through every step of homeownership. Explore Plans.
©2026 Century 21 Real Estate LLC. All rights reserved. CENTURY 21®, the CENTURY 21 Logo and C21® are service marks owned by Century 21 Real Estate LLC. Century 21 Real Estate LLC fully supports the principles of the Fair Housing Act and the Equal Opportunity Act. Each office is independently owned and operated. Listing information is deemed reliable but not guaranteed accurate.