339 Rocking Horse Lane, Raeford, NC 28376
Local realty services provided by:CENTURY 21 Triangle Group
339 Rocking Horse Lane,Raeford, NC 28376
$485,000
- 4 Beds
- 3 Baths
- - sq. ft.
- Single family
- Sold
Listed by: ciara wigginton
Office: carolina summit group, llc.
MLS#:100568968
Source:NC_CCAR
Sorry, we are unable to map this address
Price summary
- Price:$485,000
About this home
Equestrian opportunity on 2.55 acres just minutes from Carolina Horse Park! Bring your horses, goats, chickens, and enjoy the freedom of country living with no city taxes and no backyard neighbors. With ample open space and room for future fencing, pasture, this property offers the flexibility horse enthusiasts have been looking for.
This newer home offers over 2,800 square feet with an open layout designed for both everyday living and entertaining. The kitchen is the heart of the home, featuring a large island, double ovens, soft-close cabinetry, and two pantry closets.
A main-level bedroom and full bath provide an ideal setup for guests or multi-generational living, while a flexible front room works perfectly as a home office, study, or additional living area.
Upstairs, the spacious primary suite features a sitting area, soaking tub, tiled shower, and an oversized walk-in closet. Two additional bedrooms, a full bath with double vanity, laundry room, and a large bonus/media room complete the second level.
Outside, a custom 12x32 shed offers excellent potential for conversion into a feed storage, a workshop, or barn. Whether you're looking for a hobby farm, horse property, or simply more room to spread out, this property delivers the space, privacy, and location you've been searching for....
Contact an agent
Home facts
- Year built:2022
- Subdivision & Development:Timberland Ranch
- Listing ID #:100568968
- Added:101 day(s) ago
- Updated:August 03, 2026 at 07:11 AM
Rooms and interior
- Bedrooms:4
- Total bathrooms:3
- Full bathrooms:3
- Rooms Total:10
- Flooring:Carpet, Laminate, Tile
- Kitchen Description:Dishwasher, Double Oven, Kitchen Island, Pantry, Range, Refrigerator
- Bedroom Description:Walk-In Closet(s)
Heating and cooling
- Cooling:Central Air
- Heating:Electric, Heat Pump, Heating
- Central air:Yes
Structure and exterior
- Roof:Architectural Shingle
- Year built:2022
- Construction Materials:Vinyl Siding, Wood Frame
- Exterior Features:Covered
- Foundation Description:Slab
- Levels:2 Story
Schools
- High school:Hoke County High
- Middle school:West Hoke
- Elementary school:Upchurch Elementary
Utilities
- Water:County Water, Water Connected
Finances and disclosures
- Price:$485,000
Features and amenities
- Appliances:Dishwasher, Double Oven, Range, Refrigerator
- Laundry features:Laundry Room, Washer Hookup
- Amenities:Ceiling Fan(s), Management, Master Insure, Street Lights, Walk-In Closet(s)
Parking
- Total parking spaces:2
- Parking description:Attached Garage
- Garage:Yes
- Garage spaces:2

New listings near 339 Rocking Horse Lane
- New
 $342,000Active4 beds 3 baths2,356 sq. ft.
310 Oakridge Drive, Raeford, NC 28376
MLS# LP767013Listed by: PREMIER PROPERTIES - New
 $308,835Active4 beds 3 baths1,760 sq. ft.
714 Union Street, Raeford, NC 28376
MLS# LP765770Listed by: REALTY WORLD PROPERTIES OF THE PINES - New
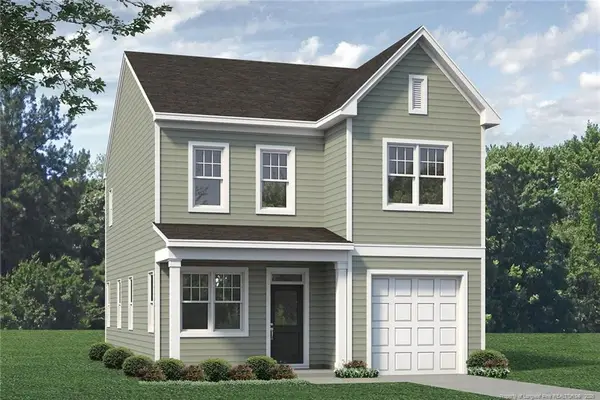 $309,490Active3 beds 3 baths1,733 sq. ft.
704 Union Street, Raeford, NC 28376
MLS# LP765909Listed by: REALTY WORLD PROPERTIES OF THE PINES - New
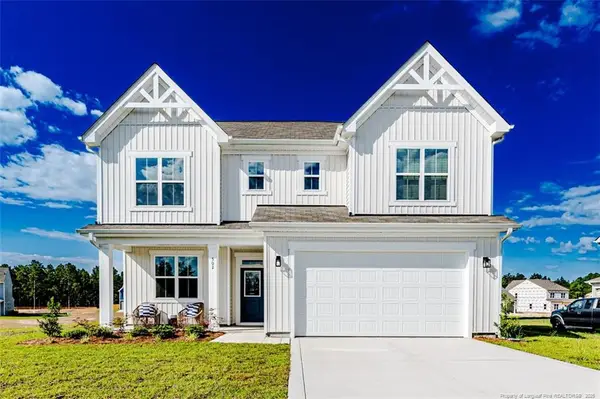 $422,108Active4 beds 3 baths2,756 sq. ft.
140 Brickhill Drive, Raeford, NC 28376
MLS# LP765915Listed by: REALTY WORLD PROPERTIES OF THE PINES - New
 $334,990Active3 beds 3 baths1,963 sq. ft.
815 Doc Brown Road, Raeford, NC 28376
MLS# 766999Listed by: COLDWELL BANKER ADVANTAGE - FAYETTEVILLE - New

 $315,000Active3 beds 2 baths1,456 sq. ft.
510 Reagans Way, Raeford, NC 28376
MLS# 766995Listed by: CENTURY 21 THE REALTY GROUP - New
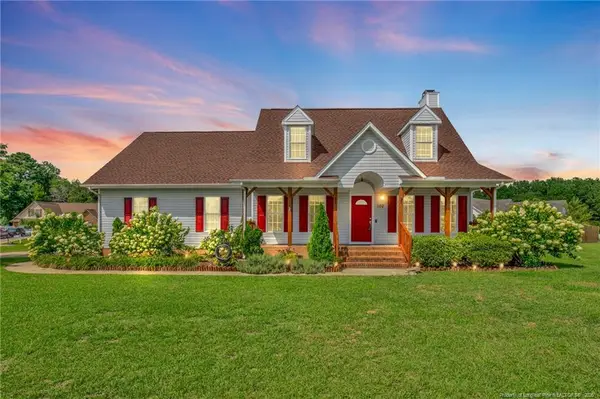 $305,000Active3 beds 3 baths1,968 sq. ft.
102 David Court, Raeford, NC 28376
MLS# LP766963Listed by: RE/MAX CHOICE - New
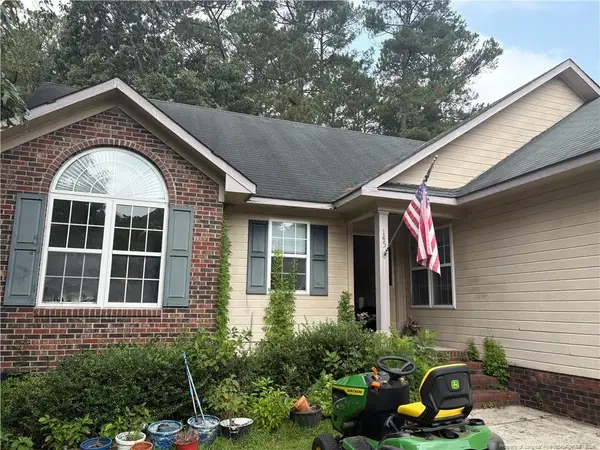 $219,000Active3 beds 2 baths1,425 sq. ft.
145 Cornwallis Court, Raeford, NC 28376
MLS# LP766964Listed by: EXP REALTY OF TRIANGLE NC - New
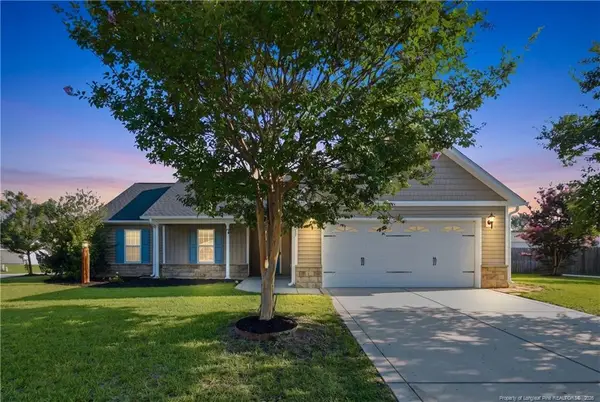 $270,000Active3 beds 2 baths1,572 sq. ft.
675 Hogart Street, Raeford, NC 28376
MLS# LP766907Listed by: EXP REALTY LLC - New
 $305,000Active3 beds 3 baths1,980 sq. ft.
626 Fairfield Circle, Raeford, NC 28376
MLS# LP766923Listed by: HIVE REALTY GROUP


Protect your home and budget from life's surprises with an Assurant Home Warranty, backed by a partner that supports you through every step of homeownership. Explore Plans.
©2026 Century 21 Real Estate LLC. All rights reserved. CENTURY 21®, the CENTURY 21 Logo and C21® are service marks owned by Century 21 Real Estate LLC. Century 21 Real Estate LLC fully supports the principles of the Fair Housing Act and the Equal Opportunity Act. Each office is independently owned and operated. Listing information is deemed reliable but not guaranteed accurate.