
201 Castle Creek Drive, Raeford, NC 28376
Local realty services provided by:CENTURY 21 Total Real Estate Solutions
201 Castle Creek Drive,Raeford, NC 28376
$325,000
- 4 Beds
- 2 Baths
- 2,373 sq. ft.
- Single family
- Active
Listed by: jessica deshotel
Office: blue home realty
MLS#:LP769405
Source:RD
Price summary
- Price:$325,000
- Price per sq. ft.:$136.96
About this home
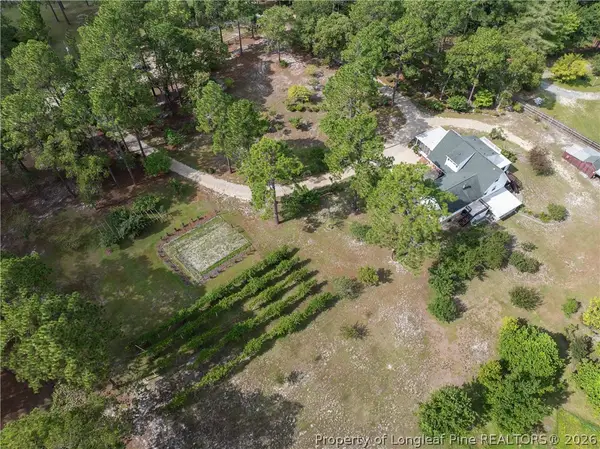
7.3 ACRES! That’s right, 7.3 acres of land offering the space, privacy, and freedom you've been looking for! Set on this expansive property is a beautifully renovated 4 bedroom, 2 full bath home that is ready for you to move right in. All four bedrooms are generously sized, offering plenty of space for family, guests, a home office, or whatever your needs may be. Inside, you'll find fresh paint, new flooring and carpet, beautiful accent walls, and a refreshed kitchen featuring new countertops, a new backsplash, and all new appliances. Both bathrooms have been updated, with the primary bathroom offering an incredible added feature, a private sauna. The thoughtful updates continue with a new roof and a new HVAC system. Outside, storage sheds provide plenty of room for tools, equipment, hobbies, and more. And with 7.3 acres, the possibilities extend far beyond the home. Whether you want space for outdoor recreation, gardening, animals, entertaining, or simply enjoy the privacy that comes with owning acreage, there's room here to make it your own. A beautifully renovated home, an impressive 7.3 acres, and so much potential, come see what makes this property special!...
Contact an agent
Home facts
- Year built:2004
- Subdivision & Development:Creek Stone
- Listing ID #:LP769405
- Added:1 day(s) ago
- Updated:September 16, 2026 at 05:48 PM
Rooms and interior
- Bedrooms:4
- Total bathrooms:2
- Full bathrooms:2
- Rooms Total:8
- Flooring:Carpet, Hardwood, Tile, Vinyl
- Dining Description:Eat-in Kitchen
- Bathrooms Description:Separate Shower
- Kitchen Description:Dishwasher, Microwave, Refrigerator
- Basement:Yes
- Basement Description:Crawl Space
- Living area:2,373 sq. ft.
Structure and exterior
- Year built:2004
- Building area:2,373 sq. ft.
- Lot area:7.3 Acres
- Construction Materials:Brick Veneer
- Exterior Features:Front Porch, Rear Porch
- Levels:One
Schools
- High school:Hoke County Schools
- Middle school:Hoke County Schools
Utilities
- Water:Well
- Sewer:Septic Tank
Finances and disclosures
- Price:$325,000
- Price per sq. ft.:$136.96
Features and amenities
- Laundry features:Inside
 Listings marked with a Doorify MLS icon are provided courtesy of the Doorify MLS, of North Carolina, Internet Data Exchange Database. Brokers make an effort to deliver accurate information, but buyers should independently verify any information on which they will rely in a transaction. The listing broker shall not be responsible for any typographical errors, misinformation, or misprints, and they shall be held totally harmless from any damages arising from reliance upon this data. This data is provided exclusively for consumers’ personal, non-commercial use. Copyright 2026 Doorify MLS of North Carolina. All rights reserved.
New listings near 201 Castle Creek Drive
- Coming Soon
 $270,000Coming Soon3 beds 2 baths1,402 sq. ft.
235 Chestnut Drive, Raeford, NC 28376
MLS# LP728057Listed by: RE/MAX CHOICE - Coming Soon
 $260,000Coming Soon4 beds 2 baths1,619 sq. ft.
113 Meherrin Loop, Raeford, NC 28376
MLS# LP724698Listed by: KELLER WILLIAMS REALTY (FAYETTEVILLE) - New
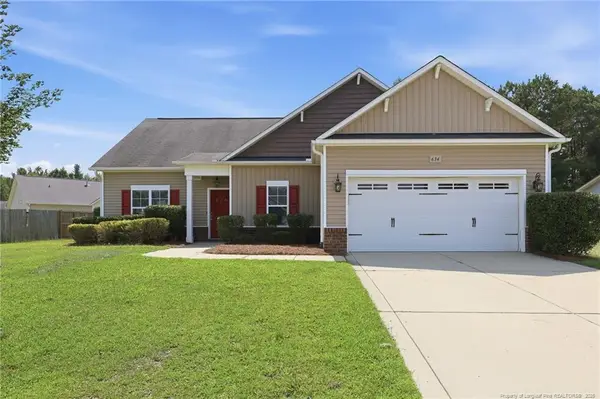 $289,000Active3 beds 2 baths1,540 sq. ft.
634 Collinwood Drive, Raeford, NC 28376
MLS# LP768911Listed by: SOLDIERS FIRST REAL ESTATE LLC. - New
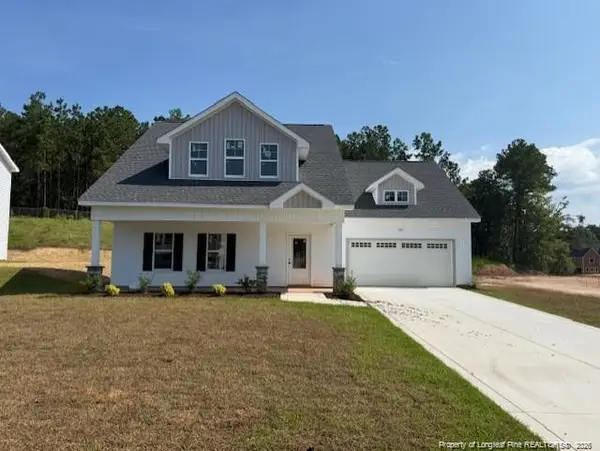 $341,999Active3 beds 4 baths2,100 sq. ft.
739 Southerland Peak (lot 46) Drive, Raeford, NC 28376
MLS# LP769417Listed by: CAROLINA SUMMIT GROUP #1 - New
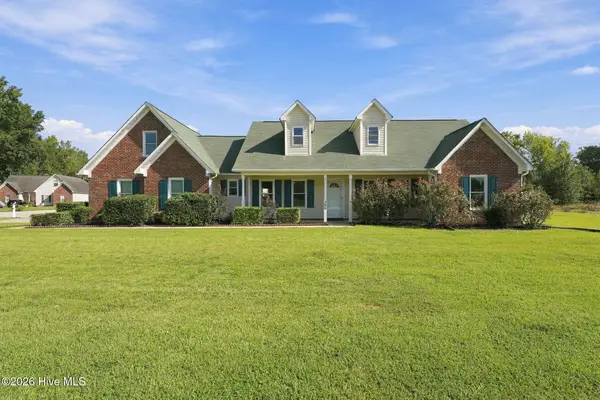 $315,000Active3 beds 2 baths1,877 sq. ft.
380 Hidalgo Drive, Raeford, NC 28376
MLS# 100603803Listed by: EVERYTHING PINES PARTNERS LLC - New
 $265,000Active4 beds 2 baths1,557 sq. ft.
720 Broad Drive, Raeford, NC 28376
MLS# LP769266Listed by: ONNIT REALTY GROUP - New
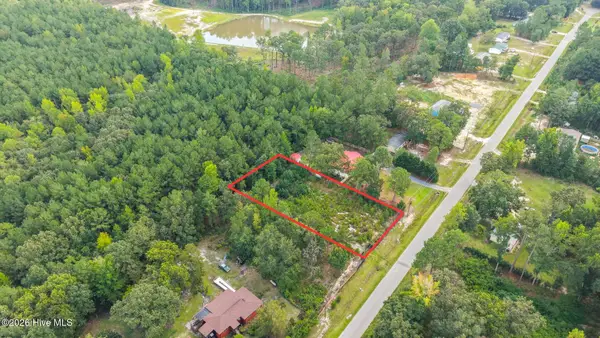 $21,900Active0.48 Acres
360 Best Street, Raeford, NC 28376
MLS# 100603291Listed by: KELLER WILLIAMS PINEHURST - New
 $282,000Active3 beds 3 baths1,813 sq. ft.
399 Fairfield Circle, Raeford, NC 28376
MLS# 769153Listed by: COLDWELL BANKER ADVANTAGE - FAYETTEVILLE - New
 $500,000Active3 beds 4 baths2,860 sq. ft.
242 Jody Lane, Raeford, NC 28376
MLS# 769206Listed by: COLDWELL BANKER ADVANTAGE - FAYETTEVILLE


Protect your home and budget from life's surprises with an Assurant Home Warranty, backed by a partner that supports you through every step of homeownership. Explore Plans.
©2026 Century 21 Real Estate LLC. All rights reserved. CENTURY 21®, the CENTURY 21 Logo and C21® are service marks owned by Century 21 Real Estate LLC. Century 21 Real Estate LLC fully supports the principles of the Fair Housing Act and the Equal Opportunity Act. Each office is independently owned and operated. Listing information is deemed reliable but not guaranteed accurate.