
409 Mcphail Road, Raeford, NC 28376
Local realty services provided by:CENTURY 21 Triangle Group
409 Mcphail Road,Raeford, NC 28376
$395,000
- 3 Beds
- 2 Baths
- 1,857 sq. ft.
- Single family
- Pending
Listed by: connie byrd
Office: evolve realty
MLS#:756424
Source:NC_FRAR
Price summary
- Price:$395,000
- Price per sq. ft.:$212.71
About this home
RAEFORD(409M)-Country ! Custom built 2 story home 3 bedroom, 2 bath with wrap around porch, detached 2 car garage with large party room above. With a half bath and a bar. This home is on 1.49 acres with some cleared and some wooded land to keep you in touch with nature. Master has sitting area inside and a balcony sitting area outside, Master Bath shower and soaking jetted tub and two separate vanities, Kitchen is bright and spacious, appliances included, Corian counter tops. Stay in touch with nature sitting on the wrap around porch. New paint.
Contact an agent
Home facts
- Year built:2005
- Subdivision & Development:HOKE COUNTY
- Listing ID #:756424
- Added:392 day(s) ago
- Updated:September 16, 2026 at 08:38 AM
Rooms and interior
- Bedrooms:3
- Total bathrooms:2
- Full bathrooms:2
- Rooms Total:6
- Flooring:Carpet, Hardwood
- Dining Description:Breakfast Area, Kitchen/Dining Combo, Living/Dining Room
- Bathrooms Description:Jetted Tub, Separate Shower, Walk-in Shower
- Kitchen Description:Dishwasher, Kitchen/Dining Combo, Microwave, Range, Refrigerator
- Basement Description:Crawl Space
- Living area:1,857 sq. ft.
Heating and cooling
- Cooling:Central Air, Electric
- Heating:Electric, Forced Air, Heat Pump
- Central air:Yes
Structure and exterior
- Year built:2005
- Building area:1,857 sq. ft.
- Lot area:1.49 Acres
- Lot Features:Backs to Trees, Partially Cleared
- Construction Materials:Fiber Cement
- Exterior Features:Balcony, Fence, Front Porch, Patio, Porch, Storage, Wrap Around
- Levels:2 Story
Schools
- High school:Hoke County High School
- Middle school:East Hoke Middle School
- Elementary school:Don D Steed Elementary
Utilities
- Water:Public
- Sewer:Septic Tank
Finances and disclosures
- Price:$395,000
- Price per sq. ft.:$212.71
Features and amenities
- Appliances:Dishwasher, Microwave, Range, Refrigerator
- Laundry features:Dryer Hookup, In Unit, Main Level, Washer Hookup
- Amenities:Cathedral Ceilings, Storage, Vaulted Ceilings
Parking
- Parking description:Detached, Garage
- Garage:Yes
- Garage spaces:2
New listings near 409 Mcphail Road
- Coming Soon
 $270,000Coming Soon3 beds 2 baths1,402 sq. ft.
235 Chestnut Drive, Raeford, NC 28376
MLS# LP728057Listed by: RE/MAX CHOICE - Coming Soon
 $260,000Coming Soon4 beds 2 baths1,619 sq. ft.
113 Meherrin Loop, Raeford, NC 28376
MLS# LP724698Listed by: KELLER WILLIAMS REALTY (FAYETTEVILLE) - New
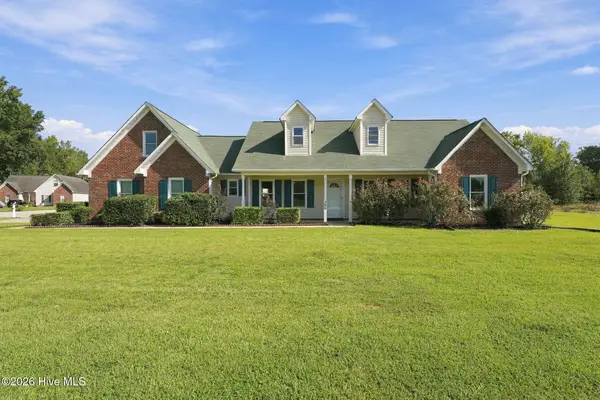 $315,000Active3 beds 2 baths1,877 sq. ft.
380 Hidalgo Drive, Raeford, NC 28376
MLS# 100603803Listed by: EVERYTHING PINES PARTNERS LLC - New
 $265,000Active4 beds 2 baths1,557 sq. ft.
720 Broad Drive, Raeford, NC 28376
MLS# LP769266Listed by: ONNIT REALTY GROUP - New
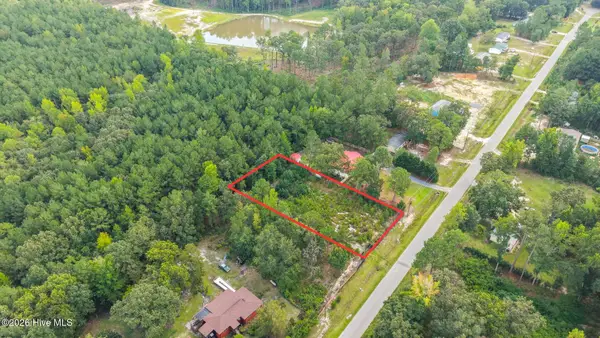 $21,900Active0.48 Acres
360 Best Street, Raeford, NC 28376
MLS# 100603291Listed by: KELLER WILLIAMS PINEHURST - New
 $282,000Active3 beds 3 baths1,813 sq. ft.
399 Fairfield Circle, Raeford, NC 28376
MLS# 769153Listed by: COLDWELL BANKER ADVANTAGE - FAYETTEVILLE - New
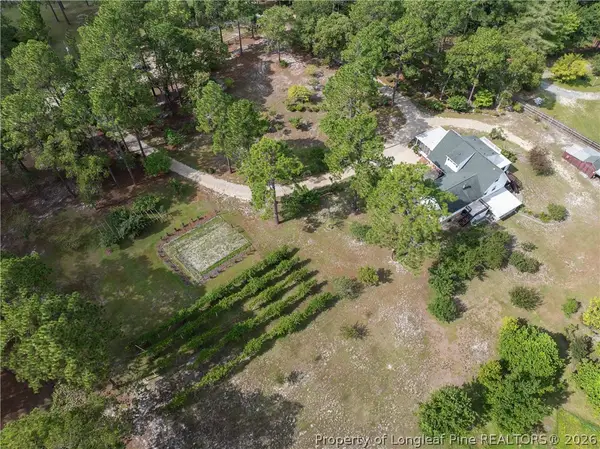 $500,000Active3 beds 4 baths2,860 sq. ft.
242 Jody Lane, Raeford, NC 28376
MLS# 769206Listed by: COLDWELL BANKER ADVANTAGE - FAYETTEVILLE - New
 $245,500Active3 beds 2 baths1,263 sq. ft.
1539 Clan Campbell Drive, Raeford, NC 28376
MLS# LP769189Listed by: EXP REALTY LLC - New
 $310,000Active3 beds 3 baths1,814 sq. ft.
329 Maria Drive, Raeford, NC 28376
MLS# LP769196Listed by: HIVE REALTY GROUP - New
 $55,000Active0.46 Acres
320 Hidalgo Drive, Raeford, NC 28376
MLS# 100602855Listed by: CONTINENTAL REAL ESTATE GROUP


Protect your home and budget from life's surprises with an Assurant Home Warranty, backed by a partner that supports you through every step of homeownership. Explore Plans.
©2026 Century 21 Real Estate LLC. All rights reserved. CENTURY 21®, the CENTURY 21 Logo and C21® are service marks owned by Century 21 Real Estate LLC. Century 21 Real Estate LLC fully supports the principles of the Fair Housing Act and the Equal Opportunity Act. Each office is independently owned and operated. Listing information is deemed reliable but not guaranteed accurate.