995 E Central Avenue, Raeford, NC 28376
Local realty services provided by:CENTURY 21 The Realty Group
995 E Central Avenue,Raeford, NC 28376
$550,000
- 4 Beds
- 4 Baths
- - sq. ft.
- Single family
- Sold
Listed by: juana silva
Office: exp realty of triangle nc
MLS#:761428
Source:NC_FRAR
Sorry, we are unable to map this address
Price summary
- Price:$550,000
About this home
Luxury New Construction in Raeford | 995 E Central Ave
Experience modern luxury and thoughtful design in this stunning 4-bedroom, 3.5-bathroom new construction home. From the moment you enter, you'll be impressed by the soaring cathedral ceilings, elegant iron railings, and upscale finishes that create a truly sophisticated atmosphere.
The open-concept living area features a beautiful electric fireplace and flows seamlessly into a chef-inspired kitchen complete with quartz countertops, stainless steel appliances, a pot filler faucet, and two spacious pantries. Every detail has been carefully selected to blend style and functionality.
A versatile loft space upstairs provides the perfect area for a second living room, media room, home office, or play area. You'll also love the custom built-in bar with a wine cooler, making entertaining effortless.
Step outside to enjoy the professionally landscaped yard and the privacy of a fully fenced backyard, ideal for pets, gatherings, and outdoor living.
4 Bedrooms | 3.5 Bathrooms
Electric Fireplace
Cathedral Ceilings
Built-In Wet Bar
Quartz Counters, Pot Filler & Double Pantry
Spacious Loft Area
Modern Luxury Finishes & Iron Railings
Beautiful Landscaping
Fully Fenced Backyard
Conveniently located near shopping, dining, Fayetteville, and Fort Bragg, this home offers the perfect combination of luxury, comfort, and convenience.
Don't miss the opportunity to own one of Raeford's most impressive new construction homes—schedule your private tour today!...
Contact an agent
Home facts
- Year built:2026
- Subdivision & Development:NONE
- Listing ID #:761428
- Added:98 day(s) ago
- Updated:August 02, 2026 at 07:17 AM
Rooms and interior
- Bedrooms:4
- Total bathrooms:4
- Full bathrooms:3
- Half bathrooms:1
- Rooms Total:8
- Flooring:Tile
- Dining Description:Kitchen/Dining Combo, Living/Dining Room, Separate Formal Dining Room
- Bathrooms Description:Tub Shower
- Kitchen Description:Cooktop, Dishwasher, Kitchen Island, Kitchen/Dining Combo, Microwave, Oven, Refrigerator
- Bedroom Description:Walk-in Closets
- Basement Description:Crawl Space
Heating and cooling
- Heating:Central
Structure and exterior
- Year built:2026
- Architectural Style:Traditional
- Construction Materials:Brick, Vinyl Siding
- Exterior Features:Fence, Patio, Porch
Schools
- High school:Hoke County Schools
- Middle school:West Hoke Middle School
Utilities
- Water:Public
- Sewer:Septic Tank
Finances and disclosures
- Price:$550,000
Features and amenities
- Appliances:Cooktop, Dishwasher, Microwave, Refrigerator
- Laundry features:In Unit
- Amenities:Cathedral Ceilings, Ceiling Fans, Smoke Detectors, Wet Bar
Parking
- Parking description:Attached, Garage, Garage Door Opener
- Garage:Yes
- Garage spaces:2
New listings near 995 E Central Avenue
- New
 $342,000Active4 beds 3 baths2,356 sq. ft.
310 Oakridge Drive, Raeford, NC 28376
MLS# 767013Listed by: PREMIER PROPERTIES - New
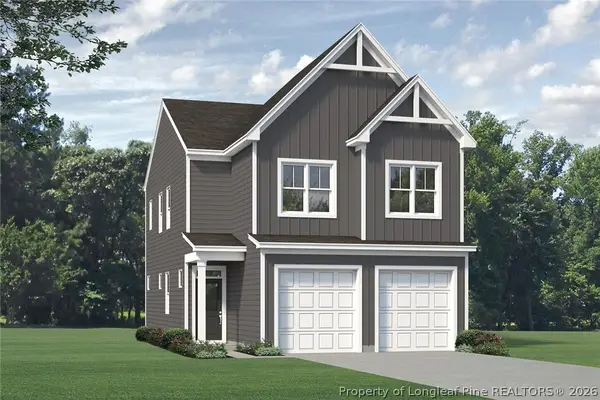 $308,835Active4 beds 3 baths1,760 sq. ft.
714 Union Street, Raeford, NC 28376
MLS# 765770Listed by: REALTY WORLD PROPERTIES OF THE PINES - New
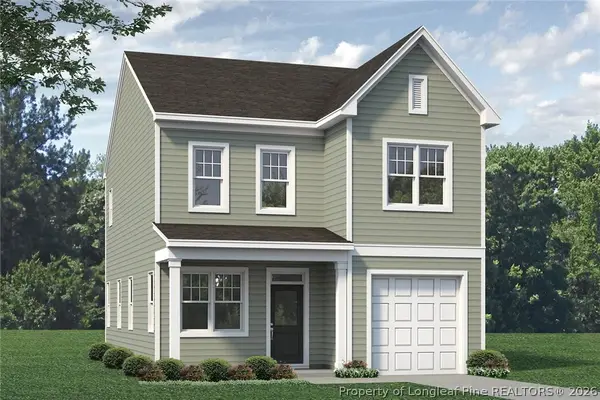 $309,490Active3 beds 3 baths1,733 sq. ft.
704 Union Street, Raeford, NC 28376
MLS# 765909Listed by: REALTY WORLD PROPERTIES OF THE PINES - New
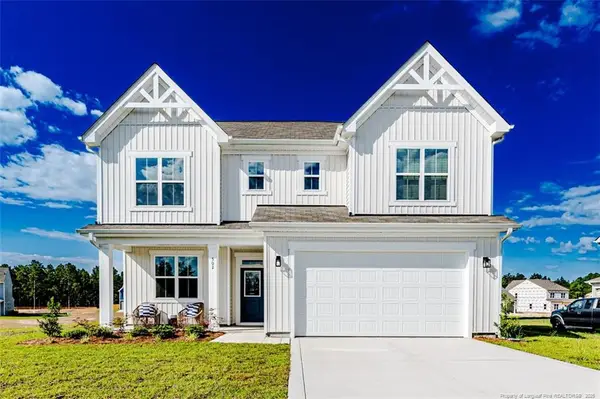 $422,108Active4 beds 3 baths2,756 sq. ft.
140 Brickhill Drive, Raeford, NC 28376
MLS# LP765915Listed by: REALTY WORLD PROPERTIES OF THE PINES - New
 $334,990Active3 beds 3 baths1,963 sq. ft.
815 Doc Brown Road, Raeford, NC 28376
MLS# 766999Listed by: COLDWELL BANKER ADVANTAGE - FAYETTEVILLE - New

 $315,000Active3 beds 2 baths1,456 sq. ft.
510 Reagans Way, Raeford, NC 28376
MLS# 766995Listed by: CENTURY 21 THE REALTY GROUP - New
 $305,000Active3 beds 3 baths1,968 sq. ft.
102 David Court, Raeford, NC 28376
MLS# 766963Listed by: RE/MAX CHOICE - New
 $270,000Active3 beds 2 baths1,572 sq. ft.
675 Hogart Street, Raeford, NC 28376
MLS# 766907Listed by: EXP REALTY LLC - New
 $219,000Active3 beds 2 baths1,425 sq. ft.
145 Cornwallis Court, Raeford, NC 28376
MLS# 766964Listed by: EXP REALTY OF TRIANGLE NC - New
 $305,000Active3 beds 3 baths1,980 sq. ft.
626 Fairfield Circle, Raeford, NC 28376
MLS# 766923Listed by: HIVE REALTY GROUP


Protect your home and budget from life's surprises with an Assurant Home Warranty, backed by a partner that supports you through every step of homeownership. Explore Plans.
©2026 Century 21 Real Estate LLC. All rights reserved. CENTURY 21®, the CENTURY 21 Logo and C21® are service marks owned by Century 21 Real Estate LLC. Century 21 Real Estate LLC fully supports the principles of the Fair Housing Act and the Equal Opportunity Act. Each office is independently owned and operated. Listing information is deemed reliable but not guaranteed accurate.