
1001 Deboy Street, Raleigh, NC 27606
Local realty services provided by:CENTURY 21 Total Real Estate Solutions
1001 Deboy Street,Raleigh, NC 27606
$650,000
- 4 Beds
- 3 Baths
- - sq. ft.
- Multi-family
- Sold
Listed by: jennifer coleman
Office: coldwell banker advantage
MLS#:10170273
Source:RD
Sorry, we are unable to map this address
Price summary
- Price:$650,000
About this home
Welcome to this classic, all-brick ranch, tucked away in the desirable Driftwood Estates subdivision, situated on a beautifully on a third-acre corner lot.From the moment you arrive, the fresh exterior paint and tidy new gutters hint at the detailed care found throughout the home. Key modern systems offer immediate peace of mind, featuring a brand-new HVAC system and furnace installed in May 2026, a roof replaced in 2022, a water heater from roughly 2020, and a new vapor barrier placed in the crawl space in 2026.
Situated in a quiet neighborhood with sidewalks, this premier location bridges peaceful living with incredible regional access. You are four minutes from the I-440 Beltline, six minutes from the Lenovo Center, and less than fifteen minutes from both downtown Raleigh and downtown Cary. Enjoy weekend visits to the North Carolina Museum of Art, quick commutes to the NC State campus, or premium shopping and dining at Fenton and the Village District. With the future entertainment and retail developments along Western Boulevard coming just down the street, everything you need is right at your fingertips.
Stepping inside, the freshly painted interior creates a clean, blank slate that easily adapts to your personal style. Sunlight pours through the windows, illuminating a spacious floor plan designed for effortless daily living. From the inviting entry to the formal dining or living room, these spaces are incredibly versatile to suit your changing needs. Two decorative fireplaces anchor the main living areas, adding a layer of architectural character and warmth to the atmosphere. The spacious family room connects smoothly to both a bright breakfast nook and the nicely appointed kitchen--ideal for hosting a dinner party or enjoying a quiet morning coffee.
The layout is thoughtfully structured to balance connection with personal privacy. On the main level, the primary suite features a private bath, while two additional bedrooms share a full hall bath, offering easy accessibility. Dedicated spaces for a home office, a practical laundry room, and a rear dropzone right off the two-car attached garage keep daily routines organized. Tucked away above the garage is a versatile bonus/bed room and third full bathroom addition, perfect for a private guest suite, a media room, or a quiet hobby space.
Outside, the fenced backyard and patio provide a private outdoor retreat for weekend barbecues, gardening, or relaxing under the evening sky. This property truly offers the perfect combination of timeless charm, thoughtful modern improvements, and an unbeatable location....
Contact an agent
Home facts
- Year built:1969
- Listing ID #:10170273
- Added:61 day(s) ago
- Updated:July 29, 2026 at 07:45 AM
Rooms and interior
- Bedrooms:4
- Total bathrooms:3
- Full bathrooms:3
- Rooms Total:9
- Flooring:Ceramic Tile, Hardwood, Laminate, Tile, Wood
- Dining Description:Eat-in Kitchen
- Bathrooms Description:Bathtub/Shower Combination, Walk-In Shower
- Kitchen Description:Dishwasher, Dryer, Electric Range, Microwave, Plumbed For Ice Maker, Refrigerator, Stainless Steel Appliance(s), Washer
- Basement:Yes
- Basement Description:Crawl Space
Heating and cooling
- Cooling:Ceiling Fan(s), Central Air
- Heating:Forced Air
- Central air:Yes
Structure and exterior
- Roof:Shingle
- Year built:1969
- Lot Features:Back Yard, Corner, Front Yard, Hardwood Trees
- Architectural Style:Ranch, Traditional
- Construction Materials:Brick, Brick Veneer
- Exterior Features:Covered, Fenced Yard, Front Porch, Patio, Private Yard, Rain Gutters
- Foundation Description:Raised
- Levels:One, One and One Half
Schools
- High school:Wake - Athens Drive High
- Middle school:Wake - Lufkin Road Middle
- Elementary school:Wake - Adams Elementary
Utilities
- Water:Public
- Sewer:Public Sewer
Finances and disclosures
- Price:$650,000
- Tax amount:$4,070
Features and amenities
- Laundry features:Electric Dryer Hookup, In Garage, Washer Hookup
Parking
- Parking description:Attached, Concrete, Driveway, Garage, Garage Faces Front
- Garage:Yes
- Garage spaces:2
 Listings marked with a Doorify MLS icon are provided courtesy of the Doorify MLS, of North Carolina, Internet Data Exchange Database. Brokers make an effort to deliver accurate information, but buyers should independently verify any information on which they will rely in a transaction. The listing broker shall not be responsible for any typographical errors, misinformation, or misprints, and they shall be held totally harmless from any damages arising from reliance upon this data. This data is provided exclusively for consumers’ personal, non-commercial use. Copyright 2026 Doorify MLS of North Carolina. All rights reserved.
New listings near 1001 Deboy Street
- New
 $1,800,000Active5 beds 5 baths3,912 sq. ft.
4816 Sweetbriar Drive, Raleigh, NC 27609
MLS# 10182967Listed by: BERKSHIRE HATHAWAY HOMESERVICE - New
 $439,900Active4 beds 3 baths2,419 sq. ft.
1504 Gdn Psge Drive, Raleigh, NC 27604
MLS# 10182951Listed by: FATHOM REALTY NC - New
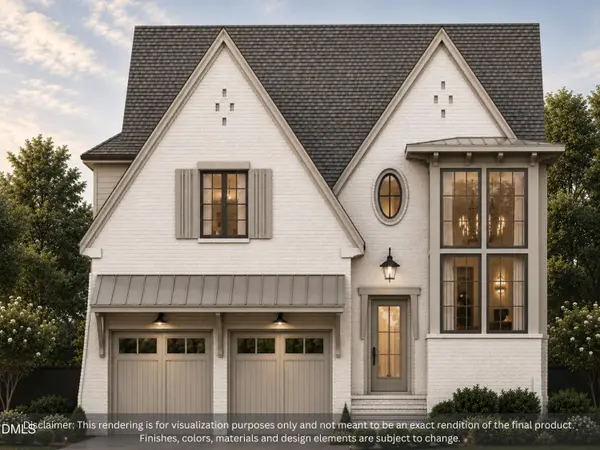 $1,825,000Active4 beds 5 baths3,918 sq. ft.
1408 Courtland Drive, Raleigh, NC 27604
MLS# 10182902Listed by: REAL BROKER, LLC - CAROLINA COLLECTIVE REALTY - New
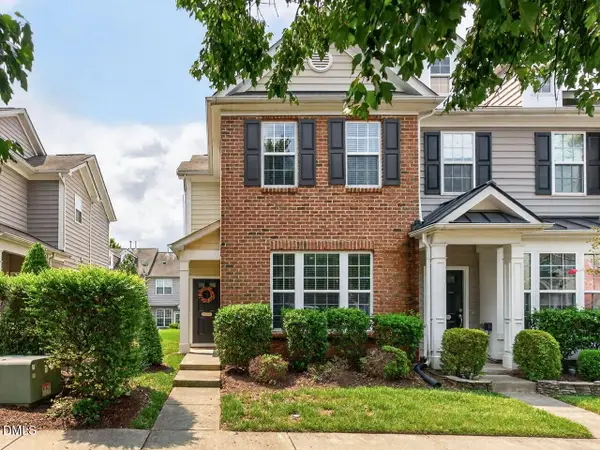 $295,000Active2 beds 3 baths1,331 sq. ft.
802 Bryant Street, Raleigh, NC 27603
MLS# 10182903Listed by: LPT REALTY, LLC - Open Wed, 9am to 7pmNew
 $445,000Active-- beds 2 baths2,954 sq. ft.
2720 Kinsley Place, Raleigh, NC 27616
MLS# 10182916Listed by: OPENDOOR BROKERAGE LLC - Open Wed, 11am to 4pmNew
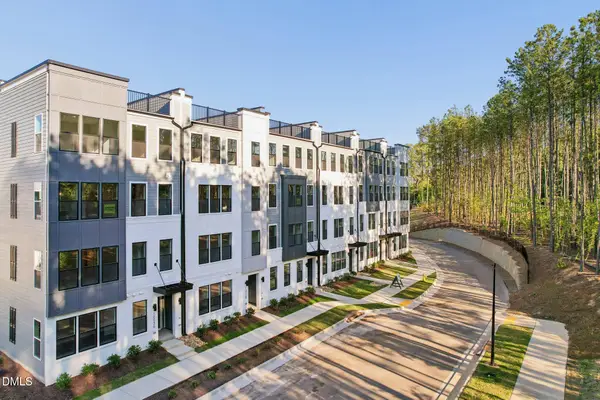 $415,000Active3 beds 3 baths2,606 sq. ft.
10546 Bailey Branch Drive, Raleigh, NC 27614
MLS# 10182918Listed by: SM NORTH CAROLINA BROKERAGE - New
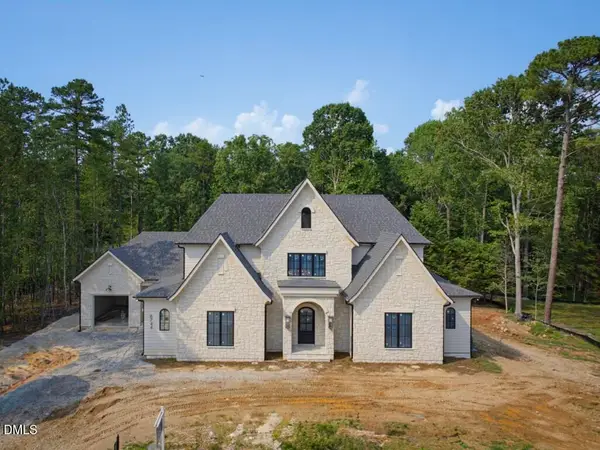 $3,025,000Active5 beds 7 baths4,788 sq. ft.
6744 Brixley Crest Court, Raleigh, NC 27614
MLS# 10182929Listed by: COLDWELL BANKER HPW - Open Wed, 11am to 4pmNew
 $490,000Active3 beds 3 baths2,600 sq. ft.
10540 Bailey Branch Drive, Raleigh, NC 27614
MLS# 10182934Listed by: SM NORTH CAROLINA BROKERAGE - New
 $224,000Active2 beds 3 baths1,290 sq. ft.
4425 Roller Court, Raleigh, NC 27604
MLS# 10182937Listed by: OAK CITY PROPERTIES - Open Wed, 11am to 4pmNew
 $425,000Active3 beds 3 baths2,419 sq. ft.
10542 Bailey Branch Drive, Raleigh, NC 27614
MLS# 10182941Listed by: SM NORTH CAROLINA BROKERAGE


Protect your home and budget from life's surprises with an Assurant Home Warranty, backed by a partner that supports you through every step of homeownership. Explore Plans.
©2026 Century 21 Real Estate LLC. All rights reserved. CENTURY 21®, the CENTURY 21 Logo and C21® are service marks owned by Century 21 Real Estate LLC. Century 21 Real Estate LLC fully supports the principles of the Fair Housing Act and the Equal Opportunity Act. Each office is independently owned and operated. Listing information is deemed reliable but not guaranteed accurate.