
4816 Sweetbriar Drive, Raleigh, NC 27609
Local realty services provided by:CENTURY 21 Total Real Estate Solutions
4816 Sweetbriar Drive,Raleigh, NC 27609
$1,800,000
- 5 Beds
- 5 Baths
- 3,912 sq. ft.
- Single family
- Active
Upcoming open houses
- Sat, Sep 1201:00 pm - 03:00 pm
Listed by: naama shaked
Office: berkshire hathaway homeservice
MLS#:10182967
Source:RD
Price summary
- Price:$1,800,000
- Price per sq. ft.:$460.12
About this home
Perfectly positioned in the highly sought-after North Hills area, this exceptional custom-built home offers timeless design, refined finishes, and an unbeatable location. Situated on a spacious 1/3-acre homesite with room for a future pool, this five-bedroom, four-and-a-half-bath residence was thoughtfully designed for both elegant entertaining and comfortable everyday living. Step inside to soaring 10-foot ceilings, gorgeous site-finished hardwood floors throughout, and walls of oversized windows that flood the home with natural light. Every detail reflects quality craftsmanship and timeless style. The heart of the home is a chef's dream kitchen featuring premium Monogram appliances, an oversized quartz island, custom cabinetry, a walk-in pantry, butler's pantry, and spacious breakfast area that opens seamlessly to the inviting family room. Beautiful custom built-ins, a gas fireplace, and expansive windows overlooking the backyard create a warm yet sophisticated gathering space. Just beyond, the screened porch with its stunning wood ceiling overlooks the private, flat backyard, offering the perfect setting for outdoor entertaining. The main level also features a private guest suite with a full bath, along with a convenient powder room. Upstairs, the luxurious owner's retreat is a true sanctuary, highlighted by beautiful exposed beams and a spa-inspired bath featuring a freestanding soaking tub, oversized walk-in shower, dual vanities, and an impressive walk-in closet. Three additional bedrooms provide plenty of space for family and guests, including one with a private en suite bath, while the other two share a beautifully appointed hall bath. A dedicated office or study area completes the second floor. Additional luxury features include custom electric blinds, a whole-house generator, a tankless water heater, designer finishes throughout, hardwood floors throughout and an oversized side-entry garage with additional storage space. Residents have the option to join one of two private neighborhood swim and tennis clubs through separate membership. Located just minutes from North Hills, you'll enjoy premier shopping, award-winning restaurants, Midtown Park, concerts, and everyday conveniences including Trader Joe's, Whole Foods, Target, and Harris Teeter. With quick access to Six Forks Road, Falls of Neuse Road, and I-440, commuting to Downtown Raleigh, RTP, and RDU Airport is effortless. This is a rare opportunity to own a beautifully crafted custom home in one of Raleigh's most prestigious and desirable neighborhoods....
Contact an agent
Home facts
- Year built:2022
- Subdivision & Development:Lakemont
- Listing ID #:10182967
- Added:45 day(s) ago
- Updated:September 12, 2026 at 03:45 PM
Rooms and interior
- Bedrooms:5
- Total bathrooms:5
- Full bathrooms:4
- Rooms Total:12
- Flooring:Ceramic Tile, Hardwood
- Dining Description:Eat-in Kitchen
- Bathrooms Description:Bathtub Only, Bathtub/Shower Combination, Double Vanity, Separate Shower, Soaking Tub, Walk-In Shower, Water Closet
- Kitchen Description:Dishwasher, Disposal, Double Oven, Dryer, Gas Cooktop, Gas Water Heater, Ice Maker, Microwave, Refrigerator, Smart Appliance(s), Stainless Steel Appliance(s), Washer, Water Heater
- Living area:3,912 sq. ft.
Heating and cooling
- Cooling:Ceiling Fan(s), Central Air
- Central air:Yes
Structure and exterior
- Roof:Shingle
- Year built:2022
- Building area:3,912 sq. ft.
- Lot area:0.3 Acres
- Lot Features:Back Yard, Front Yard, Landscaped
- Architectural Style:Transitional
- Construction Materials:Fiber Cement
- Exterior Features:Fenced Yard, Front Porch, Patio, Rear Porch, Screened
- Levels:Two
Schools
- High school:Wake - Sanderson High
- Middle school:Wake - Carroll Middle
- Elementary school:Wake - Douglas Elementary
Utilities
- Water:Public
- Sewer:Public Sewer
Finances and disclosures
- Price:$1,800,000
- Price per sq. ft.:$460.12
- Tax amount:$12,750
Features and amenities
- Laundry features:Laundry Room, Upper Level
- Amenities:Blinds
Parking
- Parking description:Attached, Driveway, Garage, Garage Faces Side
- Garage:Yes
- Garage spaces:2
 Listings marked with a Doorify MLS icon are provided courtesy of the Doorify MLS, of North Carolina, Internet Data Exchange Database. Brokers make an effort to deliver accurate information, but buyers should independently verify any information on which they will rely in a transaction. The listing broker shall not be responsible for any typographical errors, misinformation, or misprints, and they shall be held totally harmless from any damages arising from reliance upon this data. This data is provided exclusively for consumers’ personal, non-commercial use. Copyright 2026 Doorify MLS of North Carolina. All rights reserved.
New listings near 4816 Sweetbriar Drive
- Coming Soon
 $240,000Coming Soon2 beds 3 baths1,280 sq. ft.
5617 Hamstead Crossing, Raleigh, NC 27612
MLS# 10192378Listed by: LONG & FOSTER REAL ESTATE INC/RALEIGH - Coming Soon
 $299,900Coming Soon2 beds 3 baths1,375 sq. ft.
8347 City Loft Court, Raleigh, NC 27613
MLS# 10192255Listed by: REALTY WORLD CAROLINA PROP - Coming Soon
 $1,395,000Coming Soon4 beds 4 baths3,357 sq. ft.
113 Crestview Road, Raleigh, NC 27609
MLS# 10191904Listed by: RALEIGH CUSTOM REALTY, LLC - Coming Soon
 $1,049,900Coming Soon3 beds 4 baths2,060 sq. ft.
1315 Fairview Road, Raleigh, NC 27608
MLS# 10191630Listed by: MONARCH REALTY CO. - Coming Soon
 $1,275,900Coming Soon4 beds 4 baths2,583 sq. ft.
301 Bickett Boulevard, Raleigh, NC 27608
MLS# 10191621Listed by: MONARCH REALTY CO. - Coming Soon
 $875,000Coming Soon3 beds 3 baths2,372 sq. ft.
2536 Ashley Court, Raleigh, NC 27607
MLS# 10191472Listed by: HOWARD HANNA ALLEN TATE DURHAM - Coming Soon
 $2,999,900Coming Soon5 beds 6 baths6,563 sq. ft.
1521 Grand Willow Way, Raleigh, NC 27614
MLS# 10191094Listed by: RALEIGH CUSTOM REALTY, LLC - Coming Soon
 $469,900Coming Soon4 beds 3 baths2,426 sq. ft.
824 Elbridge Drive, Raleigh, NC 27603
MLS# 10190886Listed by: INTEGRA REALTY - New
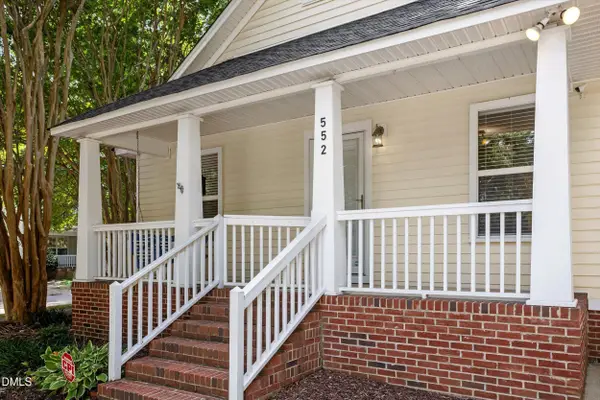 $550,000Active3 beds 2 baths1,032 sq. ft.
552 Moseley Lane, Raleigh, NC 27601
MLS# 10192418Listed by: BERKSHIRE HATHAWAY HOMESERVICE - New
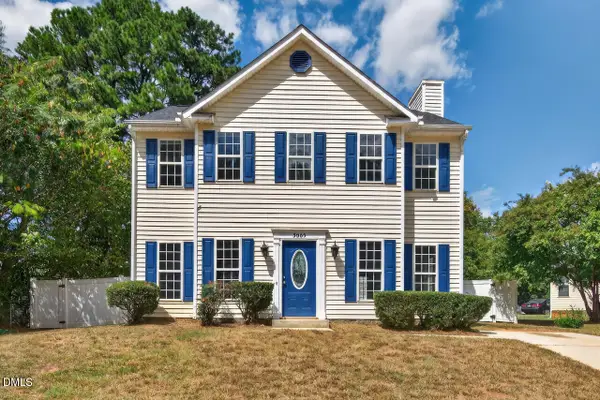 $350,000Active3 beds 3 baths1,649 sq. ft.
3005 Slippery Elm Drive, Raleigh, NC 27610
MLS# 10192405Listed by: IRBY STINSON REALTY


Protect your home and budget from life's surprises with an Assurant Home Warranty, backed by a partner that supports you through every step of homeownership. Explore Plans.
©2026 Century 21 Real Estate LLC. All rights reserved. CENTURY 21®, the CENTURY 21 Logo and C21® are service marks owned by Century 21 Real Estate LLC. Century 21 Real Estate LLC fully supports the principles of the Fair Housing Act and the Equal Opportunity Act. Each office is independently owned and operated. Listing information is deemed reliable but not guaranteed accurate.