
1003 Phoenix Place, Raleigh, NC 27610
Local realty services provided by:CENTURY 21 Nexum Realty
1003 Phoenix Place,Raleigh, NC 27610
$1,100,000
- 3 Beds
- 4 Baths
- 2,842 sq. ft.
- Single family
- Active
Listed by: jim allen, joshua gibbons
Office: coldwell banker hpw
MLS#:10148654
Source:RD
Price summary
- Price:$1,100,000
- Price per sq. ft.:$387.05
About this home
Discover modern luxury and thoughtful craftsmanship in this stunning new custom home, featuring a private balcony and a two-car garage, and just minutes from the shopping, dining, and cultural attractions of downtown Raleigh. Step inside to find open-concept living spaces, high-end finishes, casement windows, drop zone, engineered wide plank hardwood flooring and many designer details throughout. The inviting family room features a fireplace with custom built-ins and sliding doors that open to a covered back porch, complete with a ceiling fan and slate tile flooring. The gourmet kitchen is a chef's dream, showcasing custom ceiling-height cabinetry, premium Thermador appliances, quartz countertops, tile backsplash, under cabinet lighting and an oversized island accented by designer pendant lighting, and a spacious walk-in pantry. On the second level, enjoy access to the private balcony from either the hallway or bedroom. The luxurious primary suite offers a spa-inspired ensuite bath with designer lighting and tile, an oversized walk-in shower, and a generous walk-in closet. The third level provides exceptional flexibility with a bonus room or fourth bedroom, complete with a full bath, walk-in closet, and additional walk-in storage. Combining sophisticated design, elevated finishes, and an unbeatable location, this exceptional home offers the perfect balance of urban convenience and peaceful luxury living....
Contact an agent
Home facts
- Year built:2026
- Subdivision & Development:Phoenix Place
- Listing ID #:10148654
- Added:246 day(s) ago
- Updated:October 29, 2026 at 10:04 PM
Rooms and interior
- Bedrooms:3
- Total bathrooms:4
- Full bathrooms:3
- Rooms Total:9
- Flooring:Carpet, Hardwood, Tile
- Dining Description:Eat-in Kitchen, Kitchen/Dining Room Combination
- Bathrooms Description:Bathtub/Shower Combination, Double Vanity, Separate Shower, Soaking Tub, Walk-In Shower, Water Closet
- Kitchen Description:Dishwasher, ENERGY STAR Qualified Appliances, Gas Water Heater, Microwave, Plumbed For Ice Maker, Range Hood, Self Cleaning Oven, Tankless Water Heater, Wall Oven
- Living area:2,842 sq. ft.
Heating and cooling
- Cooling:Central Air, Zoned
- Heating:Forced Air, Natural Gas, Zoned
- Central air:Yes
Structure and exterior
- Roof:Shingle
- Year built:2026
- Building area:2,842 sq. ft.
- Lot area:0.26 Acres
- Lot Features:Landscaped
- Architectural Style:Contemporary
- Construction Materials:Fiber Cement, Stone
- Exterior Features:Front Porch, Porch, Rain Gutters, Rear Porch, Screened
- Levels:Three Or More
Schools
- High school:Wake - William G Enloe High
- Middle school:Wake - Martin Middle
- Elementary school:Wake - Powell Elementary
Utilities
- Water:Public
- Sewer:Public Sewer
Finances and disclosures
- Price:$1,100,000
- Price per sq. ft.:$387.05
Features and amenities
- Laundry features:Electric Dryer Hookup, Laundry Room, Upper Level, Washer Hookup
Parking
- Total parking spaces:4
- Parking description:Attached, Concrete, Driveway, Garage, Garage Door Opener, Garage Faces Front
- Garage:Yes
- Garage spaces:2
 Listings marked with a Doorify MLS icon are provided courtesy of the Doorify MLS, of North Carolina, Internet Data Exchange Database. Brokers make an effort to deliver accurate information, but buyers should independently verify any information on which they will rely in a transaction. The listing broker shall not be responsible for any typographical errors, misinformation, or misprints, and they shall be held totally harmless from any damages arising from reliance upon this data. This data is provided exclusively for consumers’ personal, non-commercial use. Copyright 2026 Doorify MLS of North Carolina. All rights reserved. RD Member Broker: Satya Pullakhandam
New listings near 1003 Phoenix Place
- Coming Soon
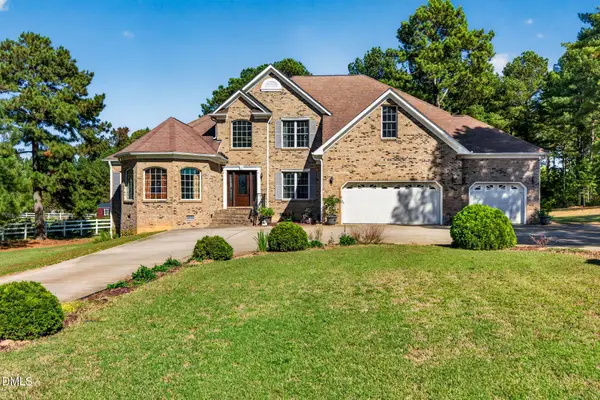 $1,050,000Coming Soon4 beds 4 baths3,696 sq. ft.
7616 Lake Wheeler Road, Raleigh, NC 27603
MLS# 10200878Listed by: UNITED REAL ESTATE TRIANGLE - Coming Soon
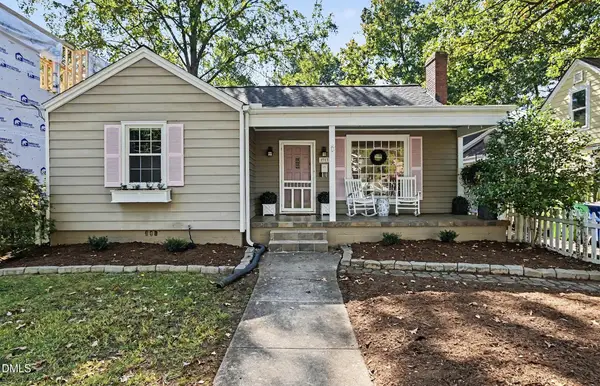 $725,000Coming Soon3 beds 2 baths1,646 sq. ft.
2313 Van Dyke Avenue, Raleigh, NC 27607
MLS# 10200784Listed by: NEXTHOME TRIANGLE PROPERTIES - Coming Soon
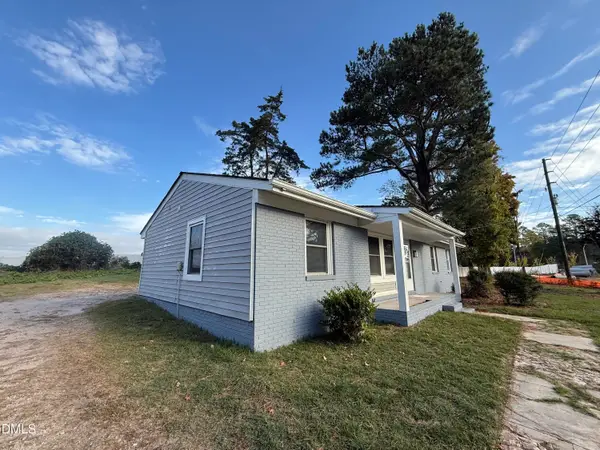 $284,900Coming Soon4 beds 2 baths1,242 sq. ft.
3328 Barwell Road, Raleigh, NC 27610
MLS# 10200728Listed by: LAS CHICAS REAL ESTATE LLC - Coming Soon
 $314,900Coming Soon3 beds 4 baths1,856 sq. ft.
6607 Perry Creek Road, Raleigh, NC 27616
MLS# 10200659Listed by: EXP REALTY - Coming Soon
 $265,000Coming Soon2 beds 4 baths1,814 sq. ft.
4823 Wyatt Brook Way, Raleigh, NC 27609
MLS# 10200542Listed by: LINDA CRAFT TEAM, REALTORS - Coming Soon
 $475,000Coming Soon3 beds 3 baths1,505 sq. ft.
6105 Larkdale Court, Raleigh, NC 27609
MLS# 10200458Listed by: LOVETTE PROPERTIES LLC - Coming SoonOpen Sat, 1 to 4pm
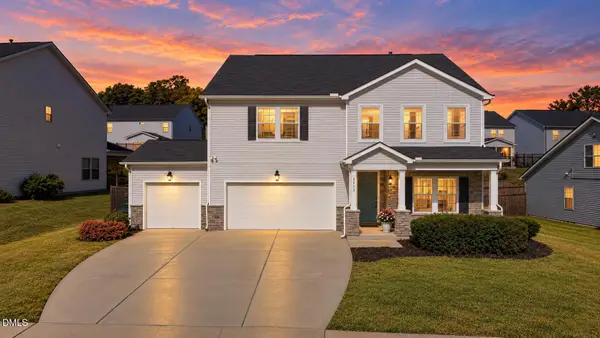 $525,000Coming Soon4 beds 4 baths3,259 sq. ft.
3413 Longleaf Estates Drive, Raleigh, NC 27616
MLS# 10200454Listed by: EXP REALTY LLC - Coming Soon
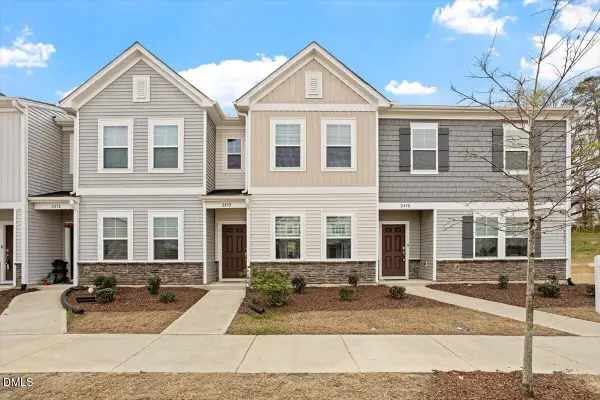 $285,000Coming Soon2 beds 3 baths1,370 sq. ft.
2452 Tonoloway Drive, Raleigh, NC 27610
MLS# 10200808Listed by: BOW TIE REALTY LLC - Coming Soon
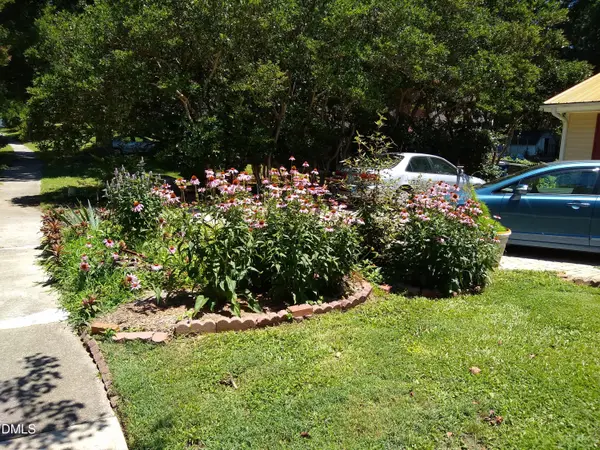 $379,000Coming Soon3 beds 2 baths1,555 sq. ft.
3208 Long Bow Drive, Raleigh, NC 27604
MLS# 10199881Listed by: UMSTEAD REALTY, LLC - Coming Soon
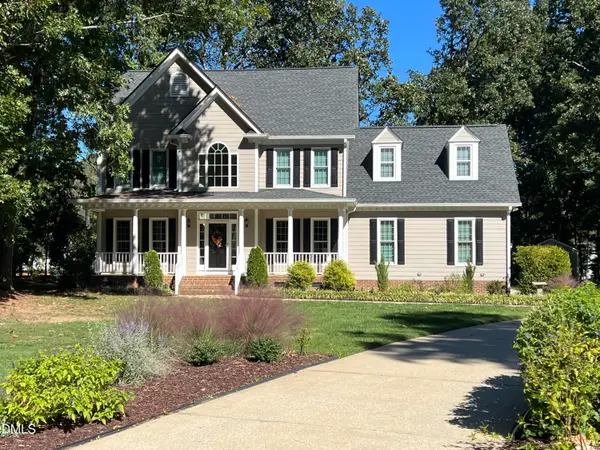 $710,000Coming Soon3 beds 3 baths2,308 sq. ft.
2900 Whitehart Lane, Raleigh, NC 27606
MLS# 10199621Listed by: HOWARD HANNA ALLEN TATE CARY


Protect your home and budget from life's surprises with an Assurant Home Warranty, backed by a partner that supports you through every step of homeownership. Explore Plans.
©2026 Century 21 Real Estate LLC. All rights reserved. CENTURY 21®, the CENTURY 21 Logo and C21® are service marks owned by Century 21 Real Estate LLC. Century 21 Real Estate LLC fully supports the principles of the Fair Housing Act and the Equal Opportunity Act. Each office is independently owned and operated. Listing information is deemed reliable but not guaranteed accurate.