
1014 Country Ridge Drive, Raleigh, NC 27609
Local realty services provided by:CENTURY 21 New Beginnings
1014 Country Ridge Drive,Raleigh, NC 27609
$800,000
- 3 Beds
- 3 Baths
- 2,252 sq. ft.
- Single family
- Active
Listed by: philip layton
Office: market-one realty, llc.
MLS#:10191211
Source:RD
Price summary
- Price:$800,000
- Price per sq. ft.:$355.24
About this home
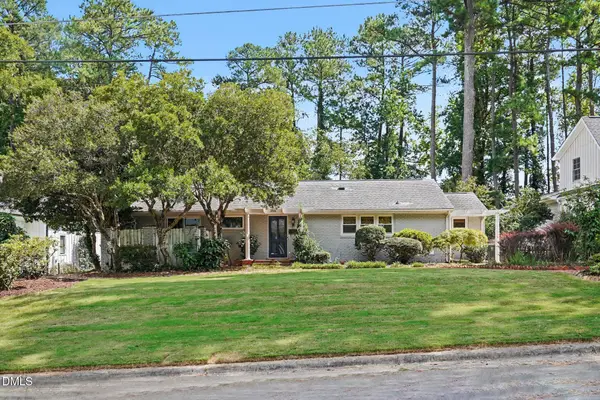
Exceptional stately all brick Colonial set on a beautifully landscaped and private lot with ample room for kids to play, garden, or add a future pool. Rear entry two car carport and a notable 5 ft lockable gated entry fence provide secure access to the carport and parking pad, enhancing privacy and everyday convenience. The home shows beautifully with fresh interior paint throughout and newly rebuffed hardwood floors — hardwoods throughout. Plantation shutters throughout, Pella Windows throughout, dimable recessed lighting, and an encapsulated crawl space with dehumidifier. Recent updates include a new roof (2026), brand new professional series gas range and dishwasher, and a fully renovated primary bathroom featuring quartz vanity tops, new tile, a new shower, custom-built vanity, and all new fixtures. Spacious primary bedroom with two closets including large walkin. Large secondary bedrooms with ample closet space including a walkin.The upstairs hall bath has also been updated with a custom-built vanity, quartz counter vanity tops, new fixtures, and a new sliding glass tub door. The designated office shows bright and airy that features custom cabinetry with built in wooden filing drawers while the sitting room/library offers custom built-ins that create a warm and functional space for reading or quiet time while enjoying the fireplace. Outstanding location — walking distance to the very popular Quail Hollow Swim & Tennis Club and Quail Corners Shopping Center, and less than 2 miles to North Hills, Raleigh's premier destination for shopping, dining, and entertainment. In addiition only 1.33 miles to the new shops and dining located on St Albans Dr. A rare combination of classic architecture, thoughtful updates, and unmatched convenience in one of Midtown's most desirable neighborhoods. Showings start Thursday. Seller is listing agent. Home has been inspected by a licensed home inspector and report included....
Contact an agent
Home facts
- Year built:1968
- Subdivision & Development:Quail Hollow
- Listing ID #:10191211
- Added:4 day(s) ago
- Updated:September 12, 2026 at 07:08 PM
Rooms and interior
- Bedrooms:3
- Total bathrooms:3
- Full bathrooms:2
- Rooms Total:7
- Flooring:Hardwood, Tile
- Kitchen Description:Convection Oven, Dishwasher, Disposal, Exhaust Fan, Free-Standing Gas Range, Gas Water Heater, Oven, Plumbed For Ice Maker, Range, Range Hood, Self Cleaning Oven, Stainless Steel Appliance(s), Vented Exhaust Fan, Water Heater
- Living area:2,252 sq. ft.
Heating and cooling
- Cooling:Attic Fan, Ceiling Fan(s), Central Air, Exhaust Fan, Heat Pump, Zoned
- Heating:Fireplace(s), Forced Air, Heat Pump
- Central air:Yes
Structure and exterior
- Roof:Architectural Shingle
- Year built:1968
- Building area:2,252 sq. ft.
- Lot area:0.42 Acres
- Lot Features:Back Yard, City Lot, Front Yard, Garden, Hardwood Trees, Interior Lot, Landscaped, Many Trees, Native Plants, Private
- Architectural Style:Colonial, Georgian
- Construction Materials:Brick Veneer
- Exterior Features:Basketball Court, Courtyard, Fenced Yard, Private Yard, See Remarks, Uncovered Courtyard
- Foundation Description:Block, Brick/Mortar
- Levels:Two
Schools
- High school:Wake - Sanderson High
- Middle school:Wake - Carroll Middle
- Elementary school:Wake - Douglas Elementary
Utilities
- Water:Public
- Sewer:Public Sewer
Finances and disclosures
- Price:$800,000
- Price per sq. ft.:$355.24
- Tax amount:$5,665
Features and amenities
- Laundry features:Electric Dryer Hookup, Inside, Lower Level, Washer Hookup
- Amenities:Blinds, Screens, Shutters
Parking
- Total parking spaces:4
- Parking description:Attached Carport, Carport, Concrete, Driveway, Off Street
- Carport spaces:2
 Listings marked with a Doorify MLS icon are provided courtesy of the Doorify MLS, of North Carolina, Internet Data Exchange Database. Brokers make an effort to deliver accurate information, but buyers should independently verify any information on which they will rely in a transaction. The listing broker shall not be responsible for any typographical errors, misinformation, or misprints, and they shall be held totally harmless from any damages arising from reliance upon this data. This data is provided exclusively for consumers’ personal, non-commercial use. Copyright 2026 Doorify MLS of North Carolina. All rights reserved. RD Member Broker: Ellisha Mayers
New listings near 1014 Country Ridge Drive
- Coming Soon
 $240,000Coming Soon2 beds 3 baths1,280 sq. ft.
5617 Hamstead Crossing, Raleigh, NC 27612
MLS# 10192378Listed by: LONG & FOSTER REAL ESTATE INC/RALEIGH - Coming Soon
 $299,900Coming Soon2 beds 3 baths1,375 sq. ft.
8347 City Loft Court, Raleigh, NC 27613
MLS# 10192255Listed by: REALTY WORLD CAROLINA PROP - Coming Soon
 $1,395,000Coming Soon4 beds 4 baths3,357 sq. ft.
113 Crestview Road, Raleigh, NC 27609
MLS# 10191904Listed by: RALEIGH CUSTOM REALTY, LLC - Coming Soon
 $1,049,900Coming Soon3 beds 4 baths2,060 sq. ft.
1315 Fairview Road, Raleigh, NC 27608
MLS# 10191630Listed by: MONARCH REALTY CO. - Coming Soon
 $1,275,900Coming Soon4 beds 4 baths2,583 sq. ft.
301 Bickett Boulevard, Raleigh, NC 27608
MLS# 10191621Listed by: MONARCH REALTY CO. - Coming Soon
 $875,000Coming Soon3 beds 3 baths2,372 sq. ft.
2536 Ashley Court, Raleigh, NC 27607
MLS# 10191472Listed by: HOWARD HANNA ALLEN TATE DURHAM - Coming Soon
 $2,999,900Coming Soon5 beds 6 baths6,563 sq. ft.
1521 Grand Willow Way, Raleigh, NC 27614
MLS# 10191094Listed by: RALEIGH CUSTOM REALTY, LLC - Coming Soon
 $469,900Coming Soon4 beds 3 baths2,426 sq. ft.
824 Elbridge Drive, Raleigh, NC 27603
MLS# 10190886Listed by: INTEGRA REALTY - New
 $950,000Active4 beds 3 baths2,570 sq. ft.
2514 Medway Drive, Raleigh, NC 27608
MLS# 10192422Listed by: LONG & FOSTER REAL ESTATE INC/RALEIGH - New
 $245,000Active2 beds 2 baths1,148 sq. ft.
6520 Hearthstone Drive, Raleigh, NC 27615
MLS# 10192425Listed by: RELEVATE REAL ESTATE INC.


Protect your home and budget from life's surprises with an Assurant Home Warranty, backed by a partner that supports you through every step of homeownership. Explore Plans.
©2026 Century 21 Real Estate LLC. All rights reserved. CENTURY 21®, the CENTURY 21 Logo and C21® are service marks owned by Century 21 Real Estate LLC. Century 21 Real Estate LLC fully supports the principles of the Fair Housing Act and the Equal Opportunity Act. Each office is independently owned and operated. Listing information is deemed reliable but not guaranteed accurate.