
10566 Bailey Branch Drive, Raleigh, NC 27614
Local realty services provided by:CENTURY 21 New Beginnings
10566 Bailey Branch Drive,Raleigh, NC 27614
$385,000
- 3 Beds
- 3 Baths
- 2,600 sq. ft.
- Single family
- Active
Listed by: jolene johnson
Office: sm north carolina brokerage
MLS#:10204463
Source:RD
Price summary
- Price:$385,000
- Price per sq. ft.:$148.08
- Monthly HOA dues:$265
About this home
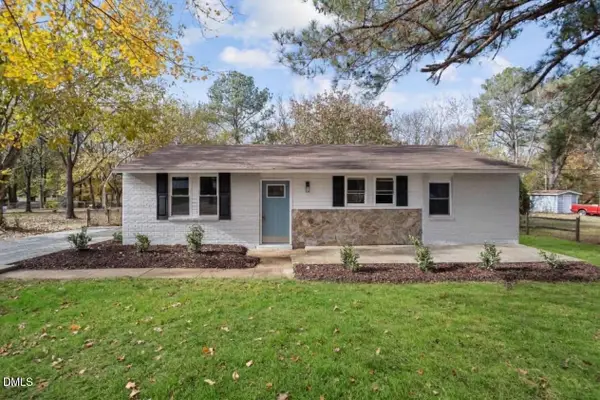
Modern style, effortless living, and a location that puts you close to it all! Welcome to the Julianne—a brand-new 3-bedroom, 2.5-bath townhome-style condo in North Raleigh offering spacious living areas, beautiful designer finishes, and the ease of low-maintenance living. From the moment you step inside, you'll notice how bright and open this home feels. The expansive open-concept living room is filled with natural light, creating an inviting space that feels both comfortable and impressive. Decorative ceiling beams add character and architectural interest, while the electric fireplace provides a cozy focal point for relaxing evenings or entertaining guests. The kitchen is truly the centerpiece of the main level. Dark gray cabinetry creates a sophisticated backdrop for the crisp white countertops with subtle gray movement, while the stylish backsplash adds the perfect finishing touch. An oversized island with seating makes gathering easy, and the walk-in pantry provides excellent storage. With the kitchen, dining area, and spacious living room all connected, the open-concept design makes everyday living and entertaining feel effortless. Upstairs, the spacious owner's suite offers a relaxing retreat with a large walk-in closet and separate vanity areas designed with convenience in mind. Two additional bedrooms provide plenty of flexibility for guests, a home office, hobbies, or whatever suits your lifestyle. Step outside onto your private open-air balcony and enjoy a little fresh air without the upkeep of a traditional yard. That's the beauty of this home—you get thoughtfully designed indoor and outdoor spaces without the maintenance that comes with a traditional single-family home. Spend less time worrying about upkeep and more time enjoying the way you want to live. And the location? North Raleigh puts convenience right at your fingertips. Enjoy easy access to shopping, dining, entertainment, parks, and major roadways, making it simple to get where you need to go throughout Raleigh and the Triangle. Bright, spacious, stylish, and low-maintenance—this Julianne checks all the boxes for modern North Raleigh living. This home is currently under construction with an estimated February 2027 delivery. Pictures are for illustrative purposes only and do not depict the actual home. Don't miss your opportunity to make this beautiful new home yours! Call 919-341-2354 to schedule your private tour today....
Contact an agent
Home facts
- Year built:2026
- Subdivision & Development:Raven Ridge
- Listing ID #:10204463
- Added:1 day(s) ago
- Updated:November 21, 2026 at 08:00 PM
Rooms and interior
- Bedrooms:3
- Total bathrooms:3
- Full bathrooms:2
- Rooms Total:8
- Flooring:Carpet, Ceramic Tile, Luxury Vinyl
- Dining Description:Eat-in Kitchen, Kitchen/Dining Room Combination
- Bathrooms Description:Bathtub/Shower Combination, Double Vanity, Walk-In Shower, Water Closet
- Kitchen Description:Built-In Electric Oven, Built-In Electric Range, Convection Oven, Dishwasher, Electric Cooktop, Electric Oven, Electric Water Heater, Stainless Steel Appliance(s), Vented Exhaust Fan, Wall Oven
- Living area:2,600 sq. ft.
Heating and cooling
- Cooling:Electric
- Heating:Electric
Structure and exterior
- Roof:Architectural Shingle
- Year built:2026
- Building area:2,600 sq. ft.
- Architectural Style:Transitional
- Construction Materials:Brick, Fiber Cement
- Exterior Features:Balcony
- Foundation Description:Slab
- Levels:Two
Schools
- High school:Wake - Millbrook High
- Middle school:Wake - East Millbrook Middle
- Elementary school:Wake - Abbotts Creek Elementary School
Utilities
- Water:Public
- Sewer:Public Sewer
Finances and disclosures
- Price:$385,000
- Price per sq. ft.:$148.08
- Tax amount:$4,100
Features and amenities
- Laundry features:Electric Dryer Hookup, Upper Level
Parking
- Total parking spaces:2
- Parking description:Attached, Concrete, Driveway, Garage, Garage Door Opener, Garage Faces Rear
- Garage:Yes
- Garage spaces:1
 Listings marked with a Doorify MLS icon are provided courtesy of the Doorify MLS, of North Carolina, Internet Data Exchange Database. Brokers make an effort to deliver accurate information, but buyers should independently verify any information on which they will rely in a transaction. The listing broker shall not be responsible for any typographical errors, misinformation, or misprints, and they shall be held totally harmless from any damages arising from reliance upon this data. This data is provided exclusively for consumers’ personal, non-commercial use. Copyright 2026 Doorify MLS of North Carolina. All rights reserved. RD Member Broker: Ellisha Mayers
New listings near 10566 Bailey Branch Drive
- Coming Soon
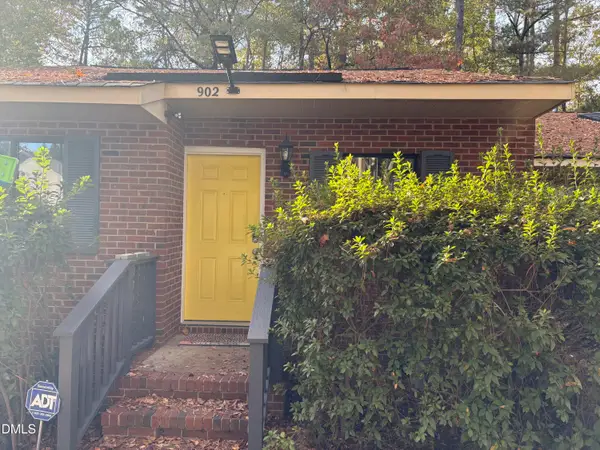 $274,900Coming Soon2 beds 2 baths975 sq. ft.
902 Barringer Drive, Raleigh, NC 27606
MLS# 10204437Listed by: FIRST ADVANTAGE REALTY - Coming Soon
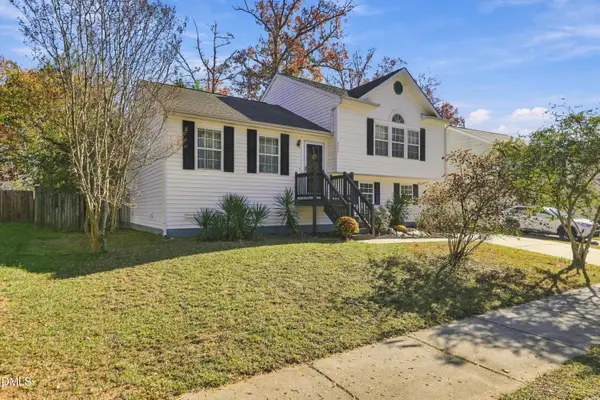 $290,000Coming Soon3 beds 3 baths1,595 sq. ft.
3217 Mango Drive, Raleigh, NC 27610
MLS# 10203984Listed by: KELLER WILLIAMS LEGACY - New
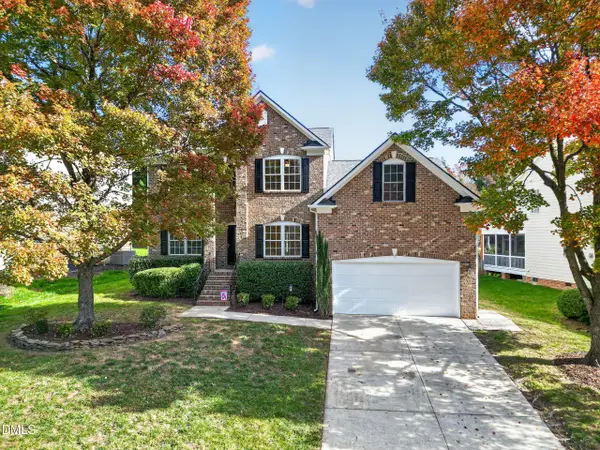 $525,000Active4 beds 3 baths2,482 sq. ft.
12116 Jasmine Cove Way, Raleigh, NC 27614
MLS# 10204454Listed by: GORMAN RESIDENTIAL LLC - New
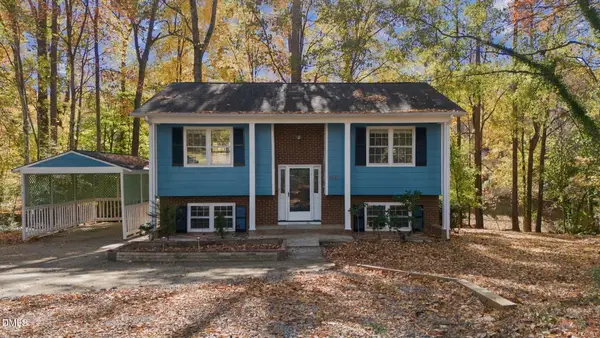 $379,900Active3 beds 2 baths1,591 sq. ft.
7800 Hemlock Court, Raleigh, NC 27615
MLS# 10204455Listed by: ISAACS REALTY LLC - New
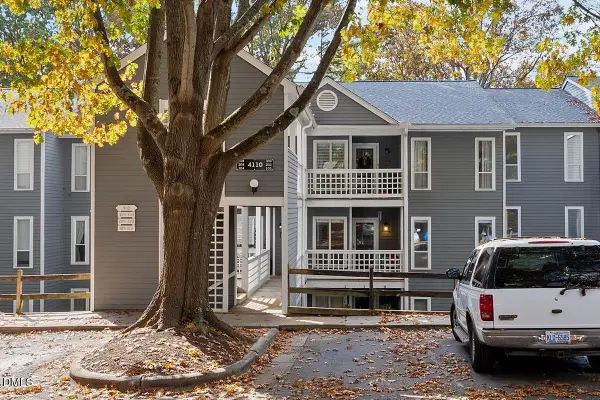 $224,000Active2 beds 2 baths1,034 sq. ft.
4110 Sedgewood Drive, Raleigh, NC 27612
MLS# 10204442Listed by: SRD INC. - New
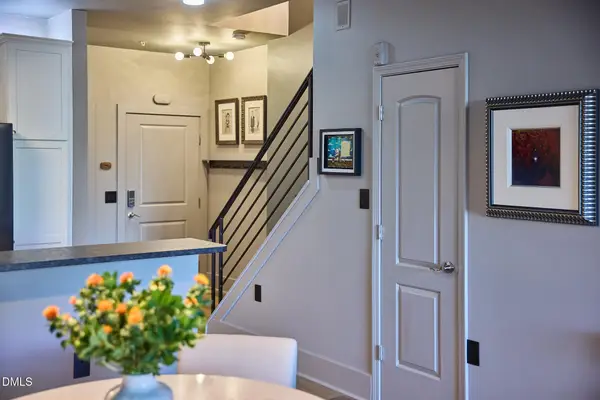 $519,816Active2 beds 3 baths1,469 sq. ft.
444 S Blount Street, Raleigh, NC 27601
MLS# 10204436Listed by: MY DOG TESS, INC. - New
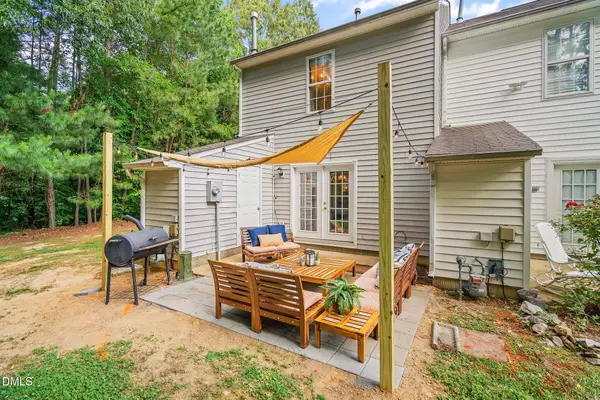 $254,900Active2 beds 3 baths1,176 sq. ft.
2229 Walnut Ridge Court, Raleigh, NC 27610
MLS# 10204440Listed by: NORTHGROUP REAL ESTATE, INC. - New
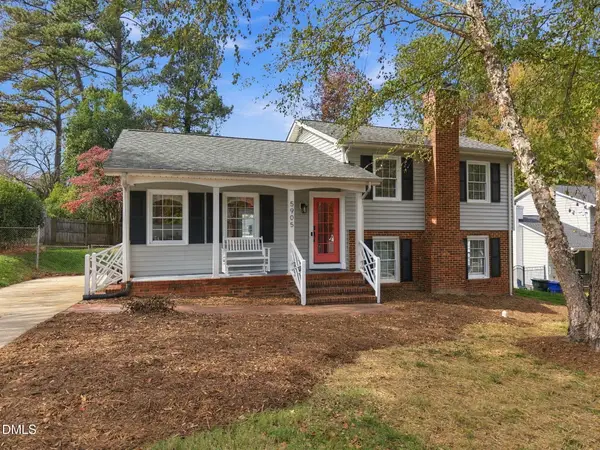 $505,000Active3 beds 2 baths1,623 sq. ft.
5905 Pine Tree Court, Raleigh, NC 27609
MLS# 10204430Listed by: EXP REALTY LLC - New
 $274,900Active3 beds 2 baths1,270 sq. ft.
1808 Southgate Drive, Raleigh, NC 27610
MLS# 10204422Listed by: GROW LOCAL REALTY, LLC


Protect your home and budget from life's surprises with an Assurant Home Warranty, backed by a partner that supports you through every step of homeownership. Explore Plans.
©2026 Century 21 Real Estate LLC. All rights reserved. CENTURY 21®, the CENTURY 21 Logo and C21® are service marks owned by Century 21 Real Estate LLC. Century 21 Real Estate LLC fully supports the principles of the Fair Housing Act and the Equal Opportunity Act. Each office is independently owned and operated. Listing information is deemed reliable but not guaranteed accurate.