
902 Barringer Drive, Raleigh, NC 27606
Local realty services provided by:CENTURY 21 Nexum Realty
902 Barringer Drive,Raleigh, NC 27606
$274,900
- 2 Beds
- 2 Baths
- 975 sq. ft.
- Single family
- Coming Soon
Listed by: david bevan
Office: first advantage realty
MLS#:10204437
Source:RD
Price summary
- Price:$274,900
- Price per sq. ft.:$281.95
About this home
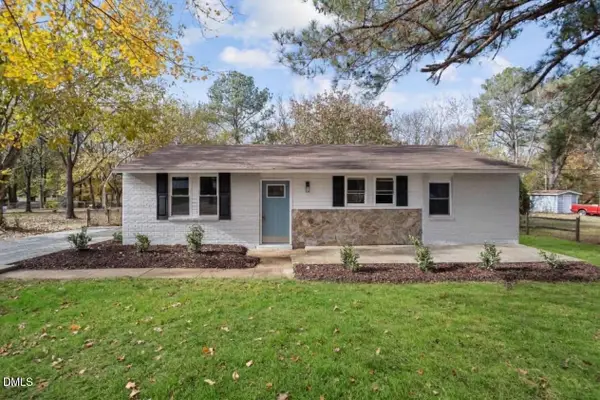
Beautifully updated and affordably priced, this Raleigh townhome offers an exceptional opportunity for buyers looking for comfort, style, and convenience! Numerous improvements have been made over the years, including an updated kitchen and updated bathroom Shower, roof, HVAC system, flooring, fresh interior paint, and more. Enjoy the character and charm of the stunning exposed brick accent wall in the living area, complemented by an impressive cathedral ceiling that creates an open, spacious feel and a distinctive focal point rarely found at this price point. Step outside to enjoy the updated rear deck, providing a wonderful space for relaxing or entertaining.
Conveniently located with easy access to I-40, commuting routes, shopping, restaurants, and everyday services, this home puts so much of Raleigh within easy reach. Whether you're a first-time buyer, looking to downsize, or searching for an affordable place to call home, this property offers an appealing combination of meaningful updates, unique character, and an attractive price point. Don't miss this opportunity to own an updated townhome in a convenient Raleigh location!...
Contact an agent
Home facts
- Year built:1985
- Subdivision & Development:Not in a Subdivision
- Listing ID #:10204437
- Updated:November 21, 2026 at 11:05 PM
Rooms and interior
- Bedrooms:2
- Total bathrooms:2
- Full bathrooms:1
- Rooms Total:4
- Flooring:Luxury Vinyl
- Dining Description:Kitchen/Dining Room Combination
- Bathrooms Description:Shower Only, Walk-In Shower
- Kitchen Description:Dishwasher, Electric Oven
- Living area:975 sq. ft.
Heating and cooling
- Cooling:Central Air
- Heating:Central, Electric
- Central air:Yes
Structure and exterior
- Roof:Asphalt
- Year built:1985
- Building area:975 sq. ft.
- Lot area:0.19 Acres
- Lot Features:Back Yard, Many Trees, Wooded
- Architectural Style:Ranch, Traditional, Transitional
- Construction Materials:Aluminum Siding, Brick
- Exterior Features:Deck, Front Porch, Storage
- Levels:One
Schools
- High school:Wake - Athens Drive High
- Middle school:Wake - Lufkin Road Middle
- Elementary school:Wake - Adams Elementary
Utilities
- Water:Public
- Sewer:Public Sewer
Finances and disclosures
- Price:$274,900
- Price per sq. ft.:$281.95
- Tax amount:$2,354
Features and amenities
- Laundry features:Laundry Closet
Parking
- Total parking spaces:2
- Parking description:Asphalt
 Listings marked with a Doorify MLS icon are provided courtesy of the Doorify MLS, of North Carolina, Internet Data Exchange Database. Brokers make an effort to deliver accurate information, but buyers should independently verify any information on which they will rely in a transaction. The listing broker shall not be responsible for any typographical errors, misinformation, or misprints, and they shall be held totally harmless from any damages arising from reliance upon this data. This data is provided exclusively for consumers’ personal, non-commercial use. Copyright 2026 Doorify MLS of North Carolina. All rights reserved. RD Member Broker: Satya Pullakhandam
New listings near 902 Barringer Drive
- Coming Soon
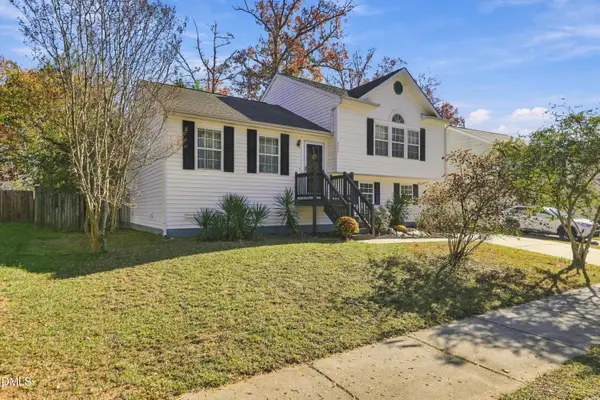 $290,000Coming Soon3 beds 3 baths1,595 sq. ft.
3217 Mango Drive, Raleigh, NC 27610
MLS# 10203984Listed by: KELLER WILLIAMS LEGACY - New
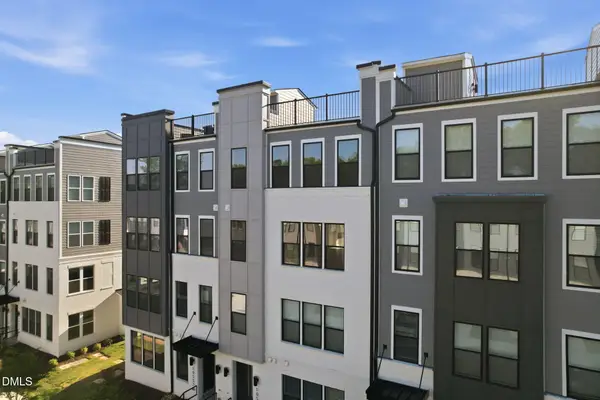 $385,000Active3 beds 3 baths2,600 sq. ft.
10566 Bailey Branch Drive, Raleigh, NC 27614
MLS# 10204463Listed by: SM NORTH CAROLINA BROKERAGE - New
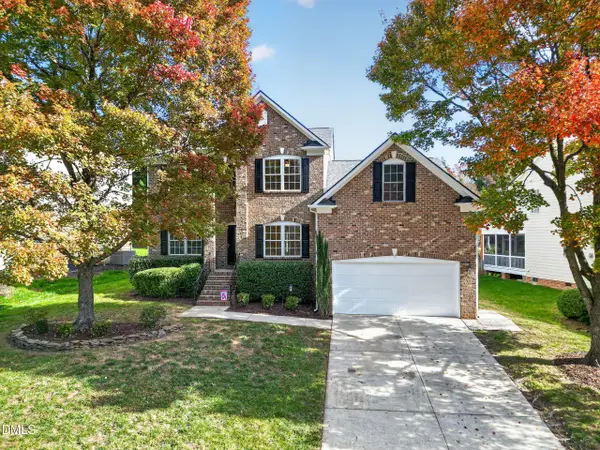 $525,000Active4 beds 3 baths2,482 sq. ft.
12116 Jasmine Cove Way, Raleigh, NC 27614
MLS# 10204454Listed by: GORMAN RESIDENTIAL LLC - New
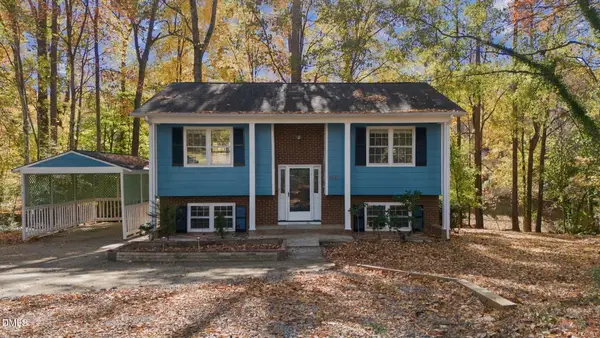 $379,900Active3 beds 2 baths1,591 sq. ft.
7800 Hemlock Court, Raleigh, NC 27615
MLS# 10204455Listed by: ISAACS REALTY LLC - New
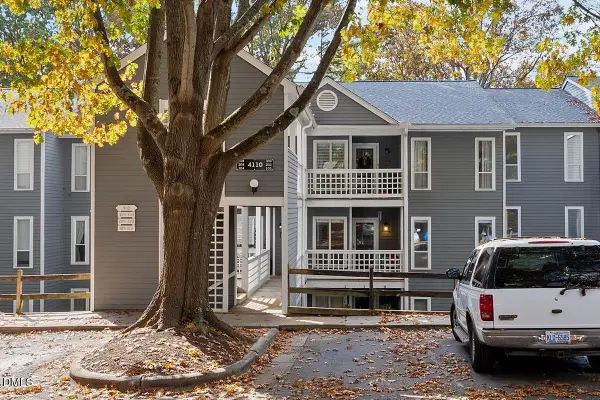 $224,000Active2 beds 2 baths1,034 sq. ft.
4110 Sedgewood Drive, Raleigh, NC 27612
MLS# 10204442Listed by: SRD INC. - New
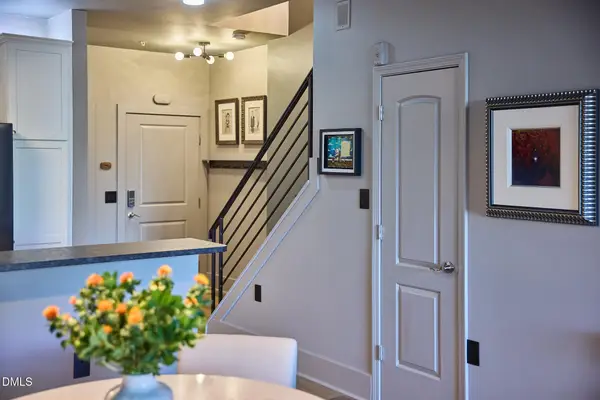 $519,816Active2 beds 3 baths1,469 sq. ft.
444 S Blount Street, Raleigh, NC 27601
MLS# 10204436Listed by: MY DOG TESS, INC. - New
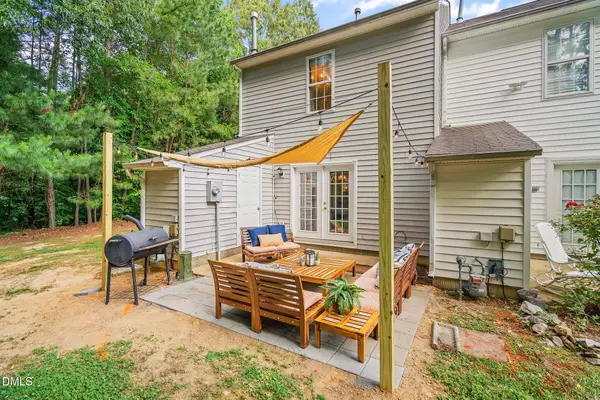 $254,900Active2 beds 3 baths1,176 sq. ft.
2229 Walnut Ridge Court, Raleigh, NC 27610
MLS# 10204440Listed by: NORTHGROUP REAL ESTATE, INC. - New
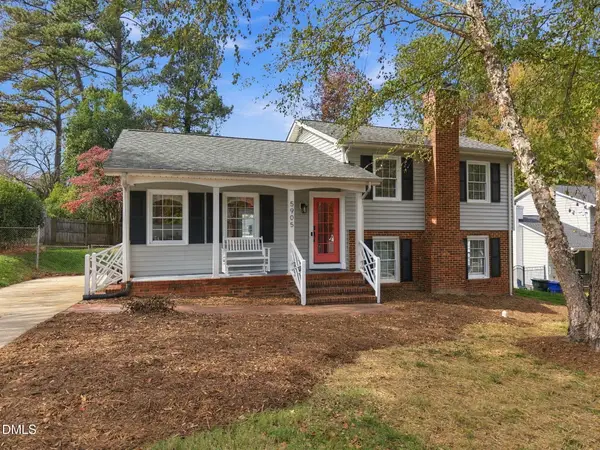 $505,000Active3 beds 2 baths1,623 sq. ft.
5905 Pine Tree Court, Raleigh, NC 27609
MLS# 10204430Listed by: EXP REALTY LLC - New
 $274,900Active3 beds 2 baths1,270 sq. ft.
1808 Southgate Drive, Raleigh, NC 27610
MLS# 10204422Listed by: GROW LOCAL REALTY, LLC


Protect your home and budget from life's surprises with an Assurant Home Warranty, backed by a partner that supports you through every step of homeownership. Explore Plans.
©2026 Century 21 Real Estate LLC. All rights reserved. CENTURY 21®, the CENTURY 21 Logo and C21® are service marks owned by Century 21 Real Estate LLC. Century 21 Real Estate LLC fully supports the principles of the Fair Housing Act and the Equal Opportunity Act. Each office is independently owned and operated. Listing information is deemed reliable but not guaranteed accurate.