
10917 Jordan Road, Raleigh, NC 27603
Local realty services provided by:CENTURY 21 New Beginnings
Listed by: tina caul, ladondria morris
Office: exp realty llc.
MLS#:10172173
Source:RD
Price summary
- Price:$1,750,000
- Price per sq. ft.:$287.03
About this home
You can buy new—or you can buy complete. 10917 Jordan Road offers a rare opportunity for buyers seeking a private, resort-like lifestyle with the space, amenities, and flexibility already in place. Situated on 3.32 private acres with over 6,000 finished square feet, this custom estate features a heated saltwater pool and pool house, private basketball court, finished walk-out basement, attached 3-car garage, detached garage, additional storage building, solar panels, and expansive indoor and outdoor living spaces—all with no HOA. The home offers generous main-level living, a chef's kitchen with Viking gas range, multiple fireplaces, spacious flex and recreation areas, exceptional storage, and options for home office, fitness, hobbies, entertaining, or multigenerational living. The grounds and amenities create the feel of a private resort while still offering convenient access to Raleigh and surrounding areas. Encourage buyers looking for acreage, privacy, recreation, garage space, a basement, pool, or a home designed for entertaining to experience this property in person. More than a home, It's a lifestyle!...
Contact an agent
Home facts
- Year built:2005
- Subdivision & Development:Not in a Subdivision
- Listing ID #:10172173
- Added:104 day(s) ago
- Updated:September 18, 2026 at 03:23 PM
Rooms and interior
- Bedrooms:4
- Total bathrooms:5
- Full bathrooms:4
- Rooms Total:12
- Flooring:Carpet, Hardwood, Tile
- Bathrooms Description:Bathtub/Shower Combination, Separate Shower, Soaking Tub, Walk-In Shower
- Kitchen Description:Dishwasher, Electric Water Heater, Gas Cooktop, Microwave, Plumbed For Ice Maker, Range Hood, Stainless Steel Appliance(s), Wall Oven
- Basement:Yes
- Basement Description:Finished, Unfinished, Walk-Out Access
- Living area:6,097 sq. ft.
Heating and cooling
- Cooling:Central Air, Electric
- Heating:Central, Forced Air, Natural Gas
- Central air:Yes
Structure and exterior
- Roof:Shingle
- Year built:2005
- Building area:6,097 sq. ft.
- Lot area:3.32 Acres
- Lot Features:Back Yard, Few Trees, Front Yard, Landscaped
- Architectural Style:Ranch
- Construction Materials:Brick, Fiber Cement, Shake Siding, Stone
- Exterior Features:Basketball Court, Covered, Front Porch, Porch, Rain Gutters, Rear Porch, Screened
- Foundation Description:Slab
- Levels:Two
Schools
- High school:Wake - South Garner High
- Middle school:Wake - North Garner Middle
- Elementary school:Wake - Rand Road Elementary
Utilities
- Water:Private, Well
- Sewer:Septic Tank
Finances and disclosures
- Price:$1,750,000
- Price per sq. ft.:$287.03
- Tax amount:$7,356
Features and amenities
- Laundry features:Inside, Laundry Room, Main Level
- Pool features:Diving Board, In Ground, Outdoor Pool, Private, Salt Water
Parking
- Parking description:Attached, Concrete, Detached, Driveway, Garage, Garage Faces Side
- Garage:Yes
- Garage spaces:3
 Listings marked with a Doorify MLS icon are provided courtesy of the Doorify MLS, of North Carolina, Internet Data Exchange Database. Brokers make an effort to deliver accurate information, but buyers should independently verify any information on which they will rely in a transaction. The listing broker shall not be responsible for any typographical errors, misinformation, or misprints, and they shall be held totally harmless from any damages arising from reliance upon this data. This data is provided exclusively for consumers’ personal, non-commercial use. Copyright 2026 Doorify MLS of North Carolina. All rights reserved. RD Member Broker: Ellisha Mayers
New listings near 10917 Jordan Road
- Coming Soon
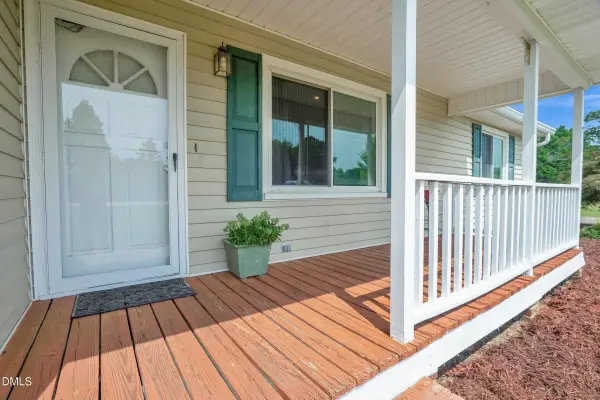 $350,000Coming Soon-- beds 2 baths1,257 sq. ft.
10008 Jordan Road, Raleigh, NC 27603
MLS# 10193554Listed by: CHOICE RESIDENTIAL REAL ESTATE - Coming Soon
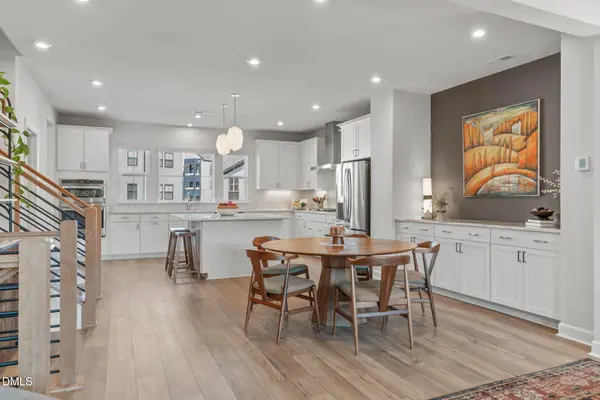 $600,000Coming Soon4 beds 4 baths2,475 sq. ft.
4722 Cypress Tree Lane, Raleigh, NC 27612
MLS# 10193462Listed by: HARMONY REALTY LLC - Coming SoonOpen Sat, 1 to 4pm
 $1,395,000Coming Soon4 beds 4 baths3,357 sq. ft.
113 Crestview Road, Raleigh, NC 27609
MLS# 10191904Listed by: RALEIGH CUSTOM REALTY, LLC - New
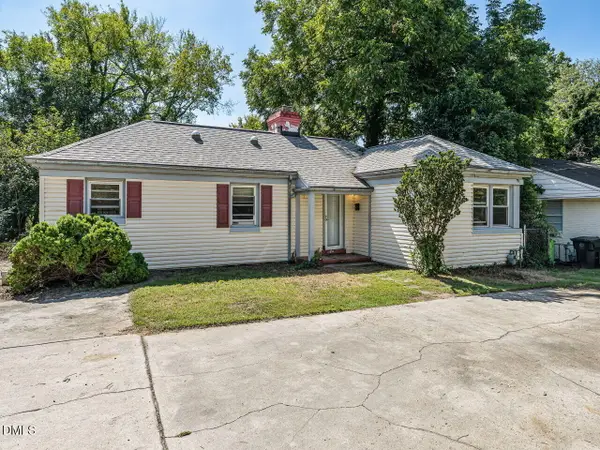 $450,000Active2 beds 1 baths1,297 sq. ft.
730 E Whitaker Mill Road, Raleigh, NC 27608
MLS# 10193562Listed by: COMPASS -- RALEIGH - New
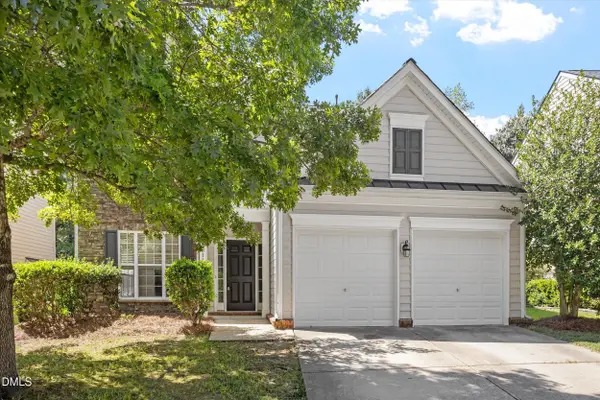 $490,000Active4 beds 3 baths2,538 sq. ft.
12311 Honeychurch Street, Raleigh, NC 27614
MLS# 10193563Listed by: IVEY RESIDENTIAL - New
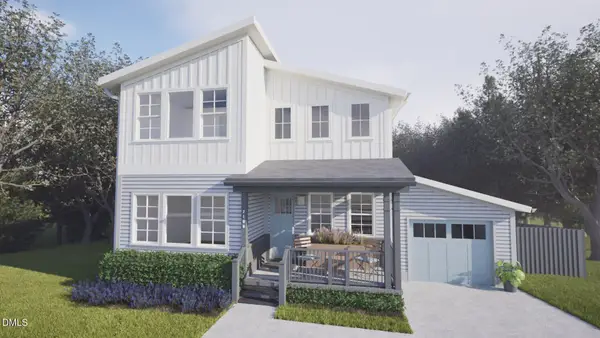 $875,000Active4 beds 4 baths2,337 sq. ft.
2108 Milburnie Road, Raleigh, NC 27610
MLS# 10193564Listed by: HAYNES PROPERTIES - New
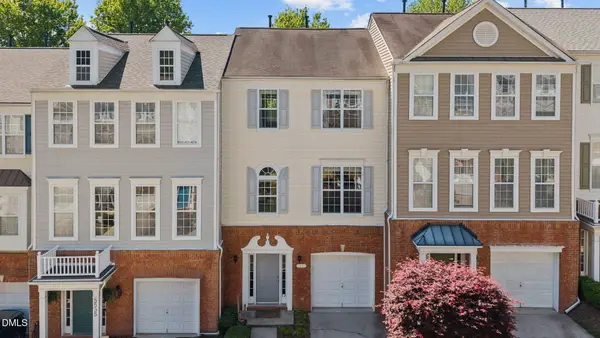 $355,000Active2 beds 4 baths1,928 sq. ft.
5537 Red Robin Road, Raleigh, NC 27613
MLS# 10193571Listed by: HOWARD HANNA ALLEN TATE RALEIGH FALLS OF NEUSE - New
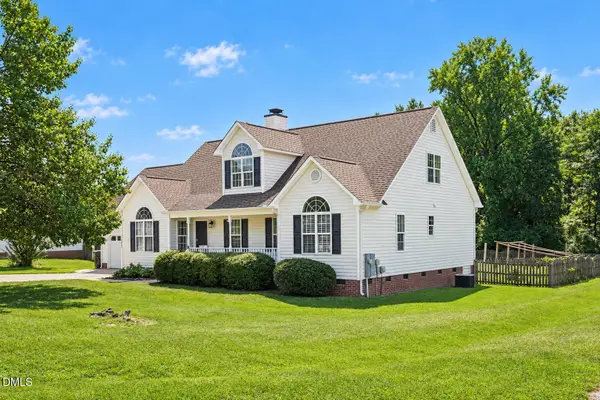 $415,000Active3 beds 2 baths2,465 sq. ft.
1025 Feldmen Drive, Raleigh, NC 27603
MLS# 10193580Listed by: KEYRENTER RALEIGH PROPERTY MANAGEMENT - New
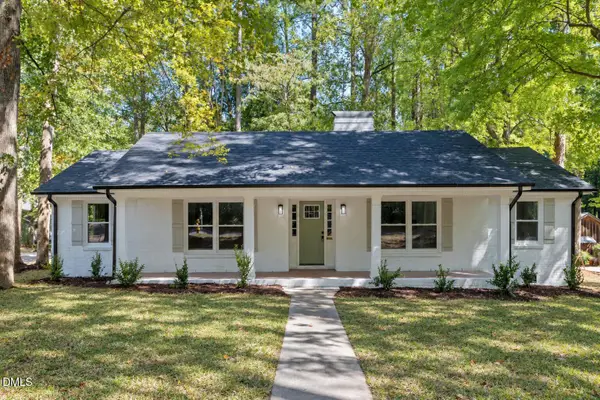 $525,000Active3 beds 2 baths1,787 sq. ft.
112 Dickens Drive, Raleigh, NC 27610
MLS# 10193536Listed by: NORTHSIDE REALTY INC. - New
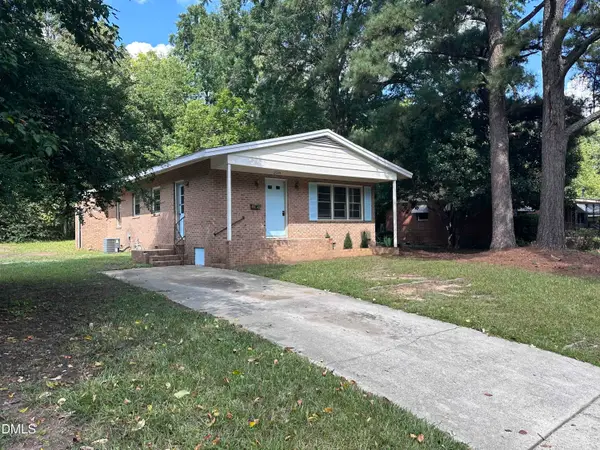 $229,000Active-- beds 1 baths1,075 sq. ft.
2920 Okelly Street, Raleigh, NC 27607
MLS# 10193553Listed by: BERKSHIRE HATHAWAY HOMESERVICE


Protect your home and budget from life's surprises with an Assurant Home Warranty, backed by a partner that supports you through every step of homeownership. Explore Plans.
©2026 Century 21 Real Estate LLC. All rights reserved. CENTURY 21®, the CENTURY 21 Logo and C21® are service marks owned by Century 21 Real Estate LLC. Century 21 Real Estate LLC fully supports the principles of the Fair Housing Act and the Equal Opportunity Act. Each office is independently owned and operated. Listing information is deemed reliable but not guaranteed accurate.