
3241 Neuse Crossing Drive, Raleigh, NC 27616
Local realty services provided by:CENTURY 21 Total Real Estate Solutions
3241 Neuse Crossing Drive,Raleigh, NC 27616
$419,900
- 3 Beds
- 3 Baths
- 1,987 sq. ft.
- Single family
- Coming Soon
Listed by: nicholas carlisle, bryant tumbelekis
Office: lpt realty, llc.
MLS#:10201122
Source:RD
Price summary
- Price:$419,900
- Price per sq. ft.:$211.32
- Monthly HOA dues:$44
About this home
This home truly feels bigger on the inside! Something magical happens once you step into the Foyer off the covered front porch. The warmth of the real hardwood welcomes you to the library/family room that can serve as an office or formal dining room. Past the double-door pantry, you enter the kitchen with upgraded appliances, granite counters, black hardware, and room to hang your coffee mugs. The breakfast nook bathes this whole area in natural light all day long, and serves as an intimate space for meals with loved ones. Both kitchen and table connect to the living room with 2025 luxury carpet, a cozy gas fireplace, and 4 massive windows for even more light. A powder room and a few closets ensure a practical first level that you leave behind as you head upstairs to 3 full bedrooms and a flex room. The primary suite on your left boasts the same 2025 luxury carpet, and enough room to qualify as an upgrade at any fine hotel. This is YOUR space where you can relax in the seperate bath, fill the massive closet with impulsive TJ-Maxx picks, and spread out on a king size bed with room to spare. 2 more bedrooms share a full bathroom along with a flex space at the end of the hall. Used as a nursery, office, and bedroom - this versatile space hosts the laundry closet, a full sink hookup, and connnects to attic storage so can truly be whatever you need! Exploring outside, you find a renovated back deck that overlooks nearly 1/4 acre of fully fenced yard space surrounded by mature trees that provide shade in the summer, and a firepit that has produced hundreds, maybe thousands of s'mores. A productive garden at the edge reminds you that the season's change, and maybe your next season of change should find you right here: calling 3241 Neuse Crossing Dr. your home. A neighbor spots you daydreaming about your new home and waves. You talk for the next 10 minutes, and realize that this isn't just a neighborhood, but truly a community. All the neighbors seem to know each other, but there isn't any of that "Nosey Neighbor" vibe. They share stories and tools. They take each other's trash cans in or out. Their kids run from yard to yard screaming with joy. And everyone stops to pet the dogs being walked on the sidewalks under the trees as the leaves change. Once again, you can't help but think this home could be perfect for your changing season. Welcome home....
Contact an agent
Home facts
- Year built:2004
- Subdivision & Development:Suncrest Village
- Listing ID #:10201122
- Updated:October 31, 2026 at 03:04 AM
Rooms and interior
- Bedrooms:3
- Total bathrooms:3
- Full bathrooms:2
- Rooms Total:7
- Flooring:Carpet, Ceramic Tile, Hardwood, Wood
- Dining Description:Eat-in Kitchen, Kitchen/Dining Room Combination
- Bathrooms Description:Bathtub/Shower Combination, Double Vanity, Separate Shower, Walk-In Shower, Water Closet
- Kitchen Description:Dishwasher, Disposal, Electric Cooktop, Electric Oven, Electric Water Heater, Exhaust Fan, Microwave, Oven, Range, Self Cleaning Oven, Stainless Steel Appliance(s)
- Living area:1,987 sq. ft.
Heating and cooling
- Cooling:Ceiling Fan(s), Central Air, Electric, Heat Pump, Multi Units
- Heating:Central, Electric, Fireplace(s), Heat Pump
- Central air:Yes
Structure and exterior
- Roof:Composition
- Year built:2004
- Building area:1,987 sq. ft.
- Lot area:0.19 Acres
- Lot Features:Back Yard, Corner, Front Yard, Garden, Interior Lot, Landscaped, Many Trees
- Architectural Style:Craftsman
- Construction Materials:Brick, Vinyl Siding
- Exterior Features:Covered, Deck, Fenced Yard, Fire Pit, Front Porch, Garden, Porch, Rain Gutters, Rear Porch
- Foundation Description:Brick/Mortar, Stem Walls
- Levels:Two
Schools
- High school:Wake - Rolesville High School
- Middle school:Wake - Rolesville Middle School
- Elementary school:Wake - Harris Creek Elementary
Utilities
- Water:Public
- Sewer:Public Sewer
Finances and disclosures
- Price:$419,900
- Price per sq. ft.:$211.32
- Tax amount:$3,729
Features and amenities
- Laundry features:Electric Dryer Hookup, Inside, Laundry Closet, Upper Level, Washer Hookup
- Amenities:Screens
Parking
- Total parking spaces:4
- Parking description:Attached, Covered, Garage, Garage Faces Front
- Garage:Yes
- Garage spaces:1
 Listings marked with a Doorify MLS icon are provided courtesy of the Doorify MLS, of North Carolina, Internet Data Exchange Database. Brokers make an effort to deliver accurate information, but buyers should independently verify any information on which they will rely in a transaction. The listing broker shall not be responsible for any typographical errors, misinformation, or misprints, and they shall be held totally harmless from any damages arising from reliance upon this data. This data is provided exclusively for consumers’ personal, non-commercial use. Copyright 2026 Doorify MLS of North Carolina. All rights reserved.
New listings near 3241 Neuse Crossing Drive
- Coming Soon
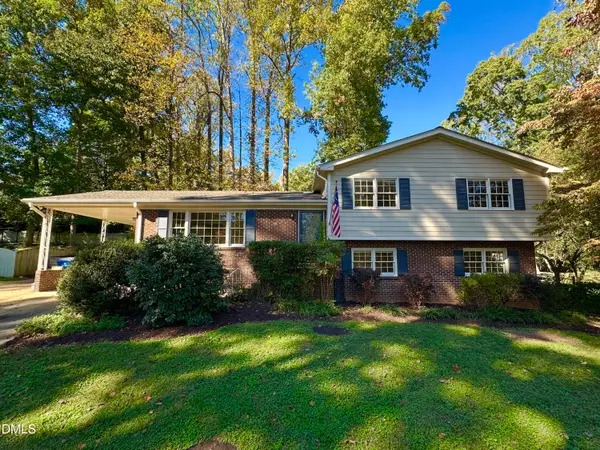 $620,000Coming Soon4 beds 3 baths2,050 sq. ft.
4117 Converse Drive, Raleigh, NC 27609
MLS# 10201067Listed by: COLDWELL BANKER HPW - Coming Soon
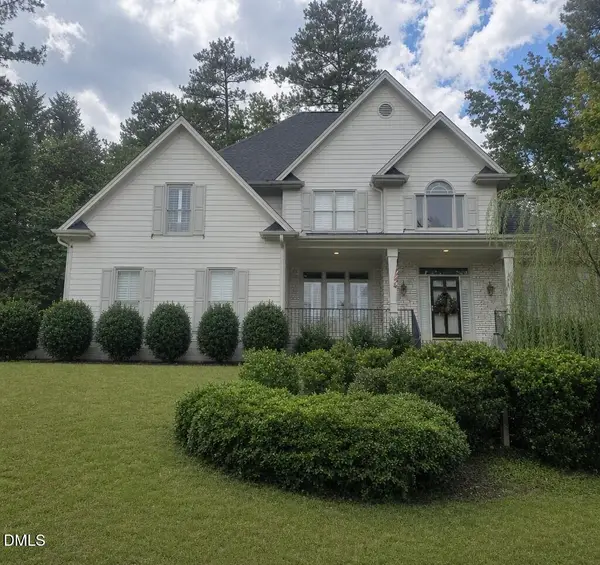 $695,000Coming Soon5 beds 3 baths2,996 sq. ft.
8215 Gadsen Court, Raleigh, NC 27613
MLS# 10201070Listed by: EXP REALTY LLC - Coming Soon
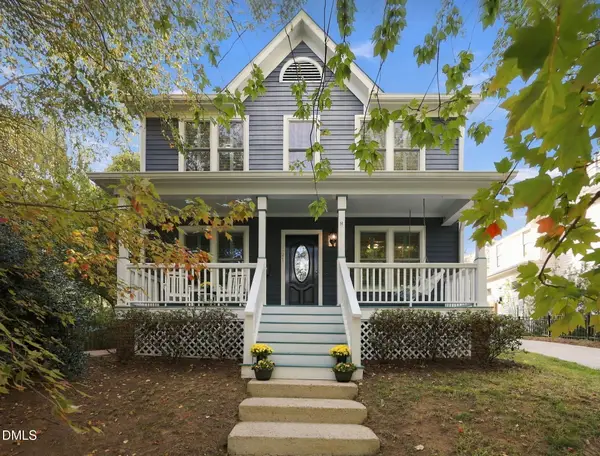 $825,000Coming Soon3 beds 3 baths1,594 sq. ft.
521 Watauga Street, Raleigh, NC 27604
MLS# 10201079Listed by: RALEIGH CUSTOM REALTY, LLC - Coming Soon
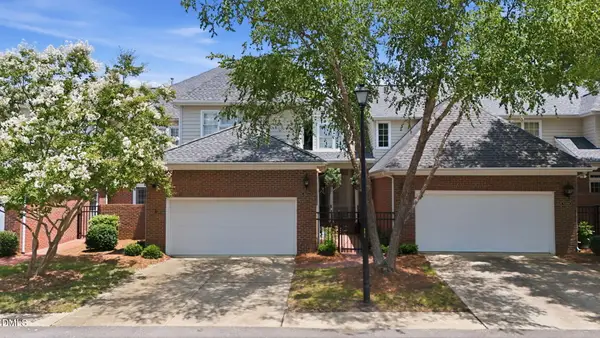 $629,900Coming Soon3 beds 3 baths2,661 sq. ft.
3412 Sir Colleton Court, Raleigh, NC 27612
MLS# 10200931Listed by: EXP REALTY LLC - Coming Soon
 $649,900Coming Soon4 beds 3 baths2,459 sq. ft.
10828 Cahill Road, Raleigh, NC 27614
MLS# 10200935Listed by: KELLER WILLIAMS ELITE REALTY - Coming Soon
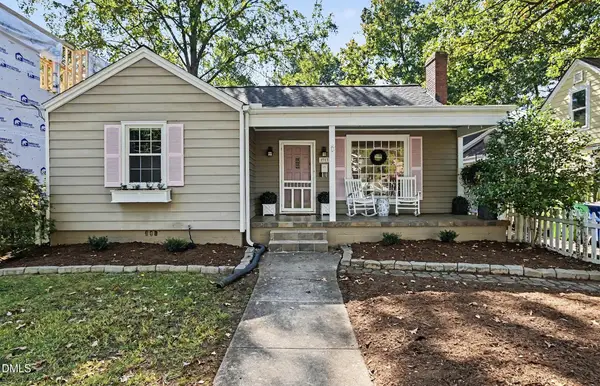 $725,000Coming Soon3 beds 2 baths1,646 sq. ft.
2313 Van Dyke Avenue, Raleigh, NC 27607
MLS# 10200784Listed by: NEXTHOME TRIANGLE PROPERTIES - Coming Soon
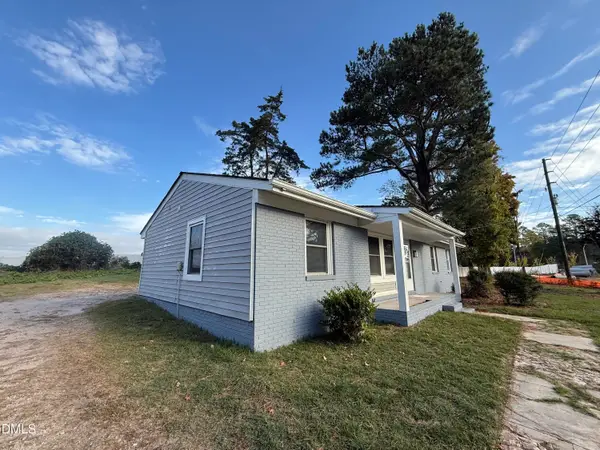 $284,900Coming Soon4 beds 2 baths1,242 sq. ft.
3328 Barwell Road, Raleigh, NC 27610
MLS# 10200728Listed by: LAS CHICAS REAL ESTATE LLC - Coming Soon
 $314,900Coming Soon3 beds 4 baths1,856 sq. ft.
6607 Perry Creek Road, Raleigh, NC 27616
MLS# 10200659Listed by: EXP REALTY - Coming Soon
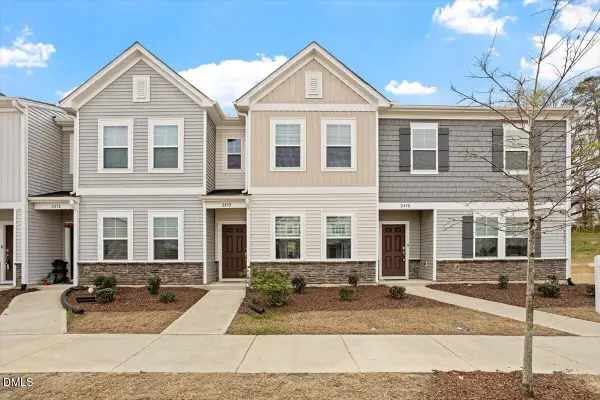 $285,000Coming Soon2 beds 3 baths1,370 sq. ft.
2452 Tonoloway Drive, Raleigh, NC 27610
MLS# 10200808Listed by: BOW TIE REALTY LLC


Protect your home and budget from life's surprises with an Assurant Home Warranty, backed by a partner that supports you through every step of homeownership. Explore Plans.
©2026 Century 21 Real Estate LLC. All rights reserved. CENTURY 21®, the CENTURY 21 Logo and C21® are service marks owned by Century 21 Real Estate LLC. Century 21 Real Estate LLC fully supports the principles of the Fair Housing Act and the Equal Opportunity Act. Each office is independently owned and operated. Listing information is deemed reliable but not guaranteed accurate.