
11005 Gallop Court, Raleigh, NC 27614
Local realty services provided by:CENTURY 21 Folks Properties
11005 Gallop Court,Raleigh, NC 27614
$779,900
- 4 Beds
- 3 Baths
- 2,689 sq. ft.
- Single family
- Active
Upcoming open houses
- Sat, Nov 0711:00 am - 01:00 pm
Listed by: amber lynn
Office: howard hanna allen tate raleigh falls of neuse
MLS#:10201153
Source:RD
Price summary
- Price:$779,900
- Price per sq. ft.:$290.03
- Monthly HOA dues:$4.17
About this home
LOCATION! Fantastic North Raleigh home situated on a cul-de-sac lot just under an acre, offering privacy and convenience in one great package. All new interior paint and carpet in 2024, plus two new HVAC units. The main level features formal living and dining rooms, along with a kitchen with breakfast area that flows into the cozy family room and sunroom overlooking the wooded backyard. 2nd floor complete with spacious primary suite, 3 addt bdrms, full bath, finished bonus room with wet bar, built-in bookshelves, and walk-up access to a third-floor attic/storage area. Attached 2-car garage plus a detached 2-car garage with additional storage above—ideal for hobbies, extra vehicles or storage needs. Minutes to I-540 and convenient to Whole Foods, Target, YMCA, Lifetime Fitness, Lafayette Village, Wake Med North hospital, Falls lake and multiple parks! The sunroom/enclosed porch is not included in the total square footage; unknown if that space was permitted.
Contact an agent
Home facts
- Year built:1981
- Subdivision & Development:Trotters Ridge
- Listing ID #:10201153
- Added:5 day(s) ago
- Updated:November 05, 2026 at 03:34 PM
Rooms and interior
- Bedrooms:4
- Total bathrooms:3
- Full bathrooms:2
- Rooms Total:1
- Flooring:Carpet, Luxury Vinyl, Tile
- Dining Description:Eat-in Kitchen
- Kitchen Description:Dishwasher, Gas Range, Microwave
- Basement:Yes
- Basement Description:Crawl Space
- Living area:2,689 sq. ft.
Heating and cooling
- Cooling:Central Air
- Heating:Heat Pump
- Central air:Yes
Structure and exterior
- Roof:Shingle
- Year built:1981
- Building area:2,689 sq. ft.
- Lot area:0.92 Acres
- Architectural Style:Traditional
- Construction Materials:Masonite
- Exterior Features:Deck
- Levels:Two
Schools
- High school:Wake - Millbrook High
- Middle school:Wake - West Millbrook Middle
- Elementary school:Wake - Brassfield Road Elementary
Utilities
- Water:Public
- Sewer:Septic Tank
Finances and disclosures
- Price:$779,900
- Price per sq. ft.:$290.03
- Tax amount:$4,651
Parking
- Total parking spaces:4
- Parking description:Attached, Detached, Garage
- Garage:Yes
- Garage spaces:2
 Listings marked with a Doorify MLS icon are provided courtesy of the Doorify MLS, of North Carolina, Internet Data Exchange Database. Brokers make an effort to deliver accurate information, but buyers should independently verify any information on which they will rely in a transaction. The listing broker shall not be responsible for any typographical errors, misinformation, or misprints, and they shall be held totally harmless from any damages arising from reliance upon this data. This data is provided exclusively for consumers’ personal, non-commercial use. Copyright 2026 Doorify MLS of North Carolina. All rights reserved. RD Member Broker: Rhonda Folks
New listings near 11005 Gallop Court
- Coming Soon
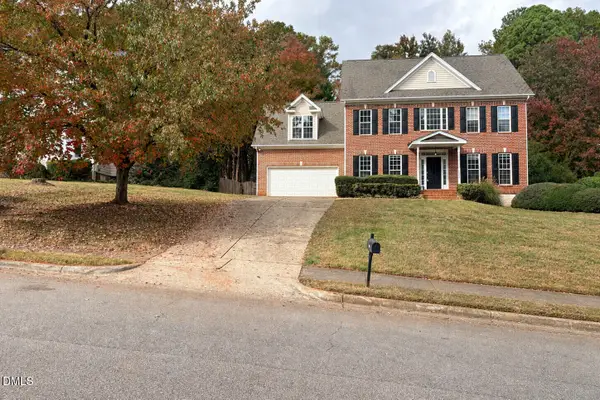 $975,000Coming Soon4 beds 3 baths3,613 sq. ft.
7809 Panther Branch Drive, Raleigh, NC 27612
MLS# 10201725Listed by: MONARCH REALTY CO. - Coming SoonOpen Sat, 12 to 2pm
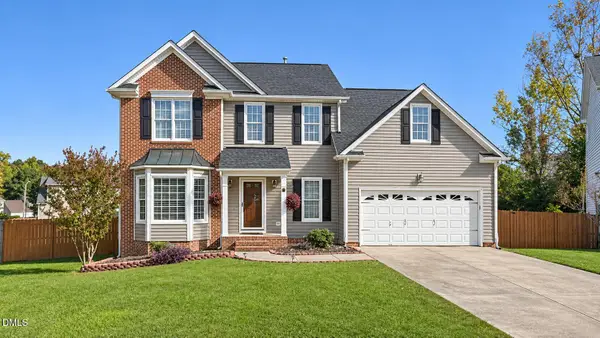 $400,000Coming Soon4 beds 3 baths2,222 sq. ft.
820 Falling Wind Court, Raleigh, NC 27610
MLS# 10201590Listed by: BERKSHIRE HATHAWAY HOMESERVICE - Coming Soon
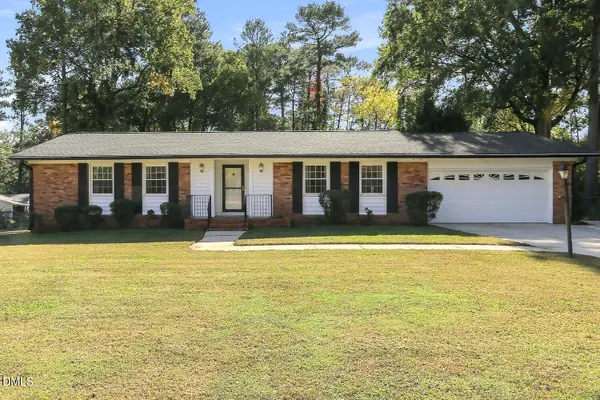 $425,000Coming Soon3 beds 2 baths1,606 sq. ft.
1508 Ivy Lane, Raleigh, NC 27609
MLS# 10201564Listed by: RELEVATE REAL ESTATE INC. - Coming Soon
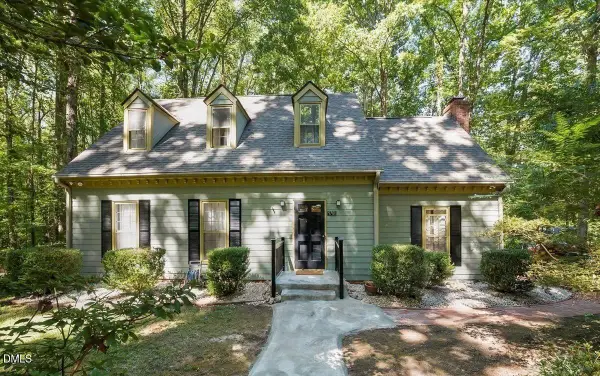 $624,900Coming Soon3 beds 3 baths2,321 sq. ft.
9701 Rock Creek Road, Raleigh, NC 27613
MLS# 10201467Listed by: EXP REALTY, LLC - C - Coming Soon
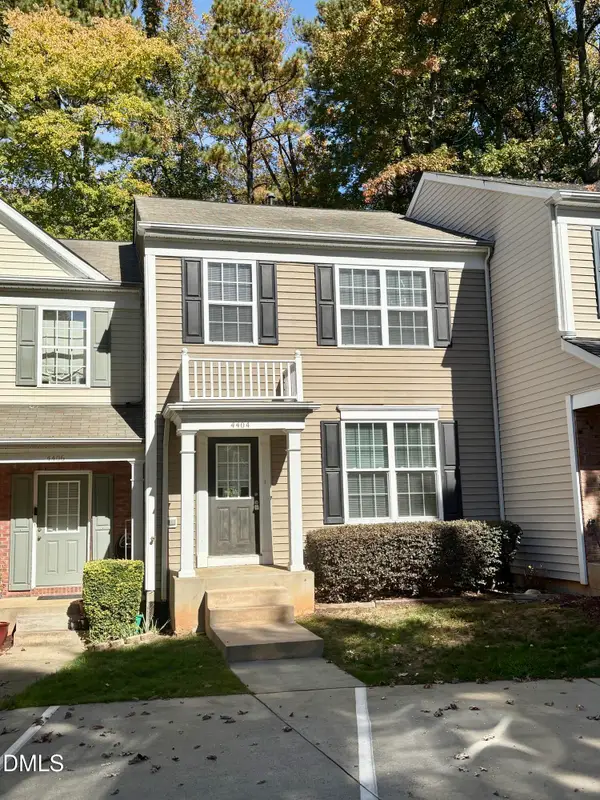 $349,900Coming Soon3 beds 3 baths1,422 sq. ft.
4404 Vienna Crest Drive, Raleigh, NC 27613
MLS# 10201262Listed by: BLOCK & ASSOCIATES REALTY - Coming Soon
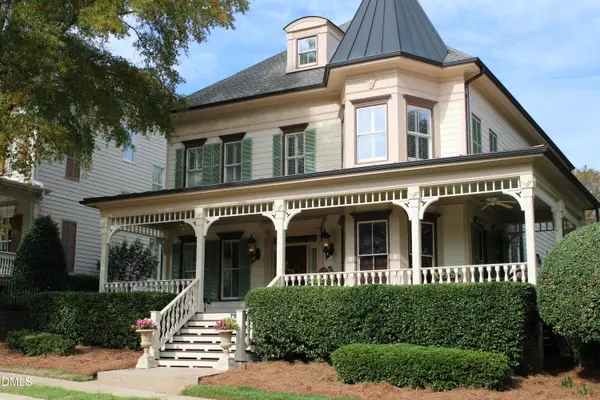 $1,475,000Coming Soon4 beds 5 baths4,199 sq. ft.
7802 Monument Lane, Raleigh, NC 27615
MLS# 10201226Listed by: RELEVATE REAL ESTATE INC. - Coming SoonOpen Sat, 12 to 2pm
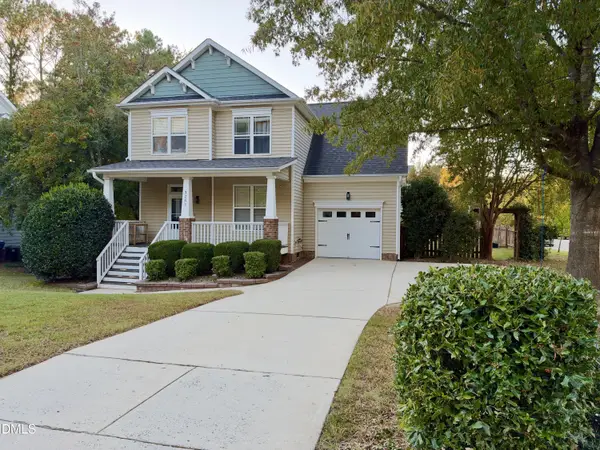 $419,900Coming Soon3 beds 3 baths1,987 sq. ft.
3241 Neuse Crossing Drive, Raleigh, NC 27616
MLS# 10201122Listed by: LPT REALTY, LLC - Coming Soon
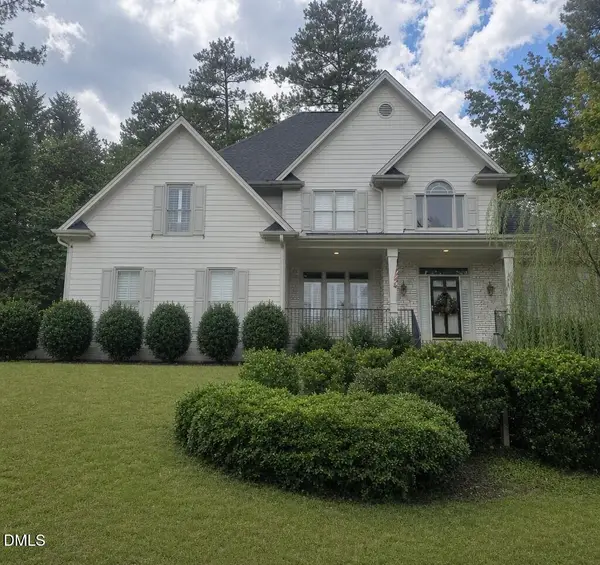 $695,000Coming Soon5 beds 3 baths3,044 sq. ft.
8215 Gadsen Court, Raleigh, NC 27613
MLS# 10201070Listed by: EXP REALTY LLC - Coming SoonOpen Fri, 5 to 7pm
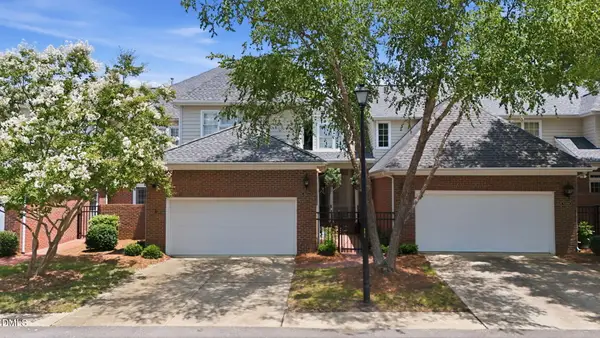 $629,900Coming Soon3 beds 3 baths2,661 sq. ft.
3412 Sir Colleton Court, Raleigh, NC 27612
MLS# 10200931Listed by: EXP REALTY LLC - Coming SoonOpen Sun, 2 to 4pm
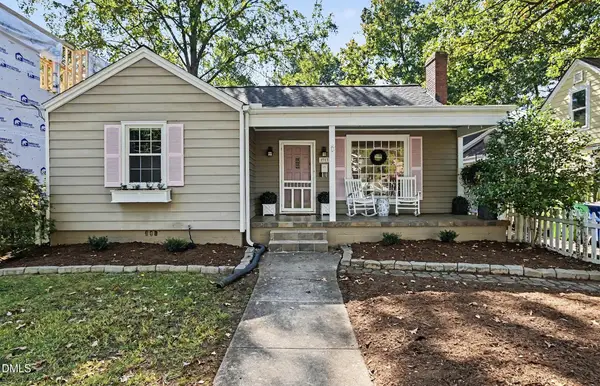 $725,000Coming Soon3 beds 2 baths1,646 sq. ft.
2313 Van Dyke Avenue, Raleigh, NC 27607
MLS# 10200784Listed by: NEXTHOME TRIANGLE PROPERTIES


Protect your home and budget from life's surprises with an Assurant Home Warranty, backed by a partner that supports you through every step of homeownership. Explore Plans.
©2026 Century 21 Real Estate LLC. All rights reserved. CENTURY 21®, the CENTURY 21 Logo and C21® are service marks owned by Century 21 Real Estate LLC. Century 21 Real Estate LLC fully supports the principles of the Fair Housing Act and the Equal Opportunity Act. Each office is independently owned and operated. Listing information is deemed reliable but not guaranteed accurate.