
11019 Southwalk Lane, Raleigh, NC 27614
Local realty services provided by:CENTURY 21 New Beginnings
11019 Southwalk Lane,Raleigh, NC 27614
$375,000
- 3 Beds
- 3 Baths
- 1,668 sq. ft.
- Single family
- Active
Upcoming open houses
- Sun, Sep 2001:00 pm - 03:00 pm
Listed by: stacey horowitz, mary bouchard
Office: long & foster real estate inc/raleigh
MLS#:10191893
Source:RD
Price summary
- Price:$375,000
- Price per sq. ft.:$224.82
- Monthly HOA dues:$239
About this home
Easy living meets exceptional convenience in this beautifully updated 3-bedroom, 2.5-bath townhome with a 1-car garage. Ideally located just moments from restaurants, shopping, and everyday conveniences, this home offers the perfect blend of comfort, style, and low-maintenance living. Inside, natural light fills the thoughtfully designed interior, highlighted by a bright sunroom with a wall of windows and skylights that opens seamlessly to the inviting living room. A gas fireplace creates a warm focal point, while the remodeled kitchen features crisp white cabinetry with soft-close doors and drawers, stainless steel appliances, and a timeless tile backsplash. Upstairs, the spacious primary suite impresses with a vaulted ceiling and a beautifully appointed bath featuring a garden tub and separate walk-in shower. One of the 2 generously sized secondary bedrooms offers a charming window seat, while the hall bath is elevated with a glass-enclosed tub/shower. Fresh paint and new carpet throughout make this home truly move-in ready. Step outside to enjoy your private backyard and extended patio—perfect for morning coffee, outdoor dining, or relaxing at the end of the day. For those seeking even more recreation and connection, community amenities are available through an additional membership and include a pool, clubhouse, and tennis facilities. Convenient, light-filled, and thoughtfully updated, this is an exceptional opportunity to enjoy an easy lifestyle in a highly desirable location....
Contact an agent
Home facts
- Year built:1998
- Subdivision & Development:Falls River Townhomes
- Listing ID #:10191893
- Added:7 day(s) ago
- Updated:September 18, 2026 at 03:49 PM
Rooms and interior
- Bedrooms:3
- Total bathrooms:3
- Full bathrooms:2
- Rooms Total:7
- Flooring:Carpet, Hardwood, Laminate, Tile
- Bathrooms Description:Bathtub/Shower Combination, Double Vanity, Walk-In Shower
- Kitchen Description:Dishwasher, Disposal, Gas Range, Microwave, Refrigerator
- Living area:1,668 sq. ft.
Heating and cooling
- Cooling:Central Air
- Heating:Central, Forced Air, Gas Pack, Natural Gas
- Central air:Yes
Structure and exterior
- Roof:Shingle
- Year built:1998
- Building area:1,668 sq. ft.
- Lot area:0.04 Acres
- Architectural Style:Transitional
- Construction Materials:Brick, Fiber Cement, Shake Siding
- Exterior Features:Deck, Patio
- Foundation Description:Block, Brick/Mortar, Slab
- Levels:Two
Schools
- High school:Wake - Millbrook High
- Middle school:Wake - East Millbrook Middle
- Elementary school:Wake - Abbotts Creek Elementary School
Utilities
- Water:Public
- Sewer:Public Sewer
Finances and disclosures
- Price:$375,000
- Price per sq. ft.:$224.82
- Tax amount:$3,339
Features and amenities
- Laundry features:Electric Dryer Hookup, Inside, Laundry Closet, Main Level, Washer Hookup
- Amenities:Skylight(s)
Parking
- Total parking spaces:2
- Parking description:Driveway, Garage, Garage Faces Front
- Garage:Yes
- Garage spaces:1
 Listings marked with a Doorify MLS icon are provided courtesy of the Doorify MLS, of North Carolina, Internet Data Exchange Database. Brokers make an effort to deliver accurate information, but buyers should independently verify any information on which they will rely in a transaction. The listing broker shall not be responsible for any typographical errors, misinformation, or misprints, and they shall be held totally harmless from any damages arising from reliance upon this data. This data is provided exclusively for consumers’ personal, non-commercial use. Copyright 2026 Doorify MLS of North Carolina. All rights reserved. RD Member Broker: Ellisha Mayers
New listings near 11019 Southwalk Lane
- Coming Soon
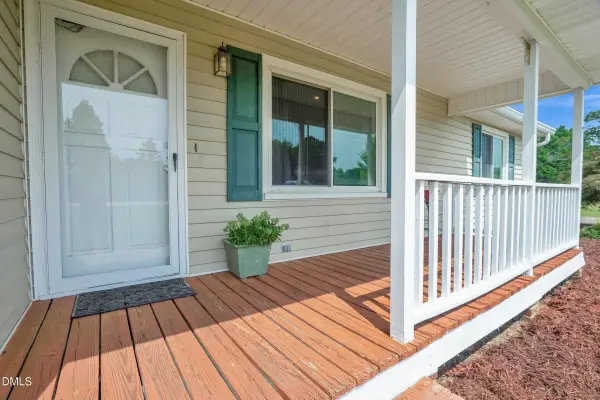 $350,000Coming Soon-- beds 2 baths1,257 sq. ft.
10008 Jordan Road, Raleigh, NC 27603
MLS# 10193554Listed by: CHOICE RESIDENTIAL REAL ESTATE - Coming Soon
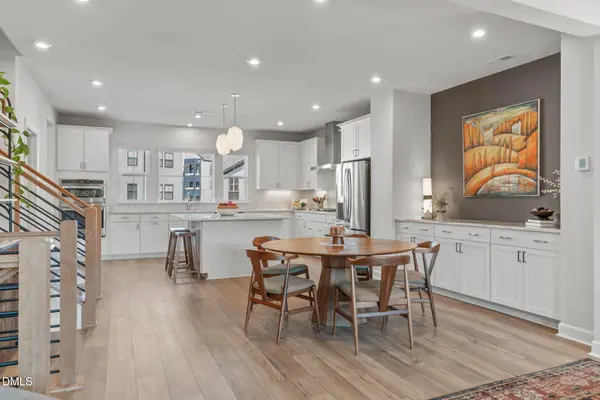 $600,000Coming Soon4 beds 4 baths2,475 sq. ft.
4722 Cypress Tree Lane, Raleigh, NC 27612
MLS# 10193462Listed by: HARMONY REALTY LLC - Coming SoonOpen Sat, 1 to 4pm
 $1,395,000Coming Soon4 beds 4 baths3,357 sq. ft.
113 Crestview Road, Raleigh, NC 27609
MLS# 10191904Listed by: RALEIGH CUSTOM REALTY, LLC - New
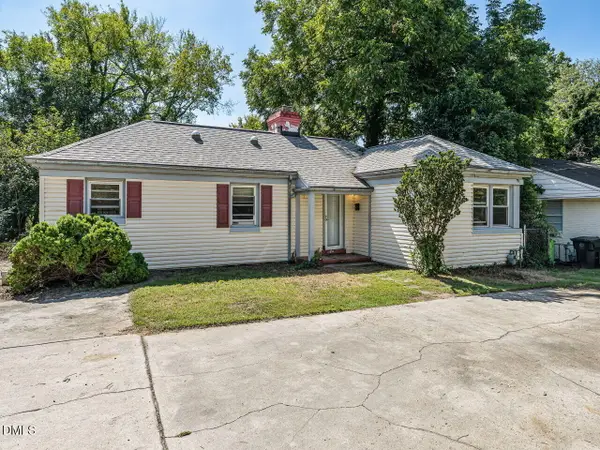 $450,000Active2 beds 1 baths1,297 sq. ft.
730 E Whitaker Mill Road, Raleigh, NC 27608
MLS# 10193562Listed by: COMPASS -- RALEIGH - New
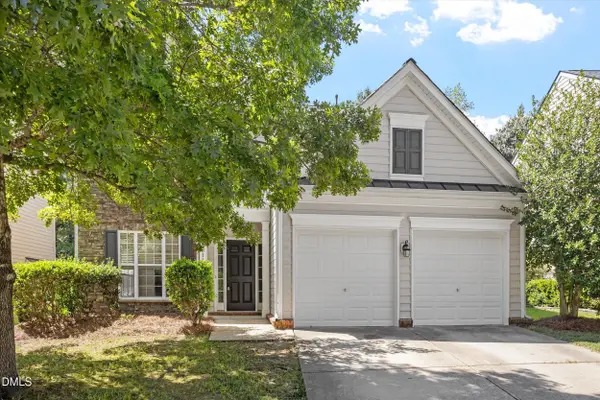 $490,000Active4 beds 3 baths2,538 sq. ft.
12311 Honeychurch Street, Raleigh, NC 27614
MLS# 10193563Listed by: IVEY RESIDENTIAL - New
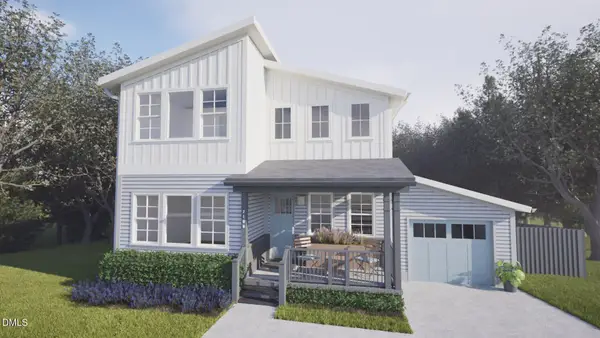 $875,000Active4 beds 4 baths2,337 sq. ft.
2108 Milburnie Road, Raleigh, NC 27610
MLS# 10193564Listed by: HAYNES PROPERTIES - New
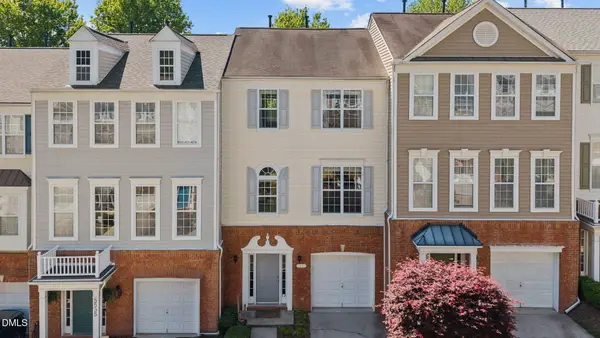 $355,000Active2 beds 4 baths1,928 sq. ft.
5537 Red Robin Road, Raleigh, NC 27613
MLS# 10193571Listed by: HOWARD HANNA ALLEN TATE RALEIGH FALLS OF NEUSE - New
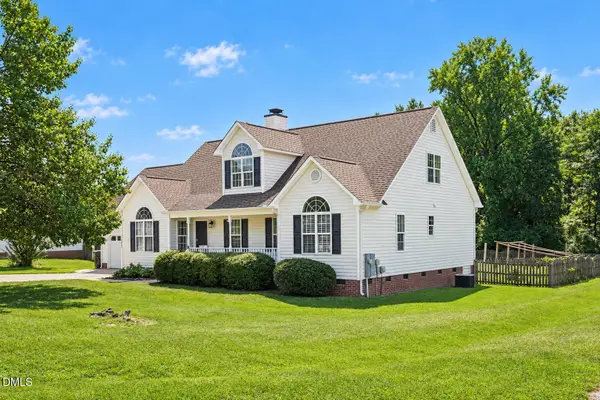 $415,000Active3 beds 2 baths2,465 sq. ft.
1025 Feldmen Drive, Raleigh, NC 27603
MLS# 10193580Listed by: KEYRENTER RALEIGH PROPERTY MANAGEMENT - New
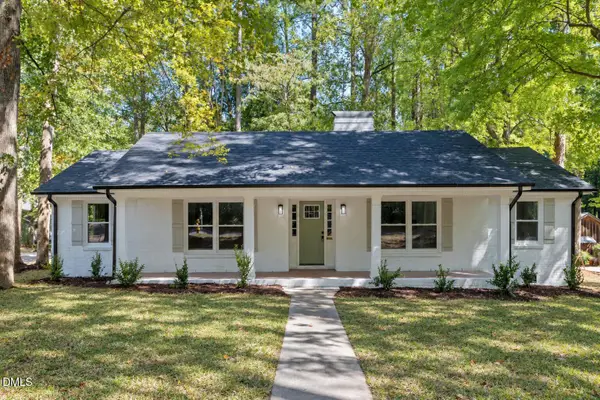 $525,000Active3 beds 2 baths1,787 sq. ft.
112 Dickens Drive, Raleigh, NC 27610
MLS# 10193536Listed by: NORTHSIDE REALTY INC. - New
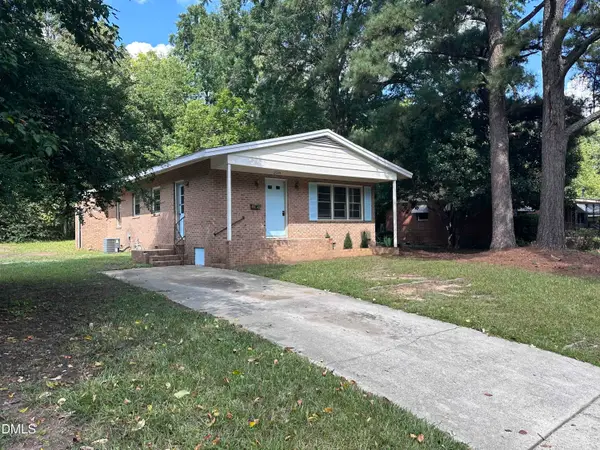 $229,000Active-- beds 1 baths1,075 sq. ft.
2920 Okelly Street, Raleigh, NC 27607
MLS# 10193553Listed by: BERKSHIRE HATHAWAY HOMESERVICE


Protect your home and budget from life's surprises with an Assurant Home Warranty, backed by a partner that supports you through every step of homeownership. Explore Plans.
©2026 Century 21 Real Estate LLC. All rights reserved. CENTURY 21®, the CENTURY 21 Logo and C21® are service marks owned by Century 21 Real Estate LLC. Century 21 Real Estate LLC fully supports the principles of the Fair Housing Act and the Equal Opportunity Act. Each office is independently owned and operated. Listing information is deemed reliable but not guaranteed accurate.