
1117 Bentham Drive, Raleigh, NC 27614
Local realty services provided by:CENTURY 21 Total Real Estate Solutions
1117 Bentham Drive,Raleigh, NC 27614
$1,150,000
- 5 Beds
- 3 Baths
- 5,261 sq. ft.
- Multi-family
- Active
Upcoming open houses
- Sat, Aug 0102:00 pm - 04:00 pm
Listed by: chad ross
Office: hodge & kittrell sotheby's int
MLS#:10172851
Source:RD
Price summary
- Price:$1,150,000
- Price per sq. ft.:$218.59
- Monthly HOA dues:$98.42
About this home

Located in the highly desirable Sheffield Manor community, this beautiful North Raleigh neighborhood offers a pool, tennis courts, large lots, and abundant scenic wildlife. Inside, you'll find formal living and dining rooms, a spacious family room with a fireplace, a separate sunroom, and a large kitchen featuring updated white cabinet fronts, fresh paint, and a sunny breakfast nook. The sellers have made numerous improvements, including Andersen windows throughout most of the home, refinished hardwood floors on the main level, hardwood flooring throughout the first and second floors, and fresh interior paint throughout. The first floor includes a guest suite with convenient access to a full bath. Dual staircases provide easy access to the second level, where you'll find a generously sized primary suite with a huge walk-in closet, updated white bathroom cabinetry, and plenty of windows overlooking the backyard. Three additional bedrooms, a full hall bath, and a large vaulted bonus room complete the second floor. The third floor features brand-new carpet, a workout/media room, and a flex space that could serve as a sixth bedroom, office, or hobby room. Entertain with ease thanks to the wet bar and enjoy the beautifully landscaped backyard, complete with a tranquil koi pond and a private putting green. All of this is within walking distance of the community pool and tennis courts, making this home the perfect combination of space, updates, outdoor amenities, and lifestyle in one of North Raleigh's most established neighborhoods....
Contact an agent
Home facts
- Year built:1987
- Listing ID #:10172851
- Added:50 day(s) ago
- Updated:July 29, 2026 at 11:06 PM
Rooms and interior
- Bedrooms:5
- Total bathrooms:3
- Full bathrooms:3
- Rooms Total:14
- Flooring:Hardwood, Tile
- Dining Description:Eat-in Kitchen
- Bathrooms Description:Bathtub/Shower Combination, Double Vanity, Separate Shower, Walk-In Shower, Water Closet, Whirlpool Tub
- Kitchen Description:Dishwasher, Gas Cooktop, Microwave, Oven, Tankless Water Heater
- Living area:5,261 sq. ft.
Heating and cooling
- Cooling:Ceiling Fan(s), Central Air, Electric, Zoned
- Heating:Central, Electric, Fireplace(s), Natural Gas
- Central air:Yes
Structure and exterior
- Roof:Shingle
- Year built:1987
- Building area:5,261 sq. ft.
- Lot area:1.84 Acres
- Lot Features:Back Yard, Close to Clubhouse, Corner, Front Yard, Hardwood Trees, Private
- Architectural Style:Traditional
- Construction Materials:Brick, Brick Veneer, Engineered Wood, Masonite
- Exterior Features:Deck, Patio, Private Yard, Rain Gutters
- Foundation Description:Block, Brick/Mortar
- Levels:Three Or More
Schools
- High school:Wake - Millbrook High
- Middle school:Wake - West Millbrook Middle
- Elementary school:Wake - Brassfield Road Elementary
Utilities
- Water:Community Water
- Sewer:Public Sewer, Septic Tank
Finances and disclosures
- Price:$1,150,000
- Price per sq. ft.:$218.59
- Tax amount:$5,298
Features and amenities
- Laundry features:Laundry Room, Upper Level
Parking
- Parking description:Driveway, Garage, Garage Faces Side, Parking Pad
- Garage:Yes
- Garage spaces:2
 Listings marked with a Doorify MLS icon are provided courtesy of the Doorify MLS, of North Carolina, Internet Data Exchange Database. Brokers make an effort to deliver accurate information, but buyers should independently verify any information on which they will rely in a transaction. The listing broker shall not be responsible for any typographical errors, misinformation, or misprints, and they shall be held totally harmless from any damages arising from reliance upon this data. This data is provided exclusively for consumers’ personal, non-commercial use. Copyright 2026 Doorify MLS of North Carolina. All rights reserved.
New listings near 1117 Bentham Drive
- New
 $347,500Active2 beds 3 baths1,710 sq. ft.
2625 Asher View Court, Raleigh, NC 27606
MLS# 10183147Listed by: COMPASS -- CARY - Open Sat, 12 to 2pmNew
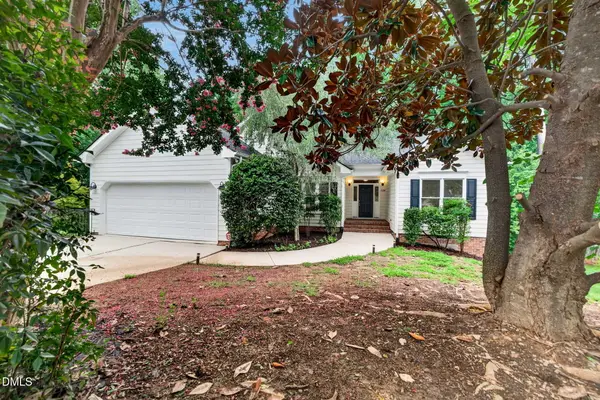 $525,000Active3 beds 2 baths1,642 sq. ft.
2125 Longwood Drive, Raleigh, NC 27612
MLS# 10183150Listed by: NEXTHOME TURN KEY REALTY - Coming SoonOpen Sat, 2 to 4pm
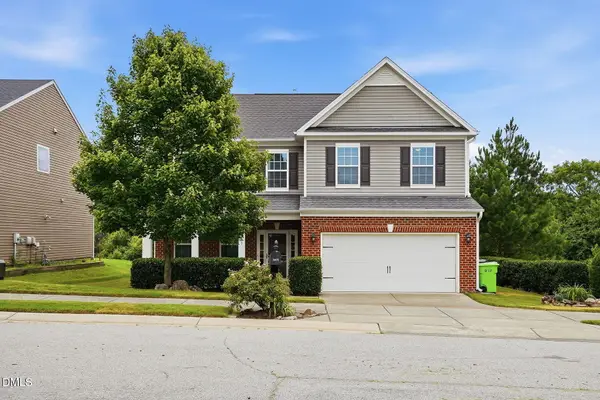 $449,000Coming Soon4 beds 3 baths
3405 Sutters Mill Lane, Raleigh, NC 27616
MLS# 10183106Listed by: DAYMARK REALTY LLC - New
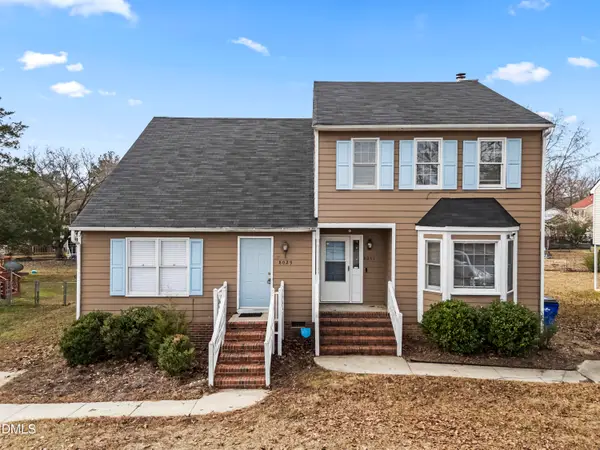 $250,000Active-- beds 2 baths1,371 sq. ft.
8029 Perry Creek Road, Raleigh, NC 27616
MLS# 10183120Listed by: BLISS & OAK REALTY AND PROPERT - New
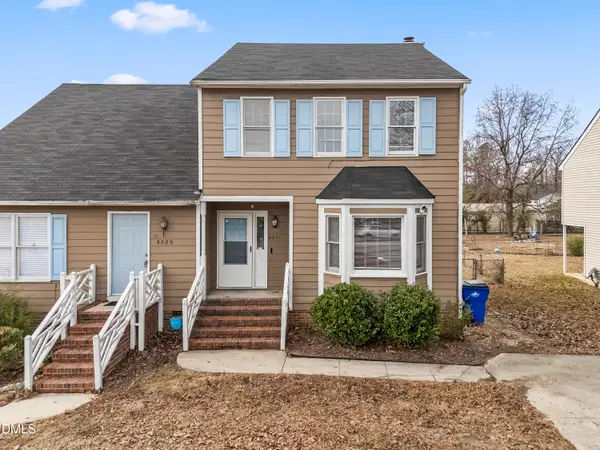 $250,000Active3 beds 3 baths1,428 sq. ft.
8031 Perry Creek Road, Raleigh, NC 27616
MLS# 10183129Listed by: BLISS & OAK REALTY AND PROPERT - Coming Soon
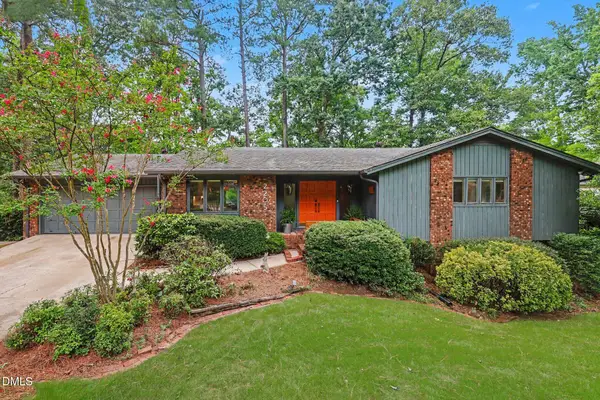 $798,000Coming Soon4 beds 3 baths
2205 Kilburn Road, Raleigh, NC 27604
MLS# 10183130Listed by: NEXTHOME TRIANGLE PROPERTIES - New
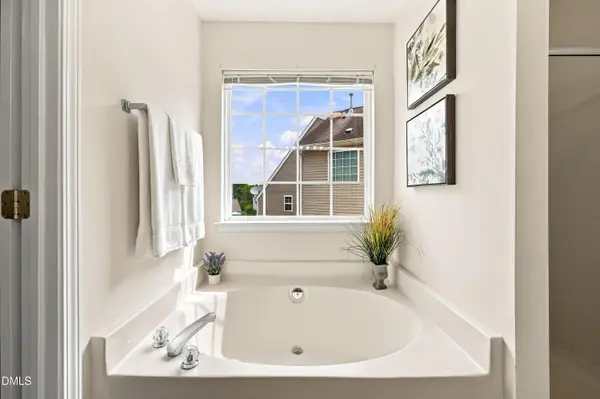 $369,900Active3 beds 3 baths1,815 sq. ft.
6001 Crayford Drive, Raleigh, NC 27604
MLS# 10183079Listed by: EXP REALTY, LLC - C - New
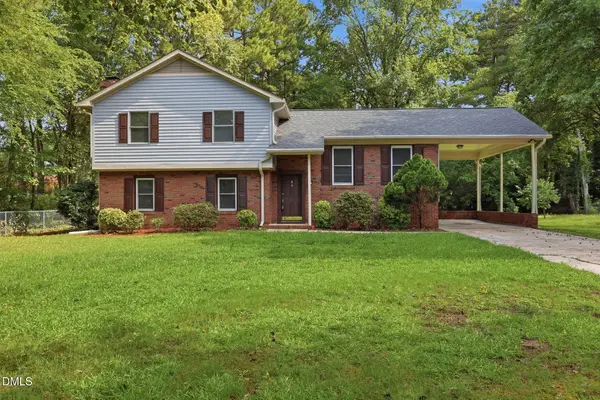 $409,999Active4 beds 3 baths1,803 sq. ft.
3113 Comstock Road, Raleigh, NC 27604
MLS# 10183083Listed by: MAINSTAY BROKERAGE LLC - New
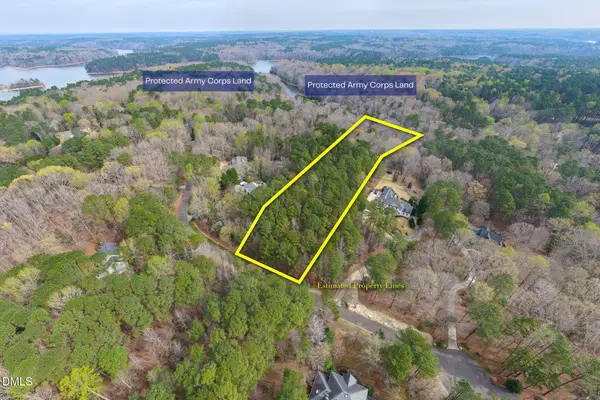 $550,000Active1.89 Acres
1121 Erins Way Lane, Raleigh, NC 27614
MLS# 10183089Listed by: REAL BROKER, LLC - New
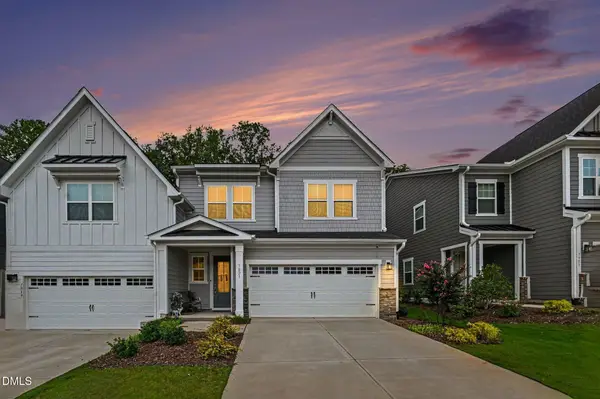 $499,900Active3 beds 3 baths2,042 sq. ft.
7821 Sofiana Avenue, Raleigh, NC 27617
MLS# 10183071Listed by: COLDWELL BANKER HPW PITTSBORO


Protect your home and budget from life's surprises with an Assurant Home Warranty, backed by a partner that supports you through every step of homeownership. Explore Plans.
©2026 Century 21 Real Estate LLC. All rights reserved. CENTURY 21®, the CENTURY 21 Logo and C21® are service marks owned by Century 21 Real Estate LLC. Century 21 Real Estate LLC fully supports the principles of the Fair Housing Act and the Equal Opportunity Act. Each office is independently owned and operated. Listing information is deemed reliable but not guaranteed accurate.