
2625 Asher View Court, Raleigh, NC 27606
Local realty services provided by:CENTURY 21 Total Real Estate Solutions
Listed by: linda trevor
Office: compass -- cary
MLS#:10183147
Source:RD
Price summary
- Price:$347,500
- Price per sq. ft.:$203.22
- Monthly HOA dues:$252
About this home
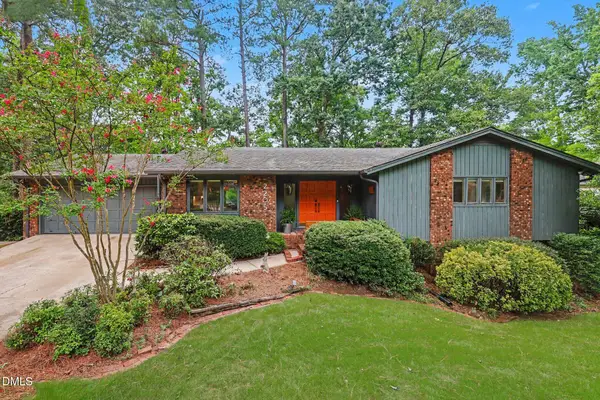
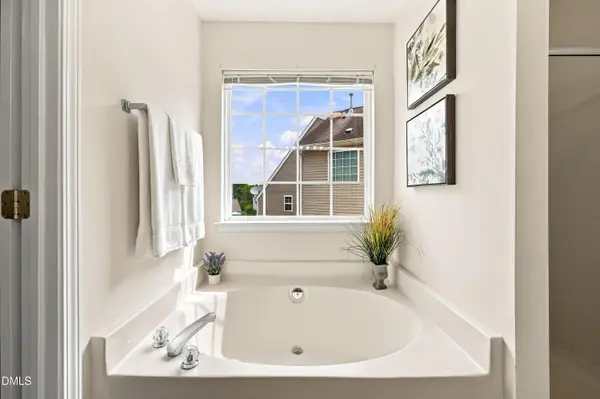
Don't miss this meticulous home with the perfect blend of comfort, ideal location, and low-maintenance living! Hardwood floors welcome you into the main level, where an open-concept design creates an inviting space for everyday living and entertaining. The kitchen features stainless steel appliances, crowned cabinetry, recessed lighting, a pantry, and seamless flow into the dining area. The spacious family room is highlighted by a cozy gas log fireplace, ceiling fan with light, and direct access to the private patio, making indoor and outdoor living effortless. A convenient powder room completes the main floor. Upstairs, the owner's suite offers a cathedral ceiling, walk-in closet, and a private en-suite bath with a double vanity, garden tub, and separate walk-in shower. A second bedroom also enjoys the privacy of its own en-suite bath and walk-in closet, while a centrally located laundry closet adds everyday convenience. The fenced patio and newly sodded grass area... perfect for pets and entertaining. HOA handles landscaping, allowing for easy, low-maintenance living, and residents enjoy access to the community pool just across the street. Centrally located, just minutes from NCSU campus, Crossroads, WakeMed Cary, area parks and greenways, I-40...ready for quick move-in!...
Contact an agent
Home facts
- Year built:2006
- Listing ID #:10183147
- Added:1 day(s) ago
- Updated:July 30, 2026 at 02:22 AM
Rooms and interior
- Bedrooms:2
- Total bathrooms:3
- Full bathrooms:2
- Rooms Total:5
- Flooring:Carpet, Hardwood
- Bathrooms Description:Double Vanity, Separate Shower, Soaking Tub, Walk-In Shower
- Kitchen Description:Dishwasher, Dryer, Electric Range, Microwave, Refrigerator, Stainless Steel Appliance(s), Washer
- Living area:1,710 sq. ft.
Heating and cooling
- Cooling:Central Air
- Heating:Forced Air
- Central air:Yes
Structure and exterior
- Roof:Shingle
- Year built:2006
- Building area:1,710 sq. ft.
- Lot area:0.04 Acres
- Lot Features:Back Yard, Front Yard, Landscaped
- Architectural Style:Traditional, Transitional
- Construction Materials:Vinyl Siding
- Exterior Features:Front Porch, Patio
- Foundation Description:Slab
- Levels:Two
Schools
- High school:Wake - Athens Drive High
- Middle school:Wake - Dillard Drive Middle
- Elementary school:Wake - Swift Creek Elementary
Utilities
- Water:Public
- Sewer:Public Sewer
Finances and disclosures
- Price:$347,500
- Price per sq. ft.:$203.22
- Tax amount:$3,082
Features and amenities
- Laundry features:Laundry Closet, Upper Level
Parking
- Total parking spaces:2
- Parking description:Attached, Driveway, Garage Faces Front
- Garage:Yes
- Garage spaces:1
 Listings marked with a Doorify MLS icon are provided courtesy of the Doorify MLS, of North Carolina, Internet Data Exchange Database. Brokers make an effort to deliver accurate information, but buyers should independently verify any information on which they will rely in a transaction. The listing broker shall not be responsible for any typographical errors, misinformation, or misprints, and they shall be held totally harmless from any damages arising from reliance upon this data. This data is provided exclusively for consumers’ personal, non-commercial use. Copyright 2026 Doorify MLS of North Carolina. All rights reserved.
New listings near 2625 Asher View Court
- New
 $315,000Active3 beds 2 baths1,344 sq. ft.
1421 Saint Albans Drive, Raleigh, NC 27609
MLS# 100592497Listed by: SKB GLOBAL ENTERPRISES, INC. - Open Sat, 11am to 2pmNew
 $299,000Active2 beds 2 baths1,406 sq. ft.
8311 Hempshire Place, Raleigh, NC 27613
MLS# 10183191Listed by: TEAM TOBIN REALTY LLC - Coming Soon
 $625,000Coming Soon4 beds 3 baths
10001 Goodview Court, Raleigh, NC 27613
MLS# 10183199Listed by: LPT REALTY, LLC - Open Sat, 12 to 2pmNew
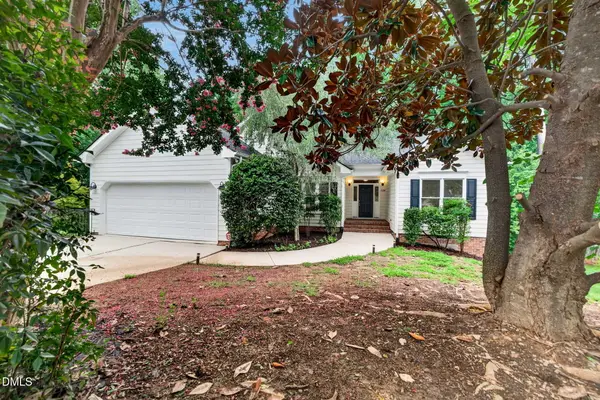 $525,000Active3 beds 2 baths1,642 sq. ft.
2125 Longwood Drive, Raleigh, NC 27612
MLS# 10183150Listed by: NEXTHOME TURN KEY REALTY - Coming SoonOpen Sat, 2 to 4pm
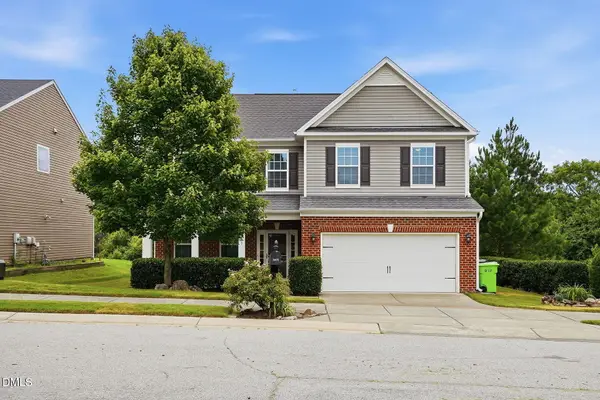 $449,000Coming Soon4 beds 3 baths
3405 Sutters Mill Lane, Raleigh, NC 27616
MLS# 10183106Listed by: DAYMARK REALTY LLC - New
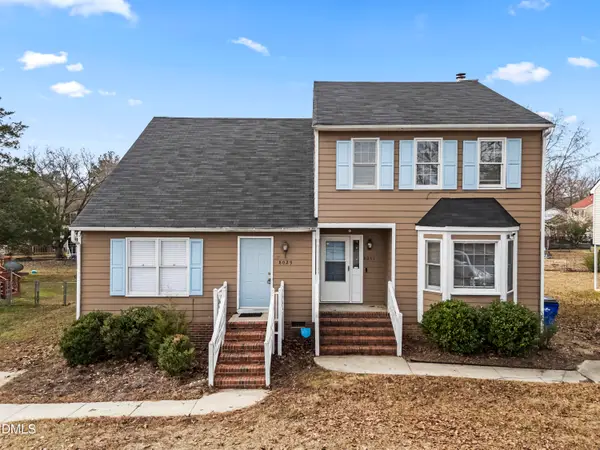 $250,000Active-- beds 2 baths1,371 sq. ft.
8029 Perry Creek Road, Raleigh, NC 27616
MLS# 10183120Listed by: BLISS & OAK REALTY AND PROPERT - New
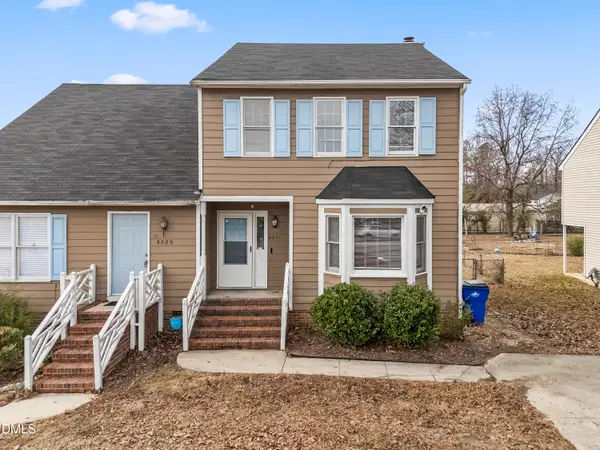 $250,000Active3 beds 3 baths1,428 sq. ft.
8031 Perry Creek Road, Raleigh, NC 27616
MLS# 10183129Listed by: BLISS & OAK REALTY AND PROPERT - Coming Soon
 $798,000Coming Soon4 beds 3 baths
2205 Kilburn Road, Raleigh, NC 27604
MLS# 10183130Listed by: NEXTHOME TRIANGLE PROPERTIES - New
 $369,900Active3 beds 3 baths1,815 sq. ft.
6001 Crayford Drive, Raleigh, NC 27604
MLS# 10183079Listed by: EXP REALTY, LLC - C


Protect your home and budget from life's surprises with an Assurant Home Warranty, backed by a partner that supports you through every step of homeownership. Explore Plans.
©2026 Century 21 Real Estate LLC. All rights reserved. CENTURY 21®, the CENTURY 21 Logo and C21® are service marks owned by Century 21 Real Estate LLC. Century 21 Real Estate LLC fully supports the principles of the Fair Housing Act and the Equal Opportunity Act. Each office is independently owned and operated. Listing information is deemed reliable but not guaranteed accurate.