
11548 Helmond Way, Raleigh, NC 27617
Local realty services provided by:CENTURY 21 Total Real Estate Solutions
11548 Helmond Way,Raleigh, NC 27617
$628,000
- 2 Beds
- 2 Baths
- 1,835 sq. ft.
- Multi-family
- Active
Listed by: audrey lynn reed
Office: lpt realty, llc.
MLS#:10185447
Source:RD
Price summary
- Price:$628,000
- Price per sq. ft.:$342.23
- Monthly HOA dues:$360
About this home
2024 Toll Brothers Corner Home + One-Level Living + Wooded Views. Beautiful 2024 Toll Brothers ground-level corner unit in Overlook at Brier Creek featuring 2 bedrooms + dedicated office, 2 full baths, and an attached 2-car garage. Enjoy convenient single-level living, enhanced privacy, and peaceful year-round forest views. The bright, open interior features luxury wood-inspired flooring, European-style cabinetry, quartz countertops, designer backsplash, stainless steel appliances, a Kohler apron-front sink, custom lighting, and Hunter Douglas remote-controlled shades. The spacious primary suite includes a large walk-in closet, while a separate office provides an ideal work-from-home space. Smart-home features include keyless entry, remote garage access, climate control, security, and high-speed internet readiness. The attached 2-car garage also includes an EV-ready outlet. Ideally located near I-540, RTP, RDU International Airport, Brier Creek shopping, dining, entertainment, and medical facilities. A rare opportunity for nearly new, low-maintenance living with upscale finishes, a desirable corner location, and tranquil wooded views. Also available for lease at $2750/month, see MLS #. Schedule your private showing today....
Contact an agent
Home facts
- Year built:2024
- Subdivision & Development:Brier Creek Country Club
- Listing ID #:10185447
- Added:1 day(s) ago
- Updated:August 10, 2026 at 08:01 PM
Rooms and interior
- Bedrooms:2
- Total bathrooms:2
- Full bathrooms:2
- Rooms Total:6
- Flooring:Ceramic Tile, Luxury Vinyl, Plank
- Dining Description:Living/Dining Room Combination
- Bathrooms Description:Bathtub/Shower Combination, Double Vanity, Water Closet
- Kitchen Description:Built-In Range, Dishwasher, Electric Cooktop, Electric Water Heater, Microwave, Range Hood, Refrigerator, Wall Oven, Washer/Dryer
- Living area:1,835 sq. ft.
Heating and cooling
- Cooling:Central Air, Electric
- Central air:Yes
Structure and exterior
- Roof:Shingle
- Year built:2024
- Building area:1,835 sq. ft.
- Lot Features:Corner, Near Golf Course, Views
- Architectural Style:Contemporary
- Construction Materials:Brick, Fiber Cement
- Exterior Features:Covered, Front Porch, Lighting, Private Entrance, Smart Lock(s)
- Foundation Description:Slab
- Levels:One
Schools
- High school:Wake - Leesville Road High
- Middle school:Wake - Pine Hollow Middle School
- Elementary school:Wake - Brier Creek Elementary
Utilities
- Water:Public
- Sewer:Public Sewer
Finances and disclosures
- Price:$628,000
- Price per sq. ft.:$342.23
- Tax amount:$4,620
Features and amenities
- Laundry features:In Unit
- Amenities:Blinds, Window Treatments
- Smart home:Yes
Parking
- Total parking spaces:2
- Parking description:Attached, Garage, Garage Door Opener, Parking Lot
- Garage:Yes
- Garage spaces:2
 Listings marked with a Doorify MLS icon are provided courtesy of the Doorify MLS, of North Carolina, Internet Data Exchange Database. Brokers make an effort to deliver accurate information, but buyers should independently verify any information on which they will rely in a transaction. The listing broker shall not be responsible for any typographical errors, misinformation, or misprints, and they shall be held totally harmless from any damages arising from reliance upon this data. This data is provided exclusively for consumers’ personal, non-commercial use. Copyright 2026 Doorify MLS of North Carolina. All rights reserved.
New listings near 11548 Helmond Way
- New
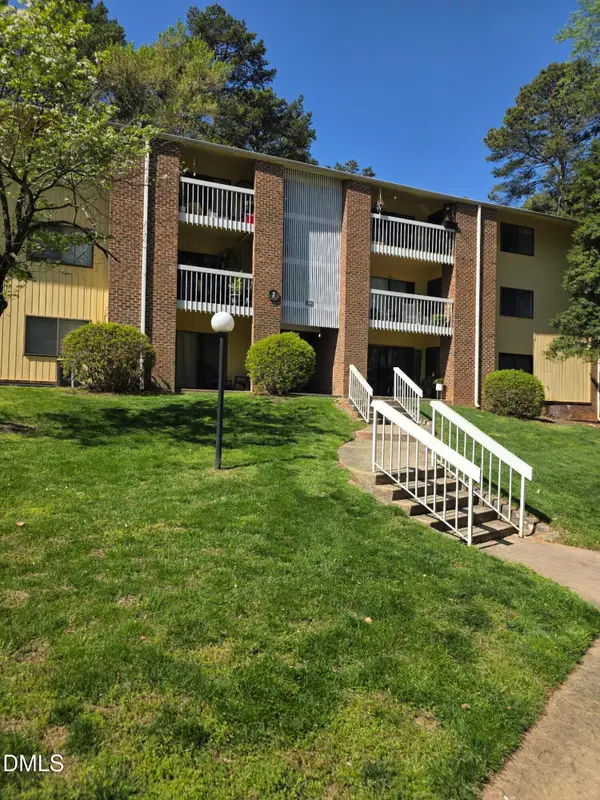 $174,995Active-- beds 2 baths1,114 sq. ft.
1114 Schaub Drive, Raleigh, NC 27606
MLS# 10185425Listed by: RIGHT WAY REALTY LLC - New
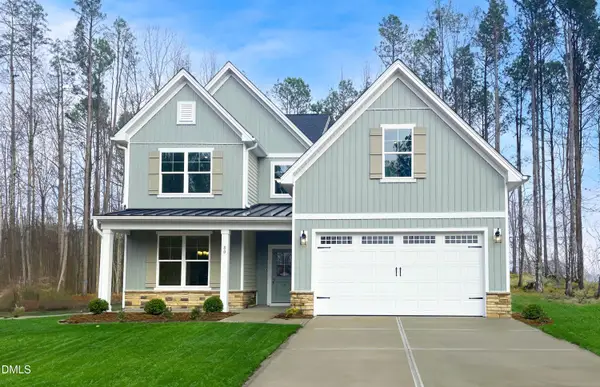 $564,133Active4 beds 4 baths2,658 sq. ft.
7209 Blue Run Lane, Raleigh, NC 27604
MLS# 10185426Listed by: CARUSO HOMES REALTY NC, LLC - New
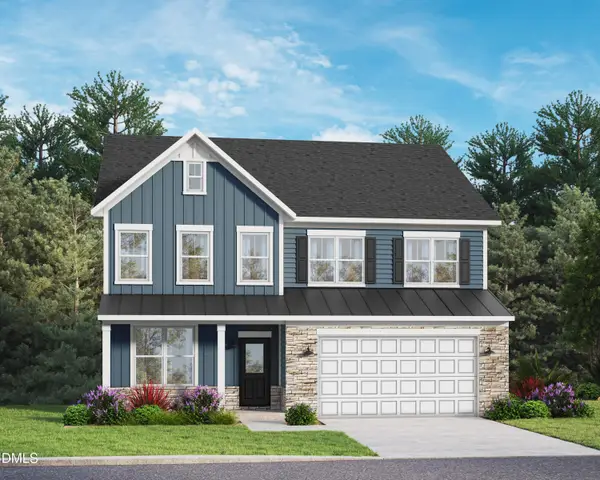 $592,027Active5 beds 4 baths2,953 sq. ft.
7213 Blue Run Lane, Raleigh, NC 27604
MLS# 10185430Listed by: CARUSO HOMES REALTY NC, LLC - New
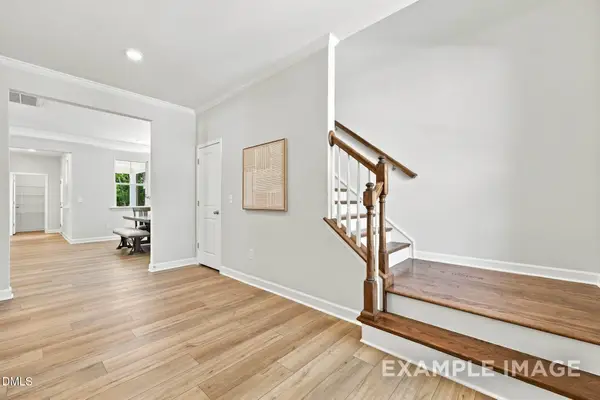 $423,000Active3 beds 3 baths2,588 sq. ft.
801 Carpet Grass Avenue, Knightdale, NC 27545
MLS# 10185444Listed by: DAVIDSON HOMES REALTY, LLC - New
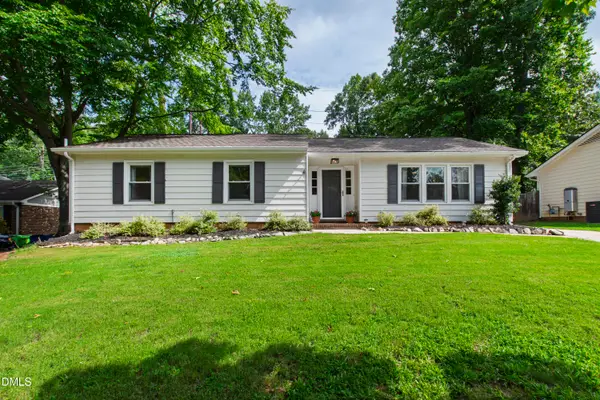 $550,000Active3 beds 2 baths1,539 sq. ft.
709 Dawnwood Court, Raleigh, NC 27609
MLS# 10185449Listed by: HODGE & KITTRELL SOTHEBY'S INT - New
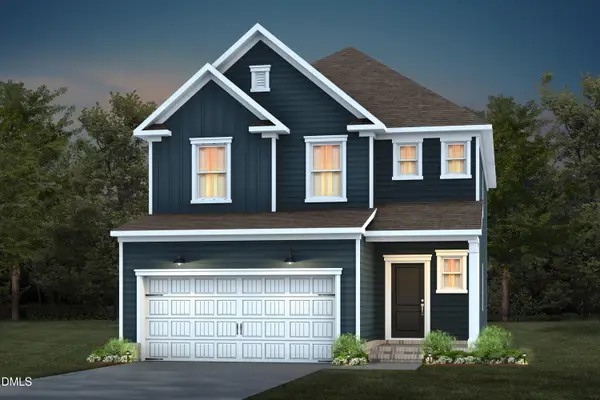 $459,990Active4 beds 3 baths2,350 sq. ft.
601 Ben Ledi Court, Raleigh, NC 27603
MLS# 10185451Listed by: PULTE HOME COMPANY LLC - New
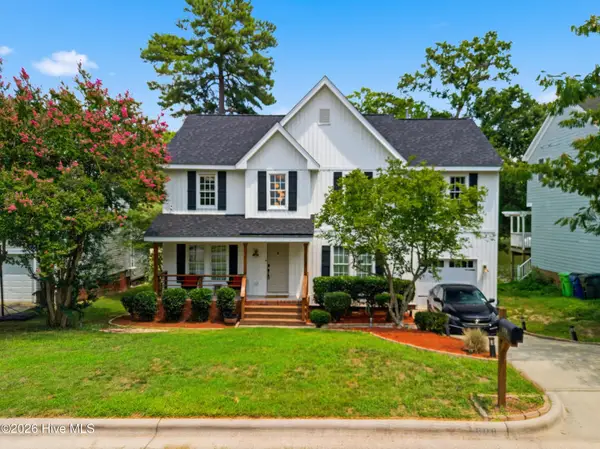 $475,000Active4 beds 3 baths2,285 sq. ft.
608 Marsh Grass Drive, Raleigh, NC 27610
MLS# 100595192Listed by: EXP REALTY LLC - C - New
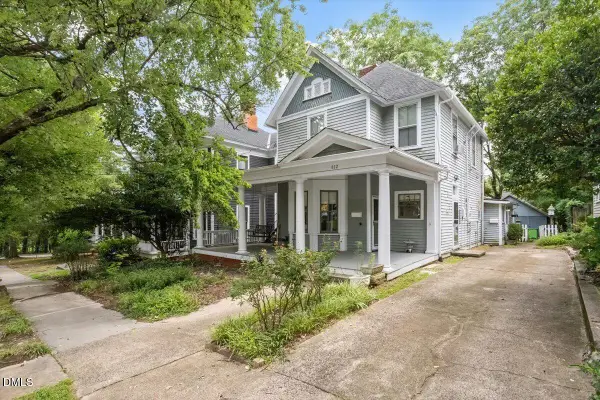 $765,000Active3 beds 3 baths2,056 sq. ft.
612 Polk Street, Raleigh, NC 27604
MLS# 10185413Listed by: RICH REALTY GROUP - New
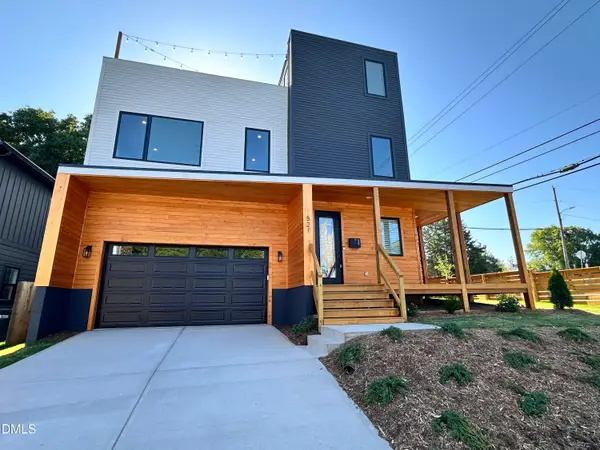 $994,500Active4 beds 4 baths2,776 sq. ft.
521 Coleman Street, Raleigh, NC 27610
MLS# 10185414Listed by: RICH REALTY GROUP


Protect your home and budget from life's surprises with an Assurant Home Warranty, backed by a partner that supports you through every step of homeownership. Explore Plans.
©2026 Century 21 Real Estate LLC. All rights reserved. CENTURY 21®, the CENTURY 21 Logo and C21® are service marks owned by Century 21 Real Estate LLC. Century 21 Real Estate LLC fully supports the principles of the Fair Housing Act and the Equal Opportunity Act. Each office is independently owned and operated. Listing information is deemed reliable but not guaranteed accurate.