
709 Dawnwood Court, Raleigh, NC 27609
Local realty services provided by:CENTURY 21 Triangle Group
709 Dawnwood Court,Raleigh, NC 27609
$550,000
- 3 Beds
- 2 Baths
- 1,539 sq. ft.
- Multi-family
- Active
Listed by: abbey pope williams
Office: hodge & kittrell sotheby's int
MLS#:10185449
Source:RD
Price summary
- Price:$550,000
- Price per sq. ft.:$357.37
About this home
Tucked away on a quiet cul-de-sac street, this updated ranch offers easy, one-level living just minutes from the shopping, dining and amenities of North Hills and Midtown. A bright, open floor plan connects the main living space, breakfast nook and updated kitchen to provide a comfortable flow for both everyday living and entertaining. One of the home's most inviting features is the recently finished office/sunroom. Complete with pocket doors, charming built-ins, abundant natural light and a cozy electric fireplace, it creates an ideal space to work from home or enjoy as a second living area. Outside, the flat, fenced backyard offers a blank slate with plenty of room to play, garden or entertain, while an attached storage room and detached storage shed provide plenty of additional space for tools, outdoor equipment and more. With its thoughtful updates, flexible living spaces and convenient location, 709 Dawnwood Court is the perfect blend of comfort, character and convenience.
Contact an agent
Home facts
- Year built:1973
- Subdivision & Development:Cedar Hills Estates
- Listing ID #:10185449
- Added:1 day(s) ago
- Updated:August 11, 2026 at 03:33 PM
Rooms and interior
- Bedrooms:3
- Total bathrooms:2
- Full bathrooms:2
- Rooms Total:7
- Flooring:Luxury Vinyl
- Bathrooms Description:Bathtub/Shower Combination, Shower Only
- Kitchen Description:Dishwasher, Dryer, Oven, Range, Refrigerator, Stainless Steel Appliance(s), Washer
- Living area:1,539 sq. ft.
Heating and cooling
- Cooling:Central Air, Electric
- Heating:Forced Air, Natural Gas
- Central air:Yes
Structure and exterior
- Roof:Metal, Shingle
- Year built:1973
- Building area:1,539 sq. ft.
- Lot area:0.25 Acres
- Lot Features:Cul-de-sac
- Architectural Style:Ranch
- Construction Materials:Aluminum Siding
- Foundation Description:Slab
- Levels:One
Schools
- High school:Wake - Sanderson High
- Middle school:Wake - Carroll Middle
- Elementary school:Wake - Green Elementary
Utilities
- Water:Public
- Sewer:Public Sewer
Finances and disclosures
- Price:$550,000
- Price per sq. ft.:$357.37
- Tax amount:$4,518
Parking
- Parking description:Driveway
 Listings marked with a Doorify MLS icon are provided courtesy of the Doorify MLS, of North Carolina, Internet Data Exchange Database. Brokers make an effort to deliver accurate information, but buyers should independently verify any information on which they will rely in a transaction. The listing broker shall not be responsible for any typographical errors, misinformation, or misprints, and they shall be held totally harmless from any damages arising from reliance upon this data. This data is provided exclusively for consumers’ personal, non-commercial use. Copyright 2026 Doorify MLS of North Carolina. All rights reserved.
New listings near 709 Dawnwood Court
- New
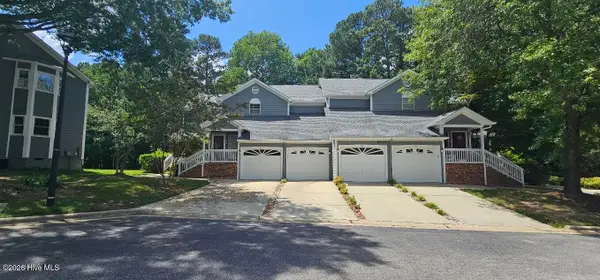 $294,900Active2 beds 2 baths1,159 sq. ft.
8331 Hempshire Place #102, Raleigh, NC 27613
MLS# 100595335Listed by: COLDWELL BANKER SEA COAST ADVANTAGE-MIDTOWN - New
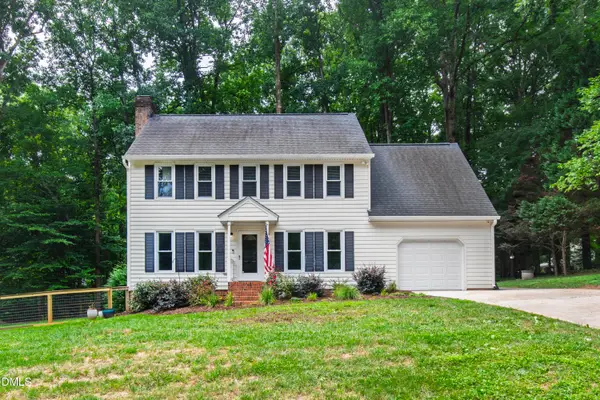 $440,000Active3 beds 3 baths1,960 sq. ft.
2101 Woodnell Drive, Raleigh, NC 27603
MLS# 10185550Listed by: HODGE & KITTRELL SOTHEBY'S INT - New
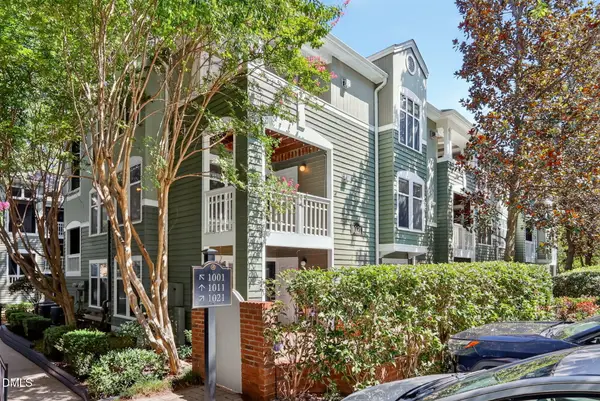 $340,000Active2 beds 2 baths993 sq. ft.
1021 Nicholwood Drive, Raleigh, NC 27605
MLS# 10185509Listed by: COLDWELL BANKER ADVANTAGE - New
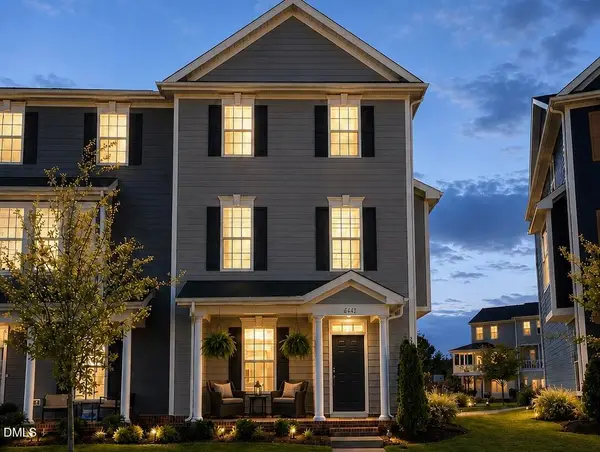 $389,900Active4 beds 4 baths2,005 sq. ft.
6441 Giddings Street, Raleigh, NC 27616
MLS# 10185512Listed by: CAROLINA'S CHOICE REAL ESTATE - New
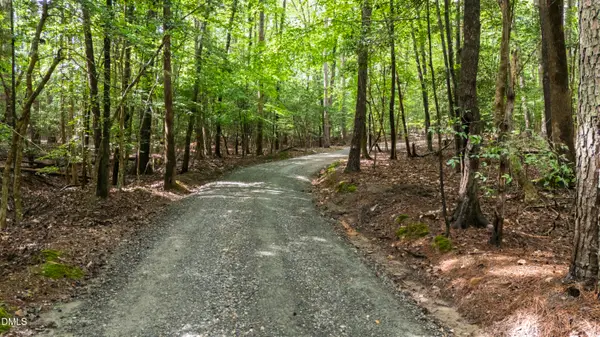 $1,650,000Active9.98 Acres
7037 Sirius Lane, Raleigh, NC 27614
MLS# 10185518Listed by: HODGE & KITTRELL SOTHEBYS INTE - New
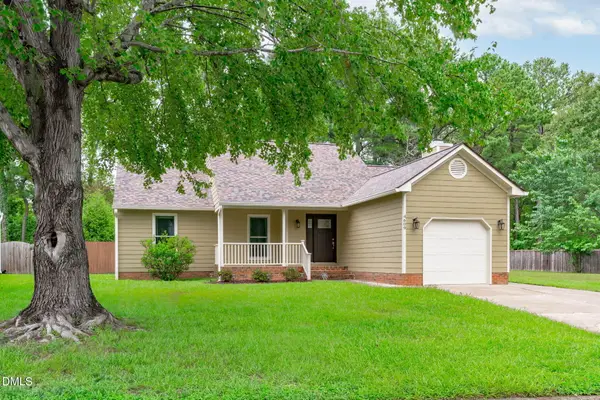 $360,000Active3 beds 2 baths1,446 sq. ft.
4609 Knightsbridge Way, Raleigh, NC 27604
MLS# 10185527Listed by: MARQUIS REALTY - New
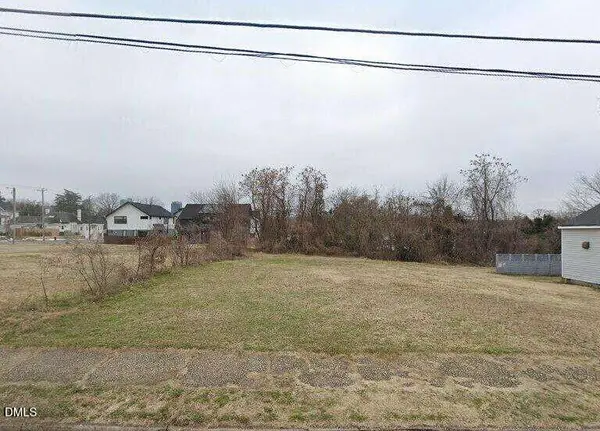 $230,000Active0.22 Acres
313 N Tarboro Street, Raleigh, NC 27610
MLS# 10185529Listed by: HOMEZU - New
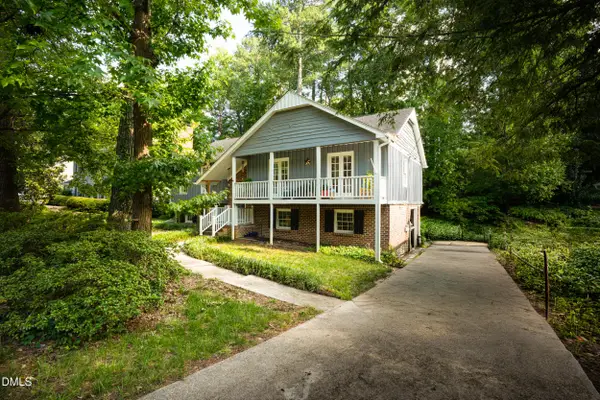 $550,000Active4 beds 3 baths2,354 sq. ft.
1008 E Millbrook Road, Raleigh, NC 27609
MLS# 10185531Listed by: LPT REALTY, LLC - New
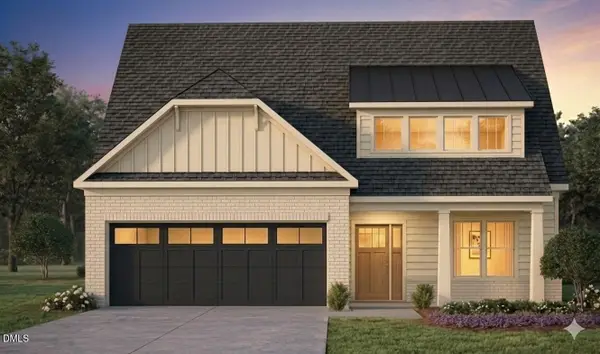 $1,408,990Active3 beds 4 baths2,850 sq. ft.
107 Edenburgh Road, Raleigh, NC 27608
MLS# 10185535Listed by: COMPASS -- RALEIGH - Coming SoonOpen Sat, 12 to 2pm
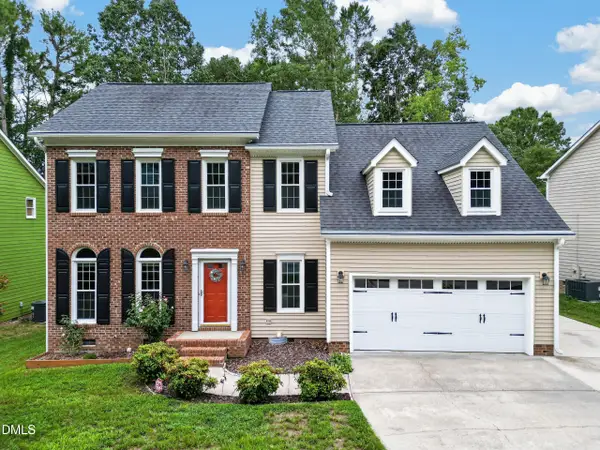 $440,000Coming Soon4 beds 3 baths
3408 Tunas Street, Raleigh, NC 27616
MLS# 10185482Listed by: REAL BROKER, LLC


Protect your home and budget from life's surprises with an Assurant Home Warranty, backed by a partner that supports you through every step of homeownership. Explore Plans.
©2026 Century 21 Real Estate LLC. All rights reserved. CENTURY 21®, the CENTURY 21 Logo and C21® are service marks owned by Century 21 Real Estate LLC. Century 21 Real Estate LLC fully supports the principles of the Fair Housing Act and the Equal Opportunity Act. Each office is independently owned and operated. Listing information is deemed reliable but not guaranteed accurate.