
11708 Dellcain Court, Raleigh, NC 27617
Local realty services provided by:CENTURY 21 New Beginnings
11708 Dellcain Court,Raleigh, NC 27617
$659,000
- 4 Beds
- 3 Baths
- 2,636 sq. ft.
- Multi-family
- Active
Listed by: samara presley
Office: smart choice realty company
MLS#:10163749
Source:RD
Price summary
- Price:$659,000
- Price per sq. ft.:$250
- Monthly HOA dues:$75
About this home
Price Adjusted for a Quick Sale—an exceptional opportunity in prestigious Brier Creek Country Club! Built by Toll Brothers in 2006, this stately brick home offers impressive living spaces, generously sized bedrooms, and a wooded 0.29-acre lot near the Arnold Palmer-designed golf course and community clubhouse. A dramatic two-story foyer with transom windows welcomes you into a bright interior with hardwood floors throughout the main level. Elegant formal living and dining rooms feature double crown molding and chair rail, while the open-concept kitchen and family room create the perfect setting for everyday living and entertaining. The kitchen showcases granite countertops, a center island with gas cooktop, stainless steel appliances, wall oven and microwave, tile backsplash, recessed lighting, and a sunny breakfast area overlooking the backyard. The adjoining family room offers a cozy gas fireplace and built-in speakers. Upstairs, retreat to the spacious primary suite with double-door entry, crown molding, a sitting area, large walk-in closet, and private bath featuring dual vanities, a soaking tub, and tiled walk-in shower. Three additional bedrooms are exceptionally generous in size and share a hall bath with dual vanity. Additional features include high ceilings, honeycomb blinds, a whole-home audio system extending outdoors, a main-level laundry room with utility sink, crawl space, and an extended garage with epoxy flooring and extra storage. Relax or entertain on the expanded patio overlooking the peaceful wooded backyard—an uncommon amount of outdoor space for the neighborhood. Enjoy quick access to Brier Creek shopping and dining, I-540, RDU International Airport, and Research Triangle Park. Community amenities include golf, pools, tennis, pickleball, and more. Social membership required. Our preferred lender is also offering up to 1% in lender credit toward closing costs or an interest-rate reduction....
Contact an agent
Home facts
- Year built:2006
- Subdivision & Development:Brier Creek Country Club
- Listing ID #:10163749
- Added:93 day(s) ago
- Updated:August 02, 2026 at 02:55 PM
Rooms and interior
- Bedrooms:4
- Total bathrooms:3
- Full bathrooms:2
- Rooms Total:10
- Flooring:Carpet, Hardwood, Tile, Wood
- Bathrooms Description:Bathtub/Shower Combination, Double Vanity, Separate Shower, Soaking Tub, Walk-In Shower
- Kitchen Description:Cooktop, Dishwasher, Dryer, Free-Standing Refrigerator, Gas Cooktop, Ice Maker, Microwave, Oven, Refrigerator, Stainless Steel Appliance(s), Wall Oven, Washer, Washer/Dryer, Water Heater
- Basement:Yes
- Basement Description:Crawl Space
- Living area:2,636 sq. ft.
Heating and cooling
- Cooling:Ceiling Fan(s), Central Air, Dual, Electric, Zoned
- Heating:Natural Gas, Zoned
- Central air:Yes
Structure and exterior
- Roof:Shingle
- Year built:2006
- Building area:2,636 sq. ft.
- Lot area:0.29 Acres
- Architectural Style:Traditional, Transitional
- Construction Materials:Brick, Brick Veneer
- Exterior Features:Barbecue, Front Porch, Outdoor Grill, Patio, Porch, Rain Gutters
- Foundation Description:Concrete Perimeter
- Levels:Two
Schools
- High school:Wake - Leesville Road High
- Middle school:Wake - Pine Hollow Middle School
- Elementary school:Wake - Brier Creek Elementary
Utilities
- Water:Public
- Sewer:Public Sewer
Finances and disclosures
- Price:$659,000
- Price per sq. ft.:$250
- Tax amount:$5,794
Features and amenities
- Laundry features:Electric Dryer Hookup, Laundry Room, Main Level, Sink
Parking
- Parking description:Attached, Driveway, Garage, Garage Door Opener, Garage Faces Front
- Garage:Yes
- Garage spaces:2
 Listings marked with a Doorify MLS icon are provided courtesy of the Doorify MLS, of North Carolina, Internet Data Exchange Database. Brokers make an effort to deliver accurate information, but buyers should independently verify any information on which they will rely in a transaction. The listing broker shall not be responsible for any typographical errors, misinformation, or misprints, and they shall be held totally harmless from any damages arising from reliance upon this data. This data is provided exclusively for consumers’ personal, non-commercial use. Copyright 2026 Doorify MLS of North Carolina. All rights reserved. RD Member Broker: Ellisha Mayers
New listings near 11708 Dellcain Court
- New
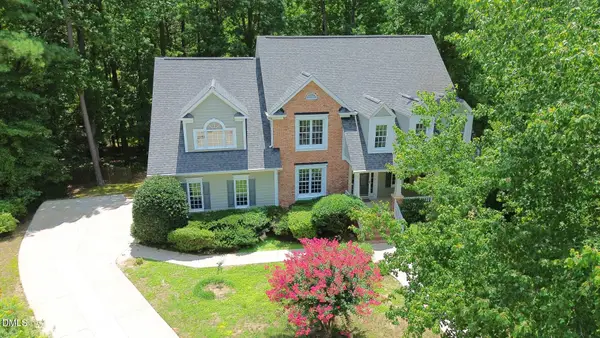 $815,000Active4 beds 3 baths3,575 sq. ft.
10200 Riverstone Place, Raleigh, NC 27614
MLS# 10183931Listed by: RE/MAX UNITED - New
 $130,000Active3 beds 2 baths1,250 sq. ft.
7400 Garrett Court, Raleigh, NC 27616
MLS# 10183920Listed by: EXP REALTY LLC - New
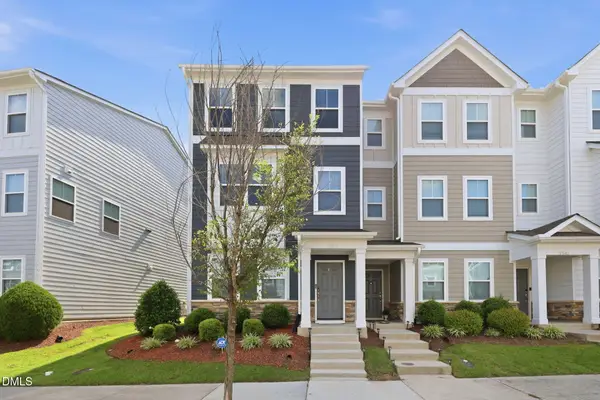 $399,900Active3 beds 3 baths1,833 sq. ft.
5937 Illuminate Avenue, Raleigh, NC 27616
MLS# 10183913Listed by: COMMISSION REALTY, LLC - New
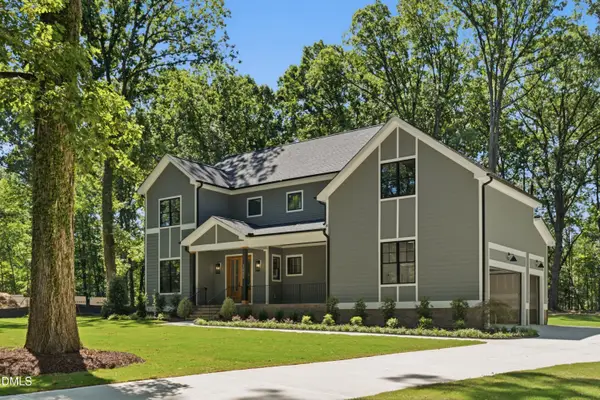 $995,000Active4 beds 4 baths3,335 sq. ft.
3000 Hickory Road, Raleigh, NC 27616
MLS# 10183917Listed by: COSTELLO REAL ESTATE & INVESTM - New
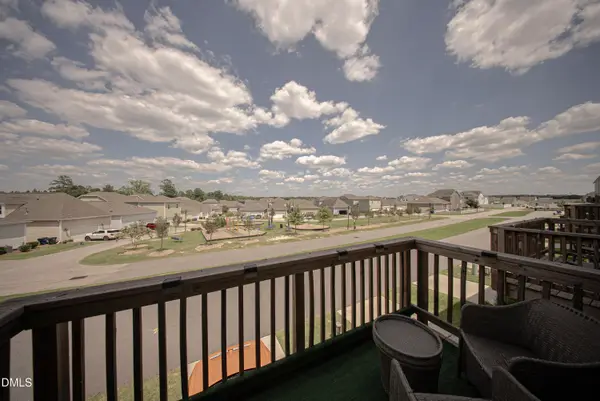 $300,000Active3 beds 4 baths2,168 sq. ft.
6638 Perry Creek Road, Raleigh, NC 27616
MLS# 10183900Listed by: C-A-RE REALTY - New
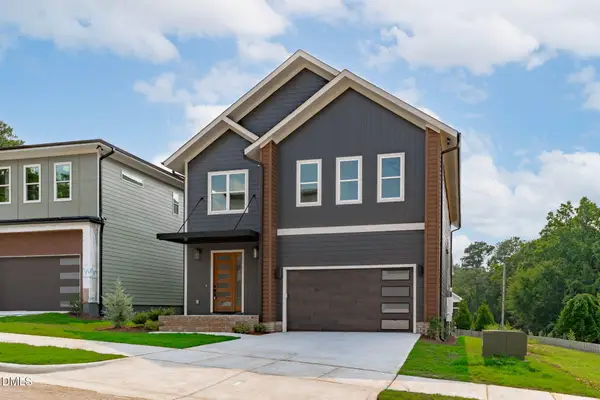 $1,175,000Active5 beds 4 baths3,350 sq. ft.
1005 Addison Place, Raleigh, NC 27610
MLS# 10183904Listed by: COMPASS -- RALEIGH - New
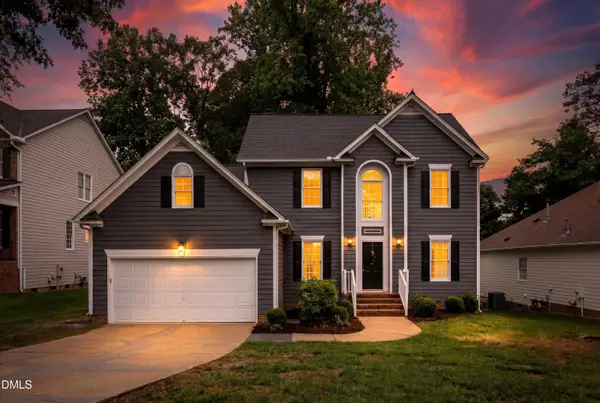 $575,000Active4 beds 3 baths2,423 sq. ft.
8825 Deerland Grove Drive, Raleigh, NC 27615
MLS# 10183893Listed by: PINNACLE REALTY - New
 $375,000Active4 beds 3 baths2,248 sq. ft.
5826 Humanity Lane, Raleigh, NC 27616
MLS# 10183882Listed by: YOLANDA MARTIN HOMES - New
 $1,295,000Active2 beds 1 baths1,708 sq. ft.
516 W Peace Street, Raleigh, NC 27603
MLS# 10183887Listed by: BERKSHIRE HATHAWAY HOMESERVICE - New
 $279,000Active2 beds 2 baths1,424 sq. ft.
6061 Epping Forest Drive, Raleigh, NC 27613
MLS# 10183871Listed by: BERKSHIRE HATHAWAY HOMESERVICE


Protect your home and budget from life's surprises with an Assurant Home Warranty, backed by a partner that supports you through every step of homeownership. Explore Plans.
©2026 Century 21 Real Estate LLC. All rights reserved. CENTURY 21®, the CENTURY 21 Logo and C21® are service marks owned by Century 21 Real Estate LLC. Century 21 Real Estate LLC fully supports the principles of the Fair Housing Act and the Equal Opportunity Act. Each office is independently owned and operated. Listing information is deemed reliable but not guaranteed accurate.