
11711 Coppergate Drive #111, Raleigh, NC 27614
Local realty services provided by:CENTURY 21 Triangle Group
11711 Coppergate Drive #111,Raleigh, NC 27614
$268,000
- 3 Beds
- 3 Baths
- 1,754 sq. ft.
- Townhouse
- Active
Listed by: holly hicks
Office: premier advantage realty inc
MLS#:10169973
Source:RD
Price summary
- Price:$268,000
- Price per sq. ft.:$152.79
- Monthly HOA dues:$230
About this home
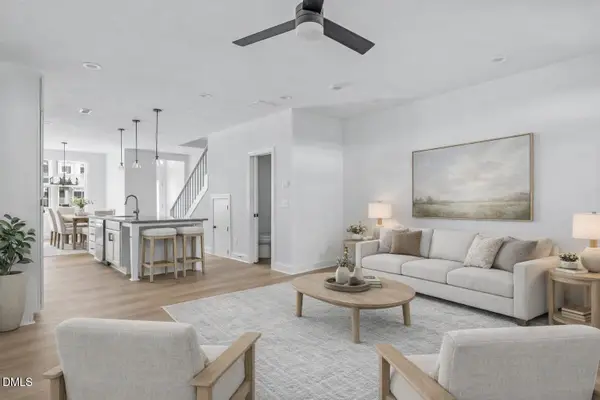
Experience premium end unit townhome living in a highly desirable area, placing you close to everything. This stunning townhome boasts an exceptional flow, featuring a seamless open floorplan on the first level that transitions beautifully to a private penthouse primary suite. Beautiful engineer hardwood on first and second floor. There is also a community pool for you to enjoy! Roof was replaced 2023, and all appliances convey.
Contact an agent
Home facts
- Year built:2007
- Listing ID #:10169973
- Added:1 day(s) ago
- Updated:May 28, 2026 at 03:03 AM
Rooms and interior
- Bedrooms:3
- Total bathrooms:3
- Full bathrooms:2
- Half bathrooms:1
- Rooms Total:6
- Flooring:Carpet, Simulated Wood, Vinyl
- Dining Description:Living/Dining Room Combination
- Bathrooms Description:Bathtub/Shower Combination, Separate Shower, Soaking Tub
- Kitchen Description:Dishwasher, Gas Range, Microwave, Refrigerator
- Living area:1,754 sq. ft.
Heating and cooling
- Cooling:Ceiling Fan(s), Central Air, Electric
- Heating:Natural Gas
- Central air:Yes
Structure and exterior
- Roof:Shingle
- Year built:2007
- Building area:1,754 sq. ft.
- Lot area:0.02 Acres
- Architectural Style:Traditional
- Construction Materials:Stone Veneer, Vinyl Siding
- Exterior Features:Patio
- Foundation Description:Slab
- Levels:Three Or More
Schools
- High school:Wake - Wakefield
- Middle school:Wake - Wake Forest
- Elementary school:Wake - Forest Pines
Utilities
- Water:Public, Water Connected
- Sewer:Public Sewer, Sewer Connected
Finances and disclosures
- Price:$268,000
- Price per sq. ft.:$152.79
- Tax amount:$2,537
Features and amenities
- Appliances:Dishwasher, Dryer, Gas Range, Microwave, Refrigerator, Washer/Dryer, Water Heater
- Laundry features:Dryer, Inside, Laundry Room, Upper Level, Washer/Dryer
- Amenities:Ceiling Fan(s), Pool, Walk-In Closet(s), Water Heater
- Pool features:Association, Community, In Ground
Parking
- Parking description:Assigned, Parking Lot
 Listings marked with a Doorify MLS icon are provided courtesy of the Doorify MLS, of North Carolina, Internet Data Exchange Database. Brokers make an effort to deliver accurate information, but buyers should independently verify any information on which they will rely in a transaction. The listing broker shall not be responsible for any typographical errors, misinformation, or misprints, and they shall be held totally harmless from any damages arising from reliance upon this data. This data is provided exclusively for consumers’ personal, non-commercial use. Copyright 2026 Doorify MLS of North Carolina. All rights reserved.
New listings near 11711 Coppergate Drive #111
- New
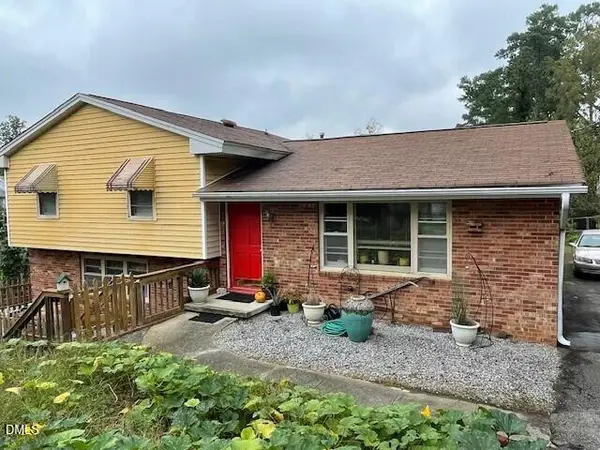 $430,000Active3 beds 2 baths2,060 sq. ft.
2201 Valiant Street, Raleigh, NC 27610
MLS# 10169981Listed by: THE NEW REALTY GROUP, LLC - New
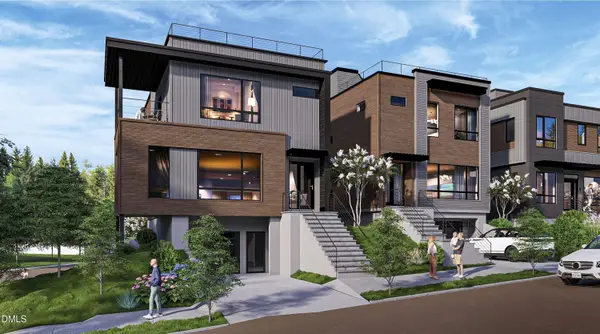 $1,415,000Active4 beds 4 baths2,761 sq. ft.
301 1/2 Bickett Boulevard, Raleigh, NC 27608
MLS# 10169947Listed by: MONARCH REALTY CO. - New
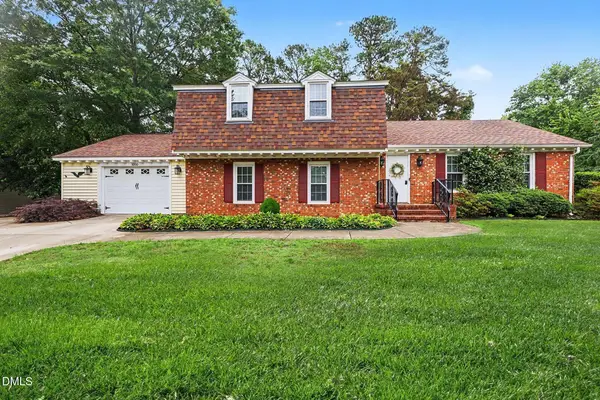 $649,999Active4 beds 3 baths2,065 sq. ft.
5000 Cedarwood Drive, Raleigh, NC 27609
MLS# 10169953Listed by: COLDWELL BANKER HPW - New
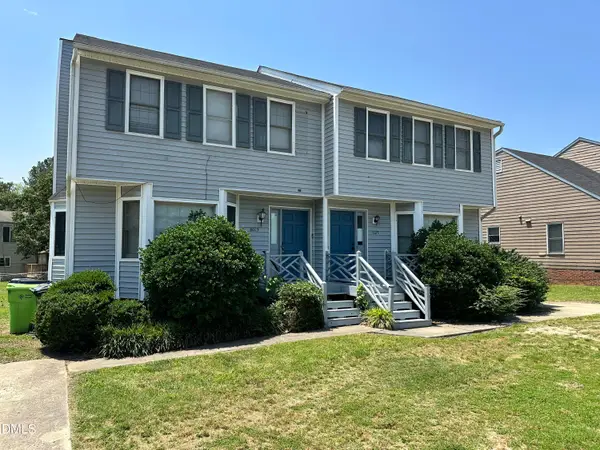 $500,000Active3 beds 3 baths1,437 sq. ft.
8023 Perry Creek Road, Raleigh, NC 27616
MLS# 10169960Listed by: BLISS & OAK REALTY AND PROPERT - New
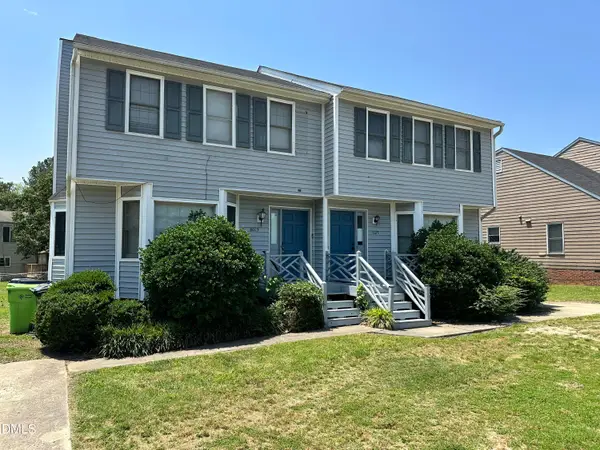 $500,000Active3 beds 3 baths1,437 sq. ft.
8025 Perry Creek Road, Raleigh, NC 27616
MLS# 10169965Listed by: BLISS & OAK REALTY AND PROPERT - Open Fri, 11am to 1pmNew
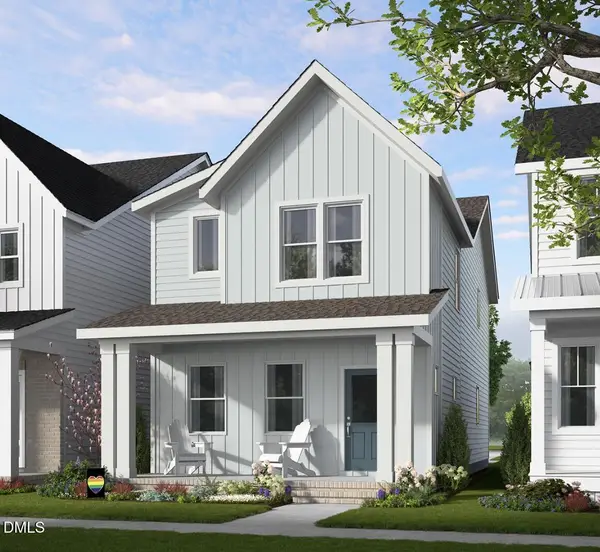 $360,000Active3 beds 3 baths1,840 sq. ft.
2153 Glen Hollow Lot 215 Drive, Raleigh, NC 27604
MLS# 10169889Listed by: GARMAN HOMES LLC - New
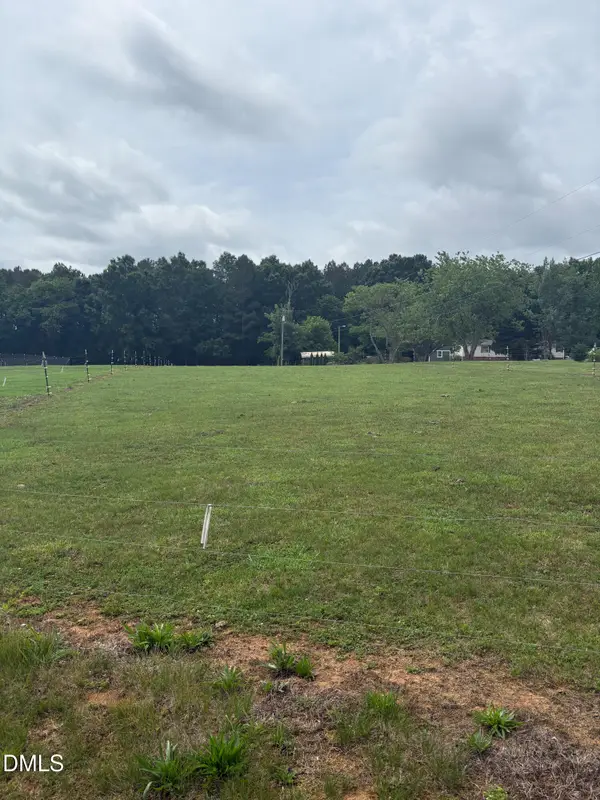 $55,000Active2.87 Acres
Lot# 2 L Lawrence Trail, Graham, NC 27253
MLS# 10169891Listed by: KELLER WILLIAMS CENTRAL - Coming Soon
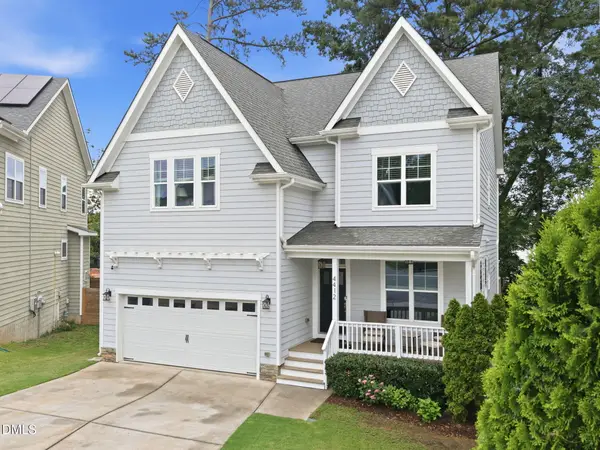 $685,000Coming Soon4 beds 4 baths
4412 Spiedie Court, Raleigh, NC 27606
MLS# 10169895Listed by: RALEIGH CUSTOM REALTY, LLC - New
 $349,990Active4 beds 4 baths1,705 sq. ft.
4810 Gossamer Lane #105, Raleigh, NC 27616
MLS# 10169919Listed by: COMPASS -- RALEIGH


Protect your home and budget from life's surprises with an Assurant Home Warranty, backed by a partner that supports you through every step of homeownership. Explore Plans.
©2026 Century 21 Real Estate LLC. All rights reserved. CENTURY 21®, the CENTURY 21 Logo and C21® are service marks owned by Century 21 Real Estate LLC. Century 21 Real Estate LLC fully supports the principles of the Fair Housing Act and the Equal Opportunity Act. Each office is independently owned and operated. Listing information is deemed reliable but not guaranteed accurate.