
4412 Spiedie Court, Raleigh, NC 27606
Local realty services provided by:CENTURY 21 New Beginnings
Listed by: mitchell conklin
Office: raleigh custom realty, llc.
MLS#:10169895
Source:RD
Price summary
- Price:$685,000
- Price per sq. ft.:$275.21
- Monthly HOA dues:$45
About this home
Tucked at the end of a quiet culdesac, 4412 Spiedie Ct offers 4 bedrooms, 3.5 baths, and 2,489 square feet of efficient living space in one of Raleigh's most strategically positioned locations. Just 15 minutes from downtown Raleigh, Research Triangle Park, and RDU International Airport, this 2016 built home delivers rare convenience for commuters, travelers, and anyone who values quick access to the region's top employers, dining, and entertainment. Inside, hardwood floors flow throughout the main living areas, anchoring a layout built for both everyday comfort and effortless entertaining. The recently refreshed kitchen offers upgraded appliances and the workspace to match. Upstairs, a versatile bonus room with ensuite bath functions equally well as a fourth bedroom, guest suite, media room, or private home office, adding real flexibility to the floor plan. Step out from the main level to a rear deck that leads down to a backyard patio and fire pit. A layered outdoor setup designed for morning coffee, evening gatherings, and everything in between. The .14-acre culdesac lot delivers privacy and a sense of arrival without the maintenance demands of a larger property. With quick access to 440 and Highway 54, you're minutes from North Hills, Brier Creek, Crabtree Valley Mall, and the full range of shopping, dining, and recreation the Triangle offers. Location location location!...
Contact an agent
Home facts
- Year built:2016
- Listing ID #:10169895
- Added:1 day(s) ago
- Updated:May 28, 2026 at 11:47 AM
Rooms and interior
- Bedrooms:4
- Total bathrooms:4
- Full bathrooms:3
- Half bathrooms:1
- Rooms Total:8
- Flooring:Carpet, Hardwood
- Dining Description:Eat-in Kitchen
- Bathrooms Description:Double Vanity
- Kitchen Description:Dishwasher, Gas Cooktop, Gas Range, Microwave, Refrigerator, Stainless Steel Appliance(s)
- Living area:2,489 sq. ft.
Heating and cooling
- Cooling:Central Air, Gas
- Heating:Forced Air
- Central air:Yes
Structure and exterior
- Roof:Shingle
- Year built:2016
- Building area:2,489 sq. ft.
- Lot area:0.14 Acres
- Lot Features:Back Yard, Cul-de-sac, Private
- Architectural Style:Craftsman, Transitional
- Construction Materials:Fiber Cement, Frame
- Exterior Features:Deck, Fenced Yard, Fire Pit, Private Yard
- Levels:Two
Schools
- High school:Wake - Athens Dr
- Middle school:Wake - Reedy Creek
- Elementary school:Wake - Reedy Creek
Utilities
- Water:Public
- Sewer:Public Sewer
Finances and disclosures
- Price:$685,000
- Price per sq. ft.:$275.21
- Tax amount:$4,842
Features and amenities
- Appliances:Dishwasher, Gas Cooktop, Gas Range, Microwave, Oven, Refrigerator, Stainless Steel Appliance(s)
- Laundry features:Upper Level
- Amenities:Crown Molding, High Ceilings, Kitchen Island, Pantry, Recessed Lighting, Walk-In Closet(s)
Parking
- Parking description:Driveway, Garage Faces Front
- Garage:Yes
- Garage spaces:2
 Listings marked with a Doorify MLS icon are provided courtesy of the Doorify MLS, of North Carolina, Internet Data Exchange Database. Brokers make an effort to deliver accurate information, but buyers should independently verify any information on which they will rely in a transaction. The listing broker shall not be responsible for any typographical errors, misinformation, or misprints, and they shall be held totally harmless from any damages arising from reliance upon this data. This data is provided exclusively for consumers’ personal, non-commercial use. Copyright 2026 Doorify MLS of North Carolina. All rights reserved. RD Member Broker: Ellisha Mayers
New listings near 4412 Spiedie Court
- New
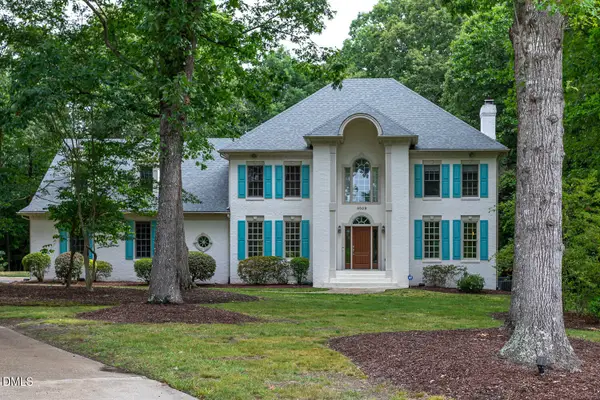 $1,125,000Active4 beds 4 baths3,735 sq. ft.
8509 Towneley Place, Raleigh, NC 27615
MLS# 10170000Listed by: CHOICE RESIDENTIAL REAL ESTATE - New
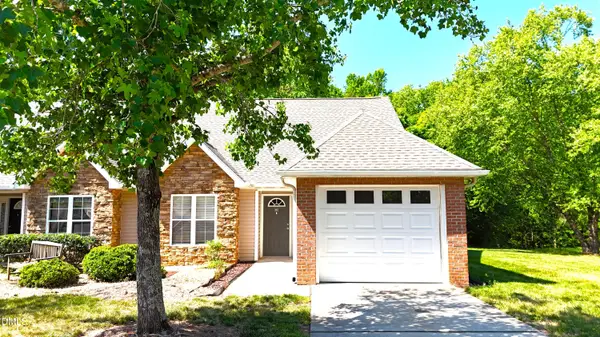 $280,000Active2 beds 2 baths1,291 sq. ft.
2510 Gordon Glen Court #103, Raleigh, NC 27617
MLS# 10170001Listed by: SHELTON PROPERTIES BY KW - New
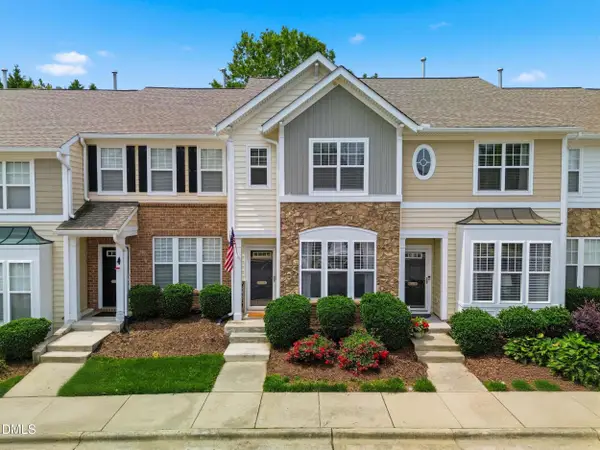 $320,000Active2 beds 3 baths1,421 sq. ft.
5113 Singing Wind Drive, Raleigh, NC 27612
MLS# 10170007Listed by: HOWARD HANNA ALLEN TATE RALEIGH FALLS OF NEUSE - New
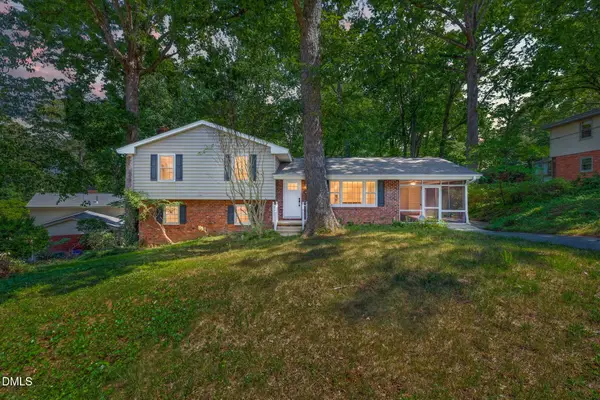 $429,000Active3 beds 2 baths1,856 sq. ft.
3304 Julian Drive, Raleigh, NC 27604
MLS# 10169994Listed by: CHOICE RESIDENTIAL REAL ESTATE - New
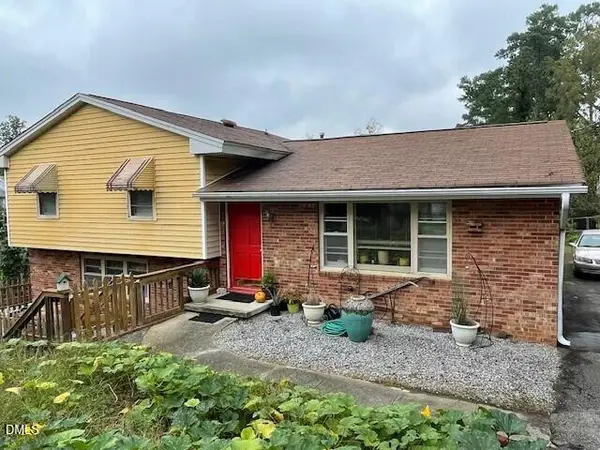 $430,000Active3 beds 2 baths2,080 sq. ft.
2201 Valiant Street, Raleigh, NC 27610
MLS# 10169984Listed by: THE NEW REALTY GROUP, LLC - New
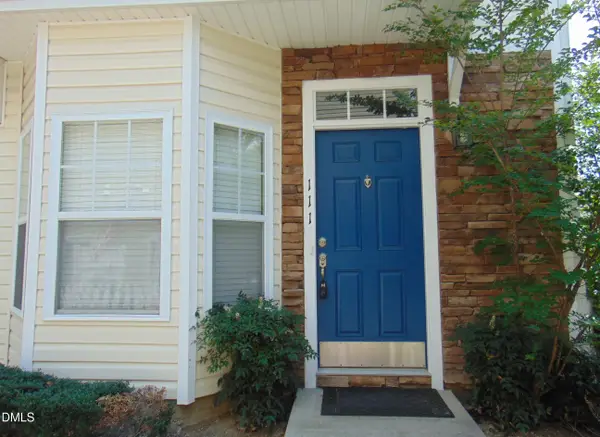 $268,000Active3 beds 3 baths1,754 sq. ft.
11711 Coppergate Drive #111, Raleigh, NC 27614
MLS# 10169973Listed by: PREMIER ADVANTAGE REALTY INC - New
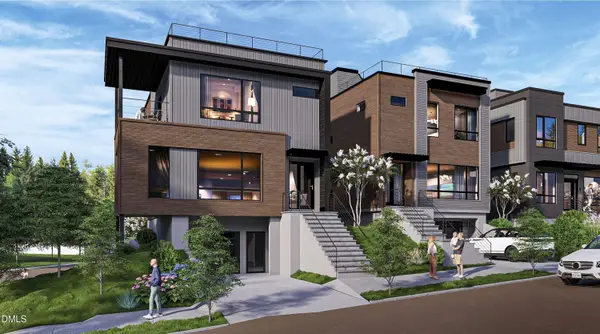 $1,415,000Active4 beds 4 baths2,761 sq. ft.
301 1/2 Bickett Boulevard, Raleigh, NC 27608
MLS# 10169947Listed by: MONARCH REALTY CO. - New
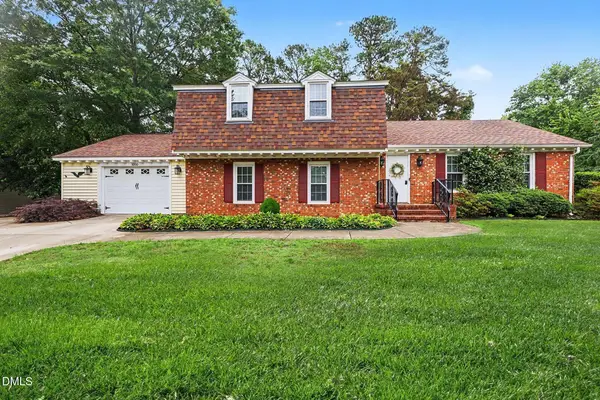 $649,999Active4 beds 3 baths2,065 sq. ft.
5000 Cedarwood Drive, Raleigh, NC 27609
MLS# 10169953Listed by: COLDWELL BANKER HPW - New
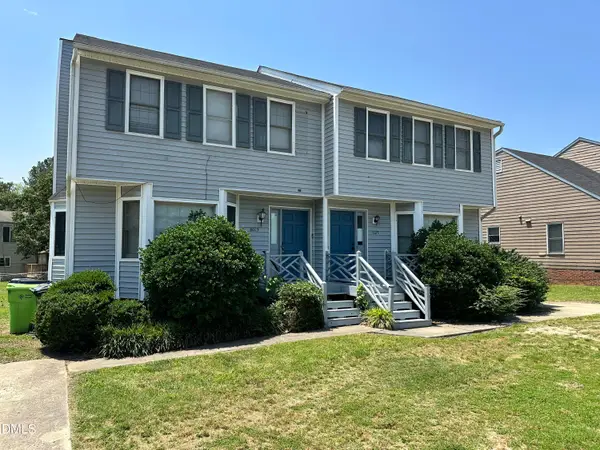 $500,000Active3 beds 3 baths1,437 sq. ft.
8023 Perry Creek Road, Raleigh, NC 27616
MLS# 10169960Listed by: BLISS & OAK REALTY AND PROPERT - New
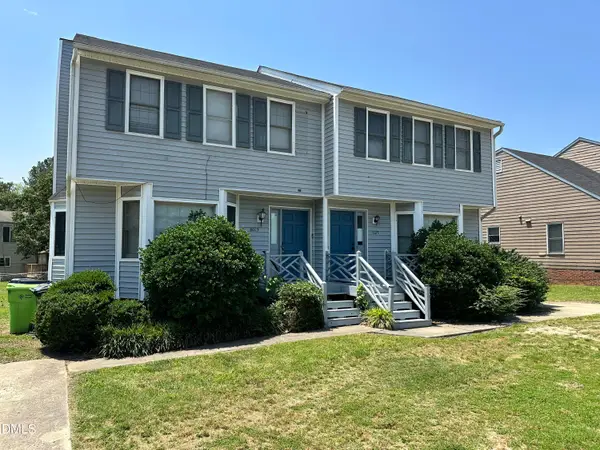 $500,000Active3 beds 3 baths1,437 sq. ft.
8025 Perry Creek Road, Raleigh, NC 27616
MLS# 10169965Listed by: BLISS & OAK REALTY AND PROPERT


Protect your home and budget from life's surprises with an Assurant Home Warranty, backed by a partner that supports you through every step of homeownership. Explore Plans.
©2026 Century 21 Real Estate LLC. All rights reserved. CENTURY 21®, the CENTURY 21 Logo and C21® are service marks owned by Century 21 Real Estate LLC. Century 21 Real Estate LLC fully supports the principles of the Fair Housing Act and the Equal Opportunity Act. Each office is independently owned and operated. Listing information is deemed reliable but not guaranteed accurate.