
1201 Deptford Court, Raleigh, NC 27609
Local realty services provided by:CENTURY 21 Total Real Estate Solutions
Listed by: phillip demuth
Office: keller williams realty
MLS#:10187828
Source:RD
Price summary
- Price:$349,900
- Price per sq. ft.:$276.6
- Monthly HOA dues:$310
About this home
Welcome to this beautifully renovated end-unit townhome, where modern elegance meets everyday comfort. As you step inside, you are immediately greeted by fresh paint and high-end Luxury Vinyl Plank flooring that flows seamlessly throughout the entire home. The spacious living room serves as a captivating focal point, boasting dramatic vaulted ceilings and a cozy fireplace that creates a warm, inviting atmosphere. This inviting main space opens effortlessly into a completely renovated chef's kitchen designed to inspire your culinary adventures. It comes fully equipped with sleek quartz countertops, custom soft-close cabinets, and premium, all-new appliances including a state-of-the-art induction cooktop. Retreat to the primary bedroom, which offers a private sanctuary complete with a generous walk-in closet and an ensuite bathroom. Two additional sunlit bedrooms provide plenty of space and flexibility for everyone. Both bathrooms showcase stylish new vanities topped with quartz counters, alongside contemporary backlit LED vanity mirrors that add a refined, spa-like touch. Step outside to your private back deck, perfect for morning coffee, evening relaxation, or weekend entertaining. Nestled in a prime end-unit location for added privacy and natural light, this turn-key property is truly move-in ready. Minutes from North Hills and Starbucks....
Contact an agent
Home facts
- Year built:1984
- Subdivision & Development:Cambridge Oaks
- Listing ID #:10187828
- Added:1 day(s) ago
- Updated:August 22, 2026 at 04:08 AM
Rooms and interior
- Bedrooms:3
- Total bathrooms:2
- Full bathrooms:2
- Rooms Total:1
- Flooring:Luxury Vinyl
- Bathrooms Description:Bathtub/Shower Combination
- Kitchen Description:Dishwasher, Electric Cooktop, Microwave, Range Hood, Refrigerator, Wall Oven, Washer/Dryer Stacked
- Living area:1,265 sq. ft.
Heating and cooling
- Cooling:Central Air
- Heating:Forced Air
- Central air:Yes
Structure and exterior
- Roof:Shingle
- Year built:1984
- Building area:1,265 sq. ft.
- Lot area:0.06 Acres
- Architectural Style:Traditional
- Construction Materials:Brick Veneer, Masonite
- Exterior Features:Deck, Front Porch
- Levels:One
Schools
- High school:Wake - Sanderson High
- Middle school:Wake - Carroll Middle
- Elementary school:Wake - Green Elementary
Utilities
- Water:Public
- Sewer:Public Sewer
Finances and disclosures
- Price:$349,900
- Price per sq. ft.:$276.6
- Tax amount:$2,928
Parking
- Total parking spaces:2
 Listings marked with a Doorify MLS icon are provided courtesy of the Doorify MLS, of North Carolina, Internet Data Exchange Database. Brokers make an effort to deliver accurate information, but buyers should independently verify any information on which they will rely in a transaction. The listing broker shall not be responsible for any typographical errors, misinformation, or misprints, and they shall be held totally harmless from any damages arising from reliance upon this data. This data is provided exclusively for consumers’ personal, non-commercial use. Copyright 2026 Doorify MLS of North Carolina. All rights reserved.
New listings near 1201 Deptford Court
- Coming Soon
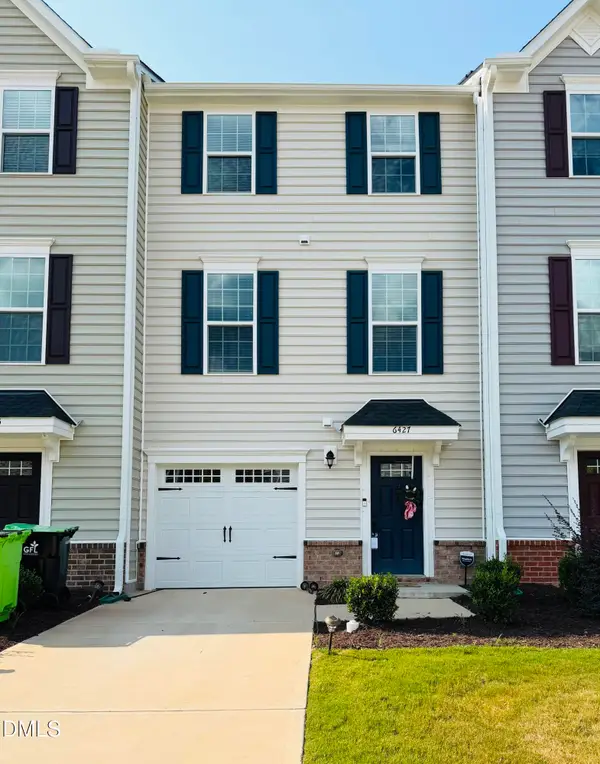 $359,000Coming Soon3 beds 3 baths1,961 sq. ft.
6427 Pathfinder Way, Raleigh, NC 27616
MLS# 10187998Listed by: KELLER WILLIAMS REALTY - Coming SoonOpen Sun, 2 to 4pm
 $375,000Coming Soon3 beds 3 baths1,978 sq. ft.
9333 Falkwood Road, Raleigh, NC 27617
MLS# 10187959Listed by: COMPASS -- CARY - Coming Soon
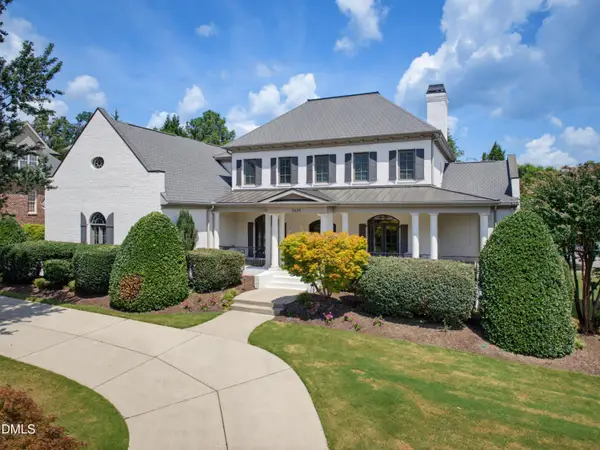 $1,950,000Coming Soon6 beds 5 baths7,291 sq. ft.
2625 Village Manor Way, Raleigh, NC 27614
MLS# 10187854Listed by: HOWARD HANNA ALLEN TATE RALEIGH FALLS OF NEUSE - Coming Soon
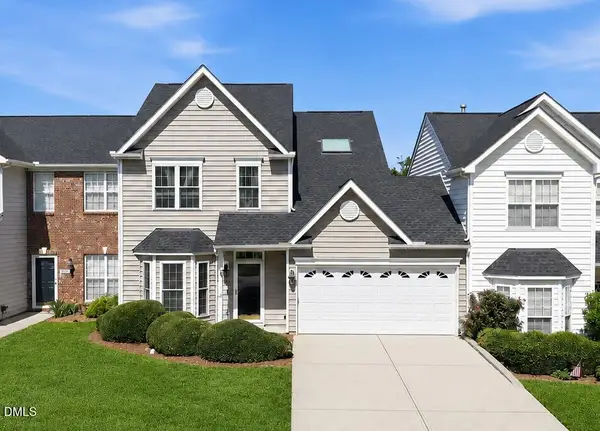 $415,000Coming Soon3 beds 3 baths1,973 sq. ft.
10734 Edmundson Avenue, Raleigh, NC 27614
MLS# 10187827Listed by: SPENCER PROPERTIES - Coming Soon
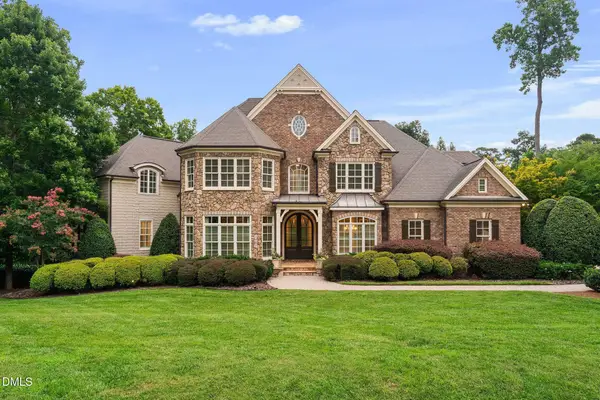 $3,000,000Coming Soon5 beds 6 baths9,475 sq. ft.
1024 Stradshire Drive, Raleigh, NC 27614
MLS# 10187484Listed by: CHOICE RESIDENTIAL REAL ESTATE - Coming Soon
 $500,000Coming Soon4 beds 3 baths2,380 sq. ft.
6324 Hampton Ridge Road, Raleigh, NC 27603
MLS# 10187227Listed by: HEYWARD REALTY - Coming Soon
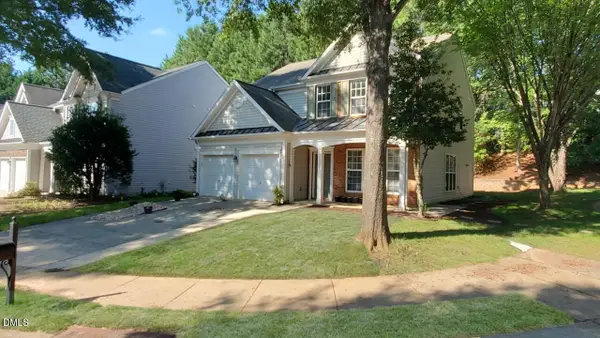 $585,000Coming Soon4 beds 3 baths2,280 sq. ft.
7929 Clover Creek Court, Raleigh, NC 27613
MLS# 10187170Listed by: COMPASS -- RALEIGH - Coming Soon
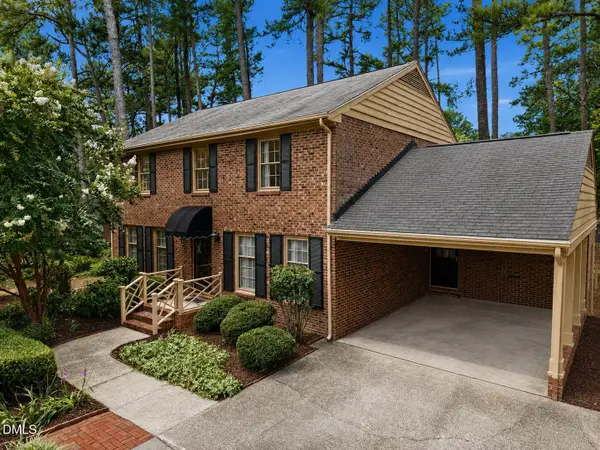 $529,900Coming Soon4 beds 3 baths2,310 sq. ft.
5805 Morning Forest Drive, Raleigh, NC 27609
MLS# 10186545Listed by: EXP REALTY LLC - Coming Soon
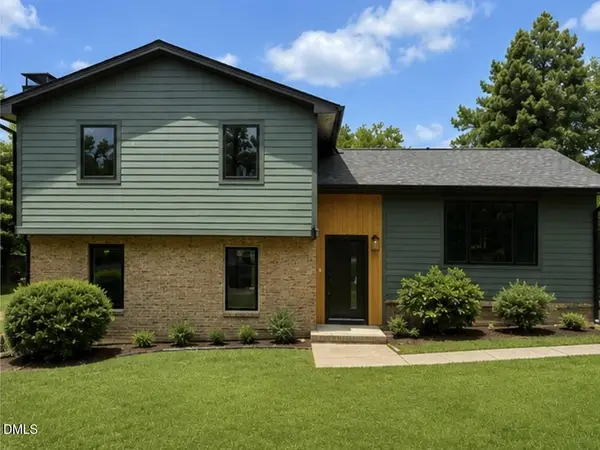 $1,050,000Coming Soon4 beds 3 baths2,245 sq. ft.
1408 Lions Way, Raleigh, NC 27604
MLS# 10186467Listed by: FATHOM REALTY NC - Coming Soon
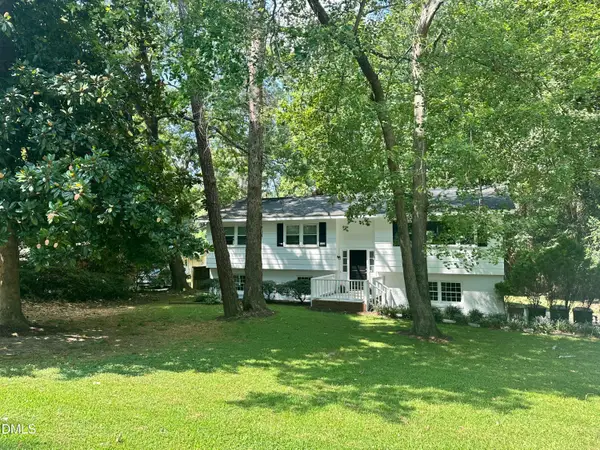 $455,000Coming Soon4 beds 2 baths2,538 sq. ft.
205 Winterlochen Road, Raleigh, NC 27603
MLS# 10185885Listed by: AIMEE ANDERSON & ASSOCIATES


Protect your home and budget from life's surprises with an Assurant Home Warranty, backed by a partner that supports you through every step of homeownership. Explore Plans.
©2026 Century 21 Real Estate LLC. All rights reserved. CENTURY 21®, the CENTURY 21 Logo and C21® are service marks owned by Century 21 Real Estate LLC. Century 21 Real Estate LLC fully supports the principles of the Fair Housing Act and the Equal Opportunity Act. Each office is independently owned and operated. Listing information is deemed reliable but not guaranteed accurate.