
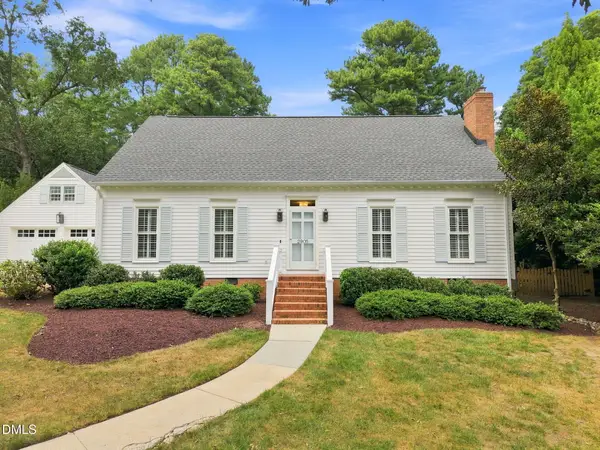
12400 Village Gate Way, Raleigh, NC 27614
Local realty services provided by:CENTURY 21 Triangle Group
12400 Village Gate Way,Raleigh, NC 27614
$715,000
- 5 Beds
- 3 Baths
- 3,705 sq. ft.
- Single family
- Active
Listed by: mohammad ilyas
Office: agent group realty
MLS#:10167439
Source:RD
Price summary
- Price:$715,000
- Price per sq. ft.:$192.98
- Monthly HOA dues:$27
About this home
SELLER MOTIVATED— UNBEATABLE VALUE & INCENTIVES—RATE BUY-DOWN + HOME WARRANTY INCLUDED! Don't let today's interest rates hold you back. The sellers are offering a premier concession to fully fund a 2-1 Mortgage Interest Rate Buy-Down, dropping your rate by a full 2% in your first year and 1% in your second year to save you hundreds of dollars every single month! For ultimate peace of mind, a complimentary 1-Year Home Warranty is also included! Nestled on a gorgeous corner lot in the highly coveted Stratford Hall section of Wakefield Plantation, this majestic 5-bedroom, 3-bath estate spans over 3,700 sq ft of pristine living space. The sun-filled, open floor plan welcomes you with a vaulted foyer, arched doorways, expansive windows with plantation shutters, and rich hardwood floors. Designed for entertaining, the chef's kitchen features a prep island, dual sinks, and stainless steel appliances. Relax in the living room by the dual gas/wood-burning fireplace, or retreat to the main-level owner's suite boasting a trey ceiling, luxurious soaking tub, walk-in shower, dual vanity, and a spacious walk-in closet. Upstairs features an oversized bonus room and a bedroom with a private Romeo balcony. Step outside to a large rear deck with a built-in sound system overlooking your private, fenced backyard with mature landscaping and an automatic sprinkler system. Built for modern professionals, a comprehensive hardwired ethernet networking system in every room ensures seamless connectivity for remote work, gaming, or streaming. Rest easy knowing the home is optimized for efficiency with extensive capital updates: a NEW ROOF with a 50-year transferable WeatherGuard warranty, updated AC, and a new water heater. Residents can join the nearby Wakefield Country Club for premier golf and swimming, all while living minutes from shopping, dining, parks, trails, and RTP. Schedule your private showing today!...
Contact an agent
Home facts
- Year built:2000
- Subdivision & Development:Stratford Hall
- Listing ID #:10167439
- Added:125 day(s) ago
- Updated:September 17, 2026 at 03:52 PM
Rooms and interior
- Bedrooms:5
- Total bathrooms:3
- Full bathrooms:3
- Rooms Total:16
- Flooring:Carpet, Hardwood, Tile
- Bathrooms Description:Bathtub Only, Bathtub/Shower Combination, Double Vanity, Separate Shower, Shower Only, Walk-In Shower
- Kitchen Description:Dishwasher, Dryer, Electric Cooktop, Electric Range, Gas Water Heater, Ice Maker, Microwave, Oven, Range Hood, Refrigerator, Stainless Steel Appliance(s), Washer
- Living area:3,705 sq. ft.
Heating and cooling
- Cooling:Ceiling Fan(s), Central Air, Dual, Electric, Exhaust Fan
- Heating:Central
- Central air:Yes
Structure and exterior
- Roof:Shingle
- Year built:2000
- Building area:3,705 sq. ft.
- Lot area:0.32 Acres
- Lot Features:Back Yard, Hardwood Trees, Landscaped
- Architectural Style:Traditional
- Construction Materials:Brick Veneer, Vinyl Siding
- Exterior Features:Deck, Fenced Yard, Front Porch, Lighting, Playground
- Foundation Description:Brick/Mortar
- Levels:Two
Schools
- High school:Wake - Wakefield High
- Middle school:Wake - Wakefield Middle
- Elementary school:Wake - Wakefield Elementary
Utilities
- Water:Public
- Sewer:Public Sewer
Finances and disclosures
- Price:$715,000
- Price per sq. ft.:$192.98
- Tax amount:$5,887
Features and amenities
- Laundry features:Laundry Room
Parking
- Total parking spaces:4
- Parking description:Garage, Garage Door Opener, Garage Faces Side
- Garage:Yes
- Garage spaces:2
 Listings marked with a Doorify MLS icon are provided courtesy of the Doorify MLS, of North Carolina, Internet Data Exchange Database. Brokers make an effort to deliver accurate information, but buyers should independently verify any information on which they will rely in a transaction. The listing broker shall not be responsible for any typographical errors, misinformation, or misprints, and they shall be held totally harmless from any damages arising from reliance upon this data. This data is provided exclusively for consumers’ personal, non-commercial use. Copyright 2026 Doorify MLS of North Carolina. All rights reserved.
New listings near 12400 Village Gate Way
- Coming Soon
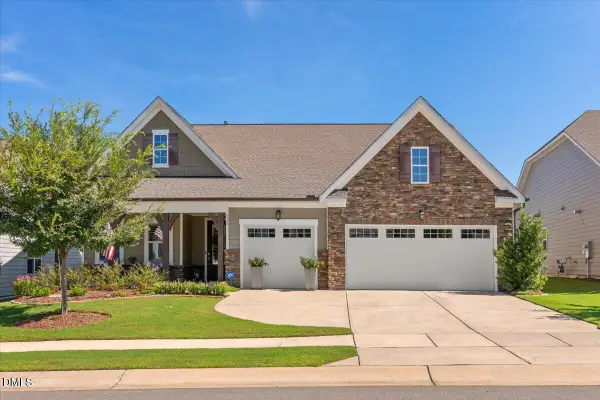 $705,000Coming Soon3 beds 4 baths3,363 sq. ft.
220 Ivory Lane, Raleigh, NC 27610
MLS# 10193144Listed by: COMPASS -- RALEIGH - Coming SoonOpen Sat, 12 to 3pm
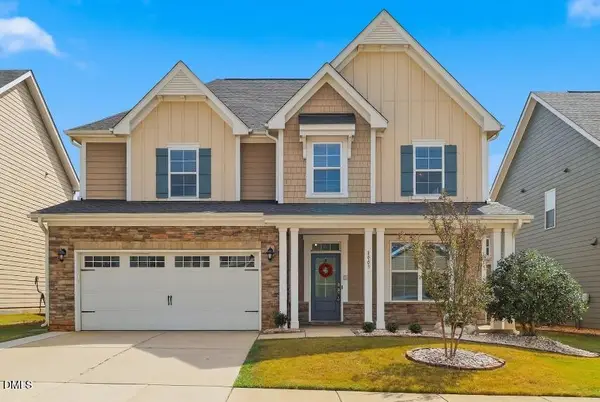 $519,000Coming Soon4 beds 3 baths2,980 sq. ft.
8009 Hergety Drive, Raleigh, NC 27603
MLS# 10193086Listed by: COSTELLO REAL ESTATE & INVESTM - Coming SoonOpen Sat, 12 to 2pm
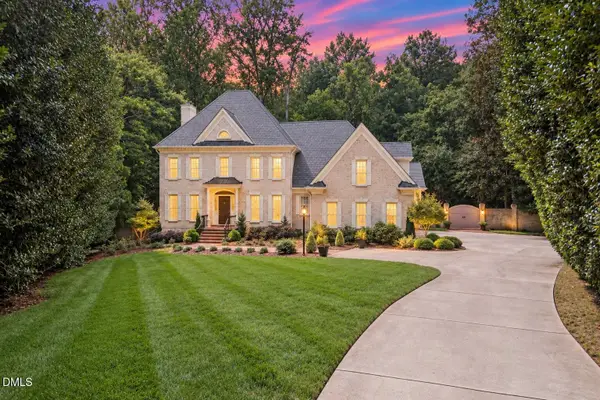 $1,450,000Coming Soon4 beds 4 baths4,827 sq. ft.
4901 Oakmoor Court, Raleigh, NC 27614
MLS# 10193040Listed by: EXP REALTY LLC - Coming SoonOpen Sat, 12 to 2pm
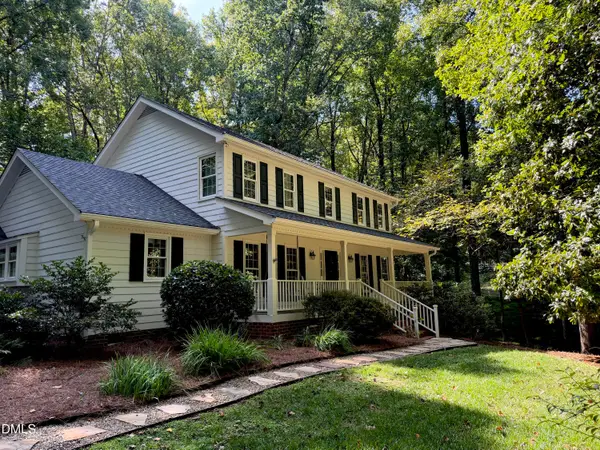 $625,000Coming Soon3 beds 3 baths2,317 sq. ft.
3417 Horseshoe Bend, Raleigh, NC 27613
MLS# 10192989Listed by: RE/MAX UNITED - Coming Soon
 $750,000Coming Soon4 beds 3 baths3,052 sq. ft.
2513 Wyatt Lane, Raleigh, NC 27614
MLS# 10192957Listed by: KELLER WILLIAMS LEGACY - Coming Soon
 $525,000Coming Soon4 beds 3 baths2,004 sq. ft.
4526 All Points View Way, Raleigh, NC 27614
MLS# 10192901Listed by: RALEIGH CUSTOM REALTY, LLC - Coming Soon
 $935,000Coming Soon4 beds 3 baths2,520 sq. ft.
2905 Augusta Court, Raleigh, NC 27607
MLS# 10192887Listed by: RICH REALTY GROUP - Coming Soon
 $230,000Coming Soon2 beds 3 baths1,098 sq. ft.
6718 Chauncey Drive, Raleigh, NC 27615
MLS# 10192874Listed by: RELEVATE REAL ESTATE INC. - Coming SoonOpen Sat, 1 to 3pm
 $350,000Coming Soon3 beds 3 baths1,666 sq. ft.
1027 Renewal Place, Raleigh, NC 27603
MLS# 10192845Listed by: COMPASS -- RALEIGH - Coming SoonOpen Sat, 1:30 to 3:30pm
 $439,000Coming Soon3 beds 3 baths1,687 sq. ft.
12309 Harcourt Drive, Raleigh, NC 27613
MLS# 10192695Listed by: NORTHSIDE REALTY INC.


Protect your home and budget from life's surprises with an Assurant Home Warranty, backed by a partner that supports you through every step of homeownership. Explore Plans.
©2026 Century 21 Real Estate LLC. All rights reserved. CENTURY 21®, the CENTURY 21 Logo and C21® are service marks owned by Century 21 Real Estate LLC. Century 21 Real Estate LLC fully supports the principles of the Fair Housing Act and the Equal Opportunity Act. Each office is independently owned and operated. Listing information is deemed reliable but not guaranteed accurate.