
12420 Cilcain Court, Raleigh, NC 27614
Local realty services provided by:CENTURY 21 Triangle Group
12420 Cilcain Court,Raleigh, NC 27614
$1,085,000
- 5 Beds
- 4 Baths
- 4,327 sq. ft.
- Single family
- Active
Upcoming open houses
- Tue, Nov 1709:00 am - 07:00 pm
- Wed, Nov 1809:00 am - 07:00 pm
- Thu, Nov 1909:00 am - 07:00 pm
- Fri, Nov 2009:00 am - 07:00 pm
- Sat, Nov 2109:00 am - 07:00 pm
- Sun, Nov 2209:00 am - 07:00 pm
- Mon, Nov 2309:00 am - 07:00 pm
Listed by: thomas ladane shoupe, whitney hunt-sailors
Office: opendoor brokerage llc.
MLS#:10203603
Source:RD
Price summary
- Price:$1,085,000
- Price per sq. ft.:$250.75
- Monthly HOA dues:$26.83
About this home
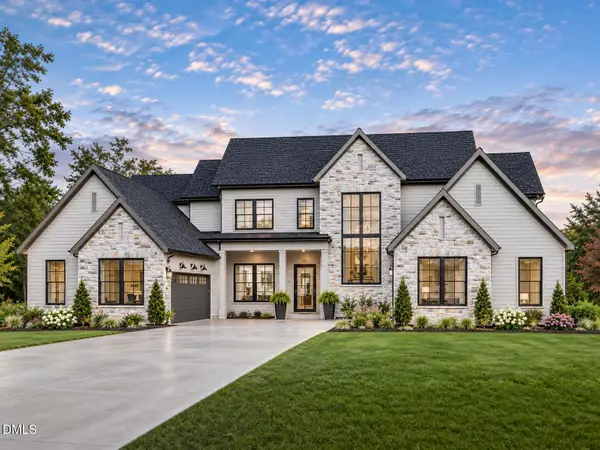
12420 Cilcain Ct is a Raleigh home with over 4,300 sq ft of living space, including a finished lower level. The double-height living room has tall bay windows and a fireplace flanked by built-in shelves. The kitchen includes a central island and breakfast area, while a separate dining room has a tray ceiling. Upstairs, the primary suite includes an adjoining bathroom with two sinks, a freestanding tub and a separate shower. An enclosed porch lined with windows provides a separate sitting area. The lower level provides recreation space with a wet bar.
Contact an agent
Home facts
- Year built:2000
- Subdivision & Development:Wakefield
- Listing ID #:10203603
- Added:1 day(s) ago
- Updated:November 16, 2026 at 10:06 PM
Rooms and interior
- Bedrooms:5
- Total bathrooms:4
- Full bathrooms:3
- Rooms Total:12
- Flooring:Carpet
- Basement:Yes
- Basement Description:Finished
- Living area:4,327 sq. ft.
Heating and cooling
- Cooling:Central Air
- Heating:Central
- Central air:Yes
Structure and exterior
- Roof:Composition, Shingle
- Year built:2000
- Building area:4,327 sq. ft.
- Lot area:0.39 Acres
- Lot Features:Cul-de-sac
- Architectural Style:Transitional
- Construction Materials:Brick, HardiPlank Type
- Foundation Description:Other
- Levels:Two
Schools
- High school:Wake - Wakefield High
- Middle school:Wake - Wakefield Middle
- Elementary school:Wake - Wakefield Elementary
Utilities
- Water:Public
- Sewer:Public Sewer
Finances and disclosures
- Price:$1,085,000
- Price per sq. ft.:$250.75
- Tax amount:$7,784
Parking
- Total parking spaces:4
- Parking description:Garage
- Garage:Yes
- Garage spaces:2
 Listings marked with a Doorify MLS icon are provided courtesy of the Doorify MLS, of North Carolina, Internet Data Exchange Database. Brokers make an effort to deliver accurate information, but buyers should independently verify any information on which they will rely in a transaction. The listing broker shall not be responsible for any typographical errors, misinformation, or misprints, and they shall be held totally harmless from any damages arising from reliance upon this data. This data is provided exclusively for consumers’ personal, non-commercial use. Copyright 2026 Doorify MLS of North Carolina. All rights reserved.
New listings near 12420 Cilcain Court
- Coming Soon
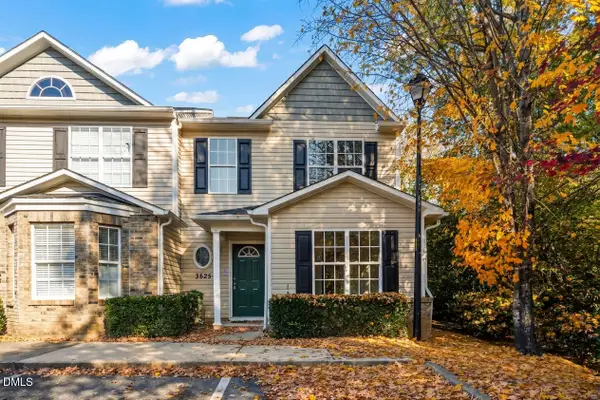 $235,000Coming Soon3 beds 3 baths1,367 sq. ft.
3525 Herndon Oaks Way, Raleigh, NC 27604
MLS# 10203577Listed by: LINDA CRAFT TEAM, REALTORS - Coming Soon
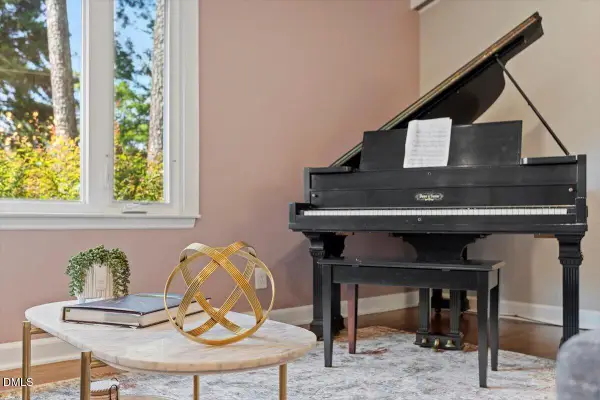 $655,000Coming Soon3 beds 3 baths1,971 sq. ft.
2120 Hillock Drive, Raleigh, NC 27612
MLS# 10203506Listed by: LAURA DEANS REALTY, LLC - Coming Soon
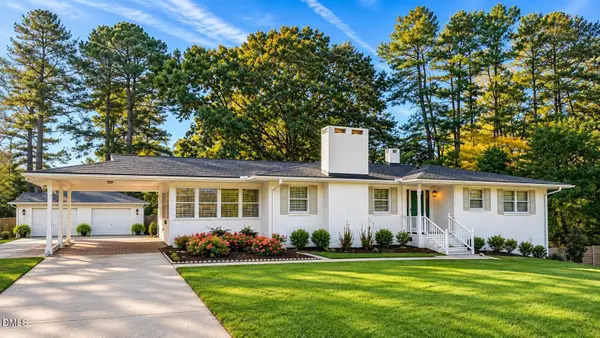 $375,000Coming Soon3 beds 2 baths2,330 sq. ft.
3322 Baugh Street, Raleigh, NC 27604
MLS# 10202864Listed by: LOT AND HOME, INC - Coming Soon
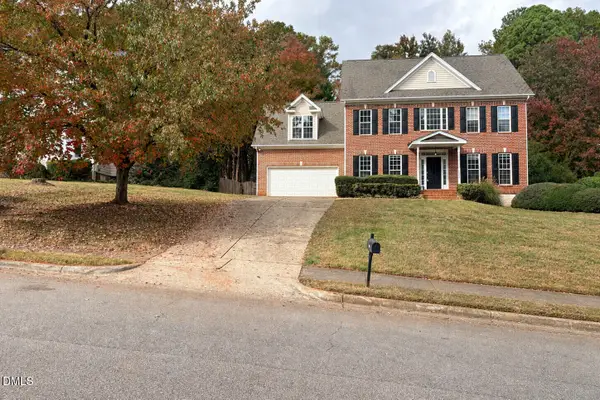 $975,000Coming Soon4 beds 3 baths3,613 sq. ft.
7809 Panther Branch Drive, Raleigh, NC 27612
MLS# 10201725Listed by: MONARCH REALTY CO. - New
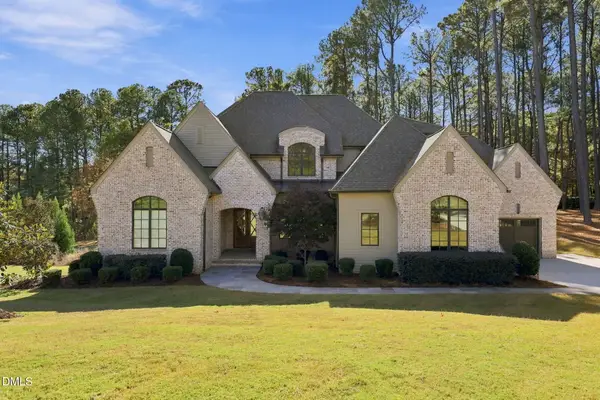 $2,895,000Active4 beds 6 baths5,634 sq. ft.
1641 Estate Valley Lane, Raleigh, NC 27613
MLS# 10203644Listed by: RALEIGH CUSTOM REALTY, LLC - New
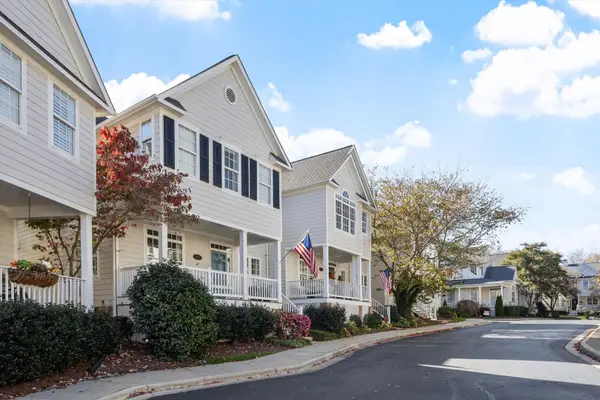 $679,900Active3 beds 3 baths2,545 sq. ft.
3911 Stags Leap Circle, Raleigh, 27612
MLS# 12809361Listed by: COMPASS - New
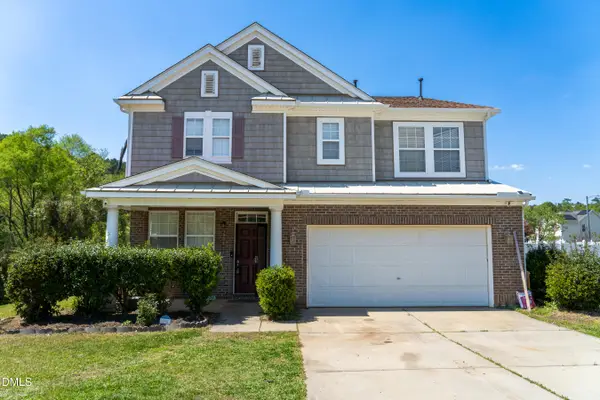 $450,000Active5 beds 3 baths3,032 sq. ft.
3304 Mackinac Island Lane, Raleigh, NC 27610
MLS# 10203596Listed by: KEYSTAR REALTY & MANAGEMENT LL - New
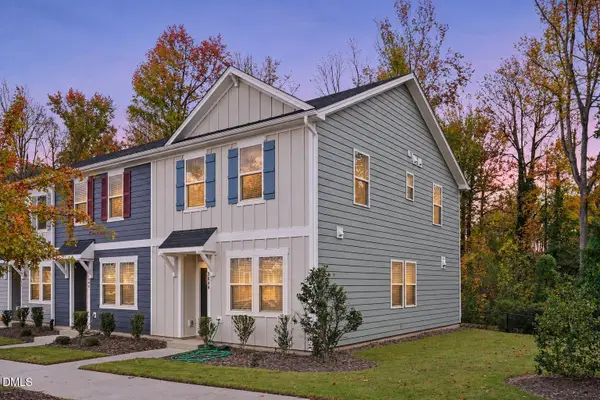 $283,000Active3 beds 3 baths1,437 sq. ft.
3044 Spline Circle, Raleigh, NC 27610
MLS# 10203606Listed by: MARK SPAIN REAL ESTATE - New
 $1,861,000Active5 beds 6 baths5,202 sq. ft.
409 Shinleaf Pond Trail, Raleigh, NC 27614
MLS# 10203549Listed by: THE REAL ESTATE STUDIO LLC


Protect your home and budget from life's surprises with an Assurant Home Warranty, backed by a partner that supports you through every step of homeownership. Explore Plans.
©2026 Century 21 Real Estate LLC. All rights reserved. CENTURY 21®, the CENTURY 21 Logo and C21® are service marks owned by Century 21 Real Estate LLC. Century 21 Real Estate LLC fully supports the principles of the Fair Housing Act and the Equal Opportunity Act. Each office is independently owned and operated. Listing information is deemed reliable but not guaranteed accurate.