
3911 Stags Leap Circle, Raleigh, NC 27612
Local realty services provided by:CENTURY 21 Affiliated
3911 Stags Leap Circle,Raleigh, 27612
$679,900
- 3 Beds
- 3 Baths
- 2,545 sq. ft.
- Townhouse
- Active
Listed by: charlotte griffin
Office: compass
MLS#:12809361
Source:MLSNI
Price summary
- Price:$679,900
- Price per sq. ft.:$267.15
- Monthly HOA dues:$330
About this home
Thoughtfully designed and beautifully appointed, this spacious end-unit townhome in desirable Bentley Ridge offers a graceful blend of comfort, character, and understated elegance. Artful details unfold throughout the home, from the beautifully renovated kitchen and bathrooms to the handsome built-ins that bring warmth and distinction to the family room and intimate sitting area/den. With 3 bedrooms, 2.5 baths, 2,545 square feet, the light-filled interior provides generous spaces for both relaxed everyday living and effortless entertaining. A cozy fireplace, inviting sunroom, welcoming front porch, private rear patio, and two-car garage further enhance the home. Set in a sought-after neighborhood with exceptional access to shopping, dining, greenways, Rex Hospital, and major commuting routes, this is a home where thoughtful design and an enviable Raleigh location come beautifully together.
Contact an agent
Home facts
- Year built:2003
- Subdivision & Development:Not Applicable
- Listing ID #:12809361
- Updated:November 16, 2026 at 09:41 PM
Rooms and interior
- Bedrooms:3
- Total bathrooms:3
- Full bathrooms:2
- Half bathrooms:1
- Rooms Total:9
- Kitchen Description:Dishwasher, Disposal, Microwave, Range, Range Hood, Stainless Steel Appliance(s), Wine Refrigerator
- Living area:2,545 sq. ft.
Heating and cooling
- Cooling:Central Air, Electric
- Heating:Gas
- Central air:Yes
Structure and exterior
- Year built:2003
- Building area:2,545 sq. ft.
Utilities
- Water:Public
- Sewer:Public Sewer
Finances and disclosures
- Price:$679,900
- Price per sq. ft.:$267.15
- Tax amount:$5,525 (2026)
Parking
- Total parking spaces:4
- Parking description:Attached Garage, Garage
- Garage:Yes
- Garage spaces:2
 Copyright 2026 Midwest Real Estate Data LLC. All rights reserved. The data relating to real estate for sale on this web site comes in part from the Broker Reciprocity Program of the Midwest Real Estate Data LLC. Listing information is deemed reliable but not guaranteed. MLSNI Member Broker: David Try
New listings near 3911 Stags Leap Circle
- Coming Soon
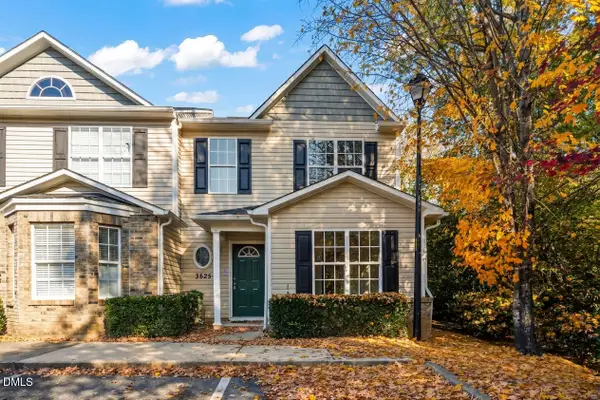 $235,000Coming Soon3 beds 3 baths1,367 sq. ft.
3525 Herndon Oaks Way, Raleigh, NC 27604
MLS# 10203577Listed by: LINDA CRAFT TEAM, REALTORS - Coming Soon
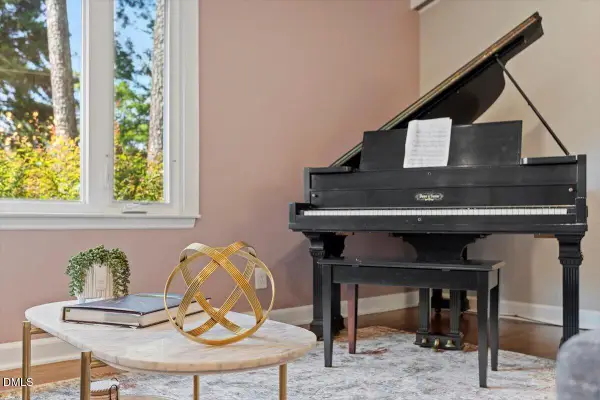 $655,000Coming Soon3 beds 3 baths1,971 sq. ft.
2120 Hillock Drive, Raleigh, NC 27612
MLS# 10203506Listed by: LAURA DEANS REALTY, LLC - Coming Soon
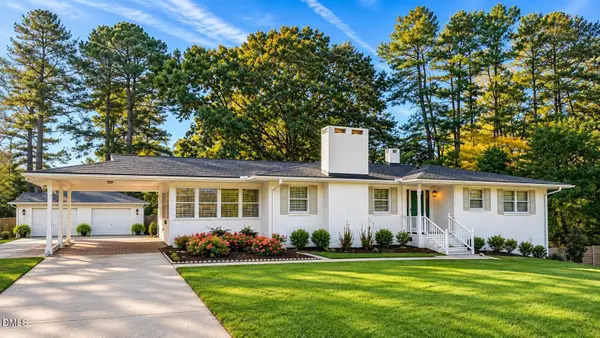 $375,000Coming Soon3 beds 2 baths2,330 sq. ft.
3322 Baugh Street, Raleigh, NC 27604
MLS# 10202864Listed by: LOT AND HOME, INC - Coming Soon
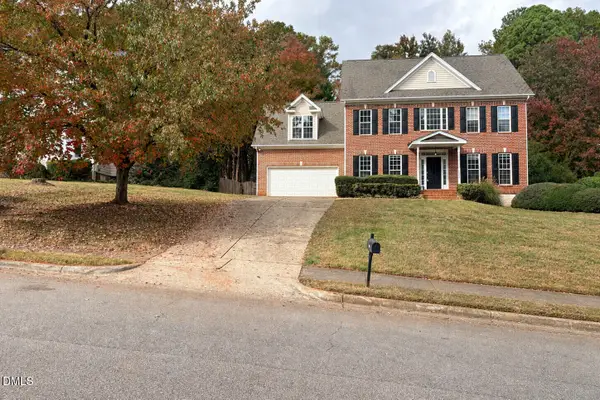 $975,000Coming Soon4 beds 3 baths3,613 sq. ft.
7809 Panther Branch Drive, Raleigh, NC 27612
MLS# 10201725Listed by: MONARCH REALTY CO. - New
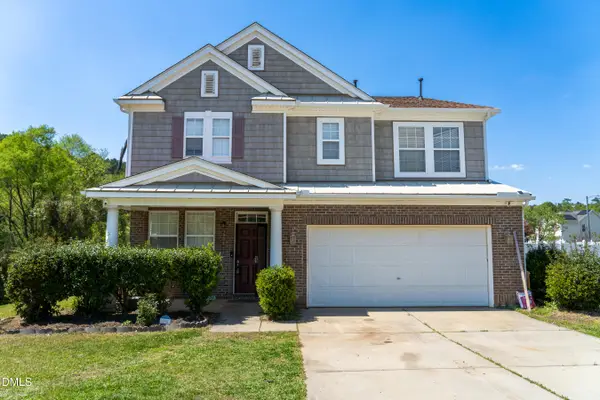 $450,000Active5 beds 3 baths3,032 sq. ft.
3304 Mackinac Island Lane, Raleigh, NC 27610
MLS# 10203596Listed by: KEYSTAR REALTY & MANAGEMENT LL - Open Tue, 9am to 7pmNew
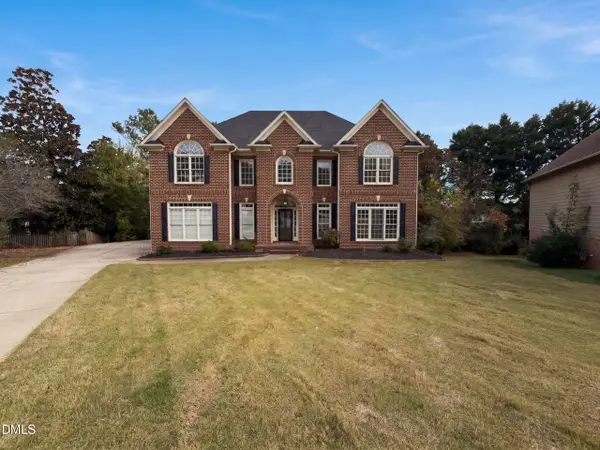 $1,085,000Active5 beds 4 baths4,327 sq. ft.
12420 Cilcain Court, Raleigh, NC 27614
MLS# 10203603Listed by: OPENDOOR BROKERAGE LLC - New
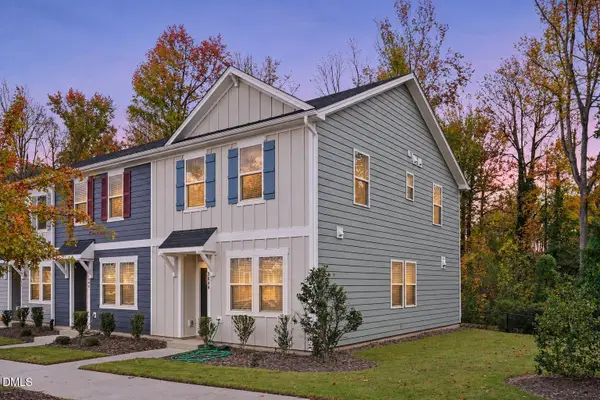 $283,000Active3 beds 3 baths1,437 sq. ft.
3044 Spline Circle, Raleigh, NC 27610
MLS# 10203606Listed by: MARK SPAIN REAL ESTATE - New
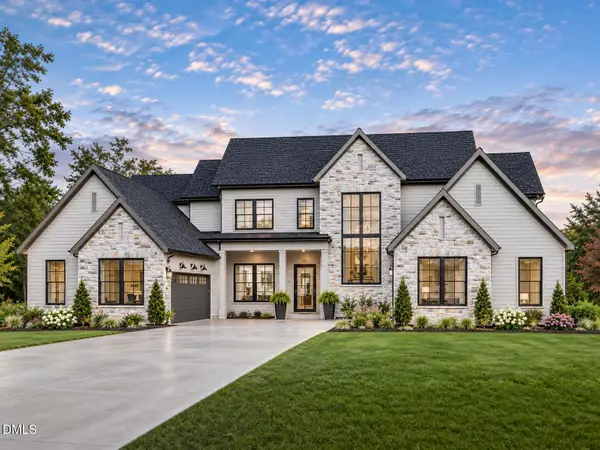 $1,861,000Active5 beds 6 baths5,202 sq. ft.
409 Shinleaf Pond Trail, Raleigh, NC 27614
MLS# 10203549Listed by: THE REAL ESTATE STUDIO LLC - New
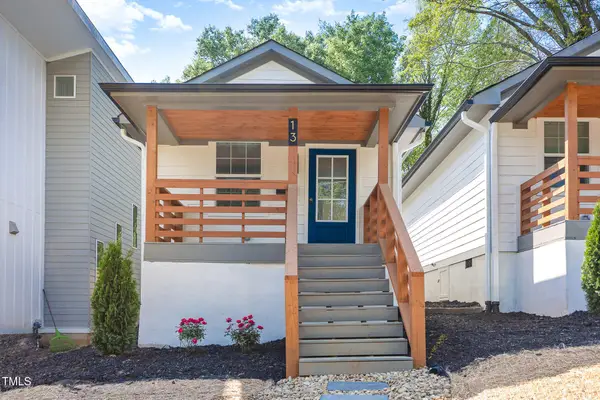 $262,700Active1 beds 1 baths559 sq. ft.
13 Saint Augustine Avenue, Raleigh, NC 27610
MLS# 10203552Listed by: DASH CAROLINA


Protect your home and budget from life's surprises with an Assurant Home Warranty, backed by a partner that supports you through every step of homeownership. Explore Plans.
©2026 Century 21 Real Estate LLC. All rights reserved. CENTURY 21®, the CENTURY 21 Logo and C21® are service marks owned by Century 21 Real Estate LLC. Century 21 Real Estate LLC fully supports the principles of the Fair Housing Act and the Equal Opportunity Act. Each office is independently owned and operated. Listing information is deemed reliable but not guaranteed accurate.