
1300 Park Glen Drive, Raleigh, NC 27610
Local realty services provided by:CENTURY 21 New Beginnings
1300 Park Glen Drive,Raleigh, NC 27610
$145,000
- 2 Beds
- 2 Baths
- 968 sq. ft.
- Multi-family
- Active
Listed by: cynthia quarantello
Office: real broker llc.
MLS#:10182381
Source:RD
Price summary
- Price:$145,000
- Price per sq. ft.:$149.79
- Monthly HOA dues:$286
About this home
Well-maintained top-floor condo in the Park Glen community! Featuring vaulted ceilings, abundant natural light, and a private covered balcony in this move-in-ready home. The open-concept living, dining, and kitchen area is perfect for everyday living and entertaining. The unit includes two bedrooms and two full bathrooms. The kitchen features granite countertops, updated appliances, and a stylish accented island. Recent improvements include new flooring (2023), fresh interior paint, washer and dryer (2022), and a new stove (2025), providing modern comfort and peace of mind. Ideal for homeowners and investors alike, comparable units in the building have rented for approximately $1,275-$1,475 per month. The monthly HOA dues cover exterior maintenance, water, sewer, and trash service. Major exterior updates include a new roof (2023) and new siding (2025). Conveniently located near Lions Park, the Crabtree Creek Greenway, and just minutes from downtown Raleigh, this exceptional condo offers low-maintenance living in a prime location....
Contact an agent
Home facts
- Year built:1986
- Listing ID #:10182381
- Added:1 day(s) ago
- Updated:July 25, 2026 at 02:07 AM
Rooms and interior
- Bedrooms:2
- Total bathrooms:2
- Full bathrooms:2
- Rooms Total:4
- Flooring:Laminate
- Dining Description:Eat-in Kitchen
- Bathrooms Description:Bathtub/Shower Combination
- Kitchen Description:Dishwasher, Electric Cooktop, Electric Range, Microwave, Refrigerator, Stainless Steel Appliance(s)
- Living area:968 sq. ft.
Heating and cooling
- Cooling:Ceiling Fan(s), Central Air
- Central air:Yes
Structure and exterior
- Roof:Shingle
- Year built:1986
- Building area:968 sq. ft.
- Lot area:2.84 Acres
- Architectural Style:Traditional, Transitional
- Construction Materials:Vinyl Siding
- Exterior Features:Balcony
- Levels:One
Schools
- High school:Wake - William G Enloe High
- Middle school:Wake - Martin Middle
- Elementary school:Wake - Underwood Elementary
Utilities
- Water:Public
- Sewer:Public Sewer
Finances and disclosures
- Price:$145,000
- Price per sq. ft.:$149.79
- Tax amount:$1,273
Parking
- Total parking spaces:1
- Parking description:Parking Lot
 Listings marked with a Doorify MLS icon are provided courtesy of the Doorify MLS, of North Carolina, Internet Data Exchange Database. Brokers make an effort to deliver accurate information, but buyers should independently verify any information on which they will rely in a transaction. The listing broker shall not be responsible for any typographical errors, misinformation, or misprints, and they shall be held totally harmless from any damages arising from reliance upon this data. This data is provided exclusively for consumers’ personal, non-commercial use. Copyright 2026 Doorify MLS of North Carolina. All rights reserved. RD Member Broker: Ellisha Mayers
New listings near 1300 Park Glen Drive
- New
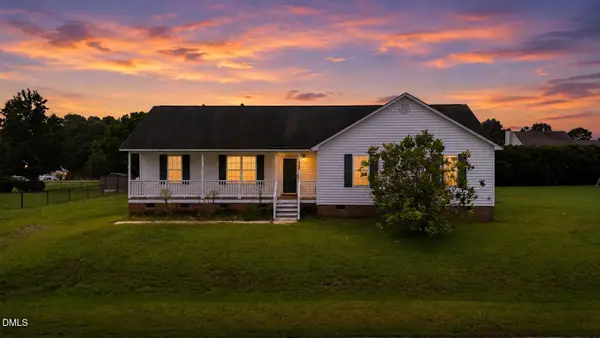 $350,000Active3 beds 2 baths1,649 sq. ft.
1312 Greenbranch Lane, Raleigh, NC 27603
MLS# 10182454Listed by: ESSENCE & CO. LLC - New
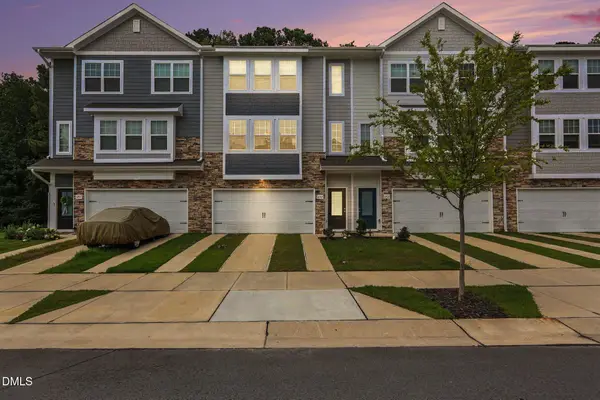 $365,000Active3 beds 3 baths2,049 sq. ft.
6903 Woodland Stream Place, Raleigh, NC 27616
MLS# 10182458Listed by: NAVIGATE REALTY - New
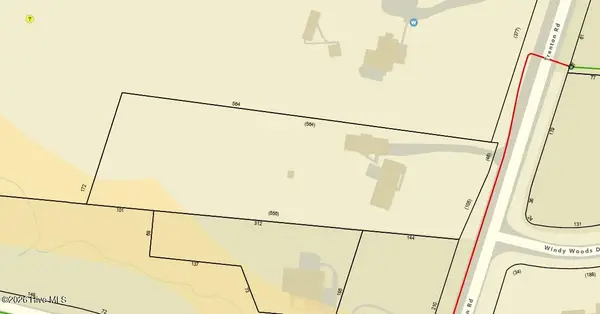 $1,000,000Active3 beds 2 baths1,724 sq. ft.
3201 Trenton Road, Raleigh, NC 27607
MLS# 100591477Listed by: THE FIRM NC - New
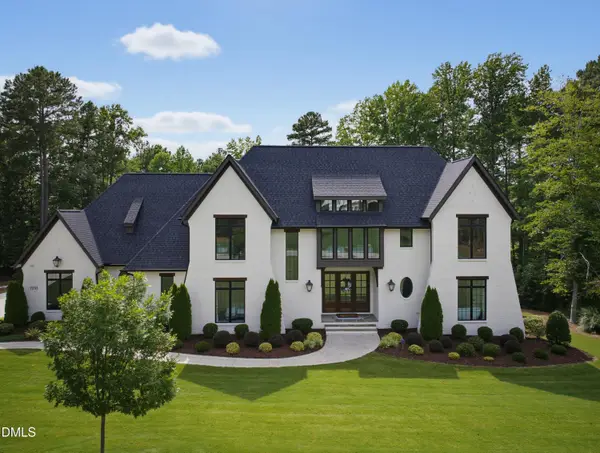 $2,435,000Active4 beds 6 baths4,977 sq. ft.
7233 Summer Tanager Trail, Raleigh, NC 27614
MLS# 10182443Listed by: COMPASS -- RALEIGH - New
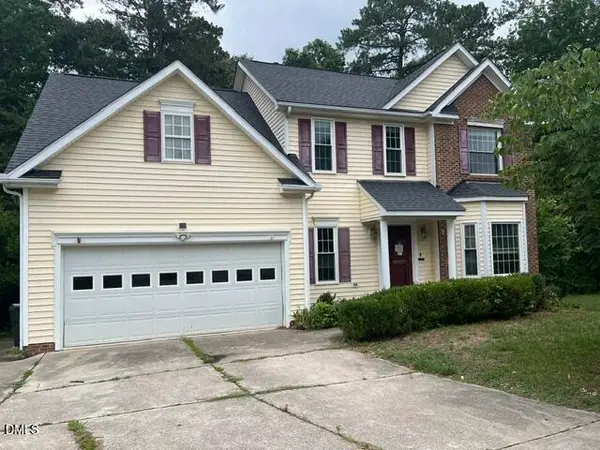 $273,000Active4 beds 4 baths2,230 sq. ft.
1016 Flower Round Court, Raleigh, NC 27610
MLS# 10182410Listed by: USA HOME AGENT - New
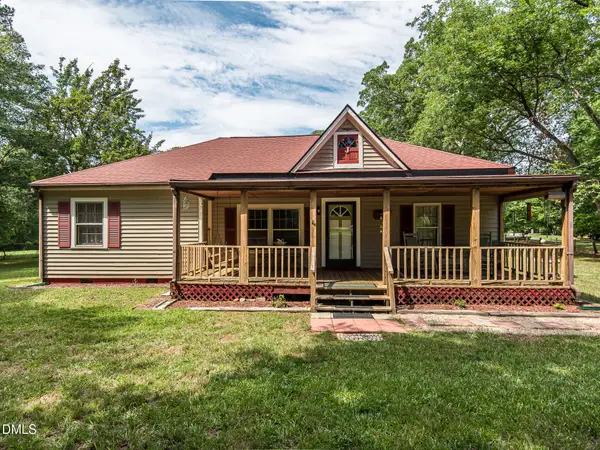 $899,000Active2 beds 2 baths1,488 sq. ft.
5317 Pine Drive, Raleigh, NC 27606
MLS# 10182412Listed by: HEARTH AND HOME REALTY, LLC - New
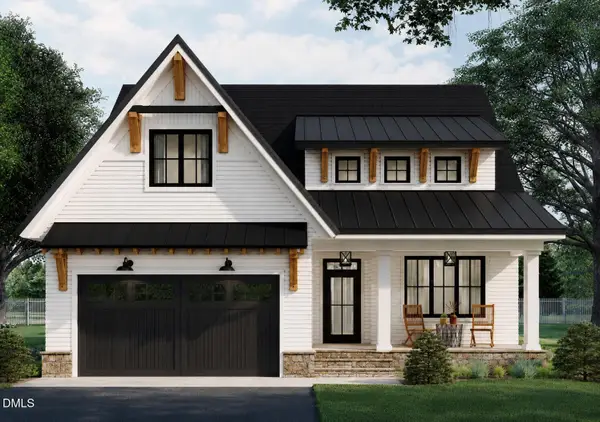 $1,550,000Active5 beds 6 baths3,300 sq. ft.
810 Mills Street, Raleigh, NC 27608
MLS# 10182416Listed by: RALEIGH CUSTOM REALTY, LLC - Coming Soon
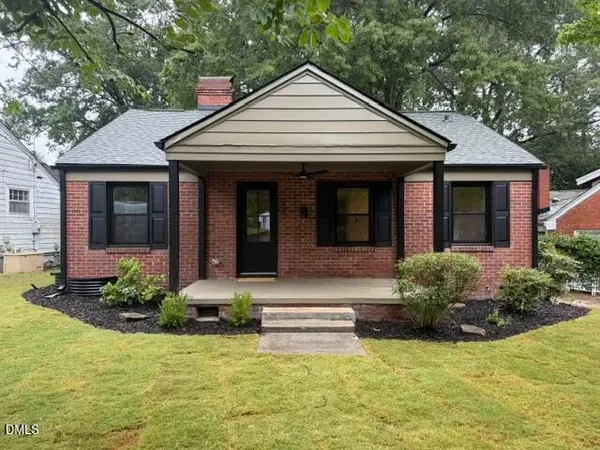 $639,900Coming Soon2 beds 2 baths
1205 Watauga Street, Raleigh, NC 27604
MLS# 10182419Listed by: RALEIGH CUSTOM REALTY, LLC - New
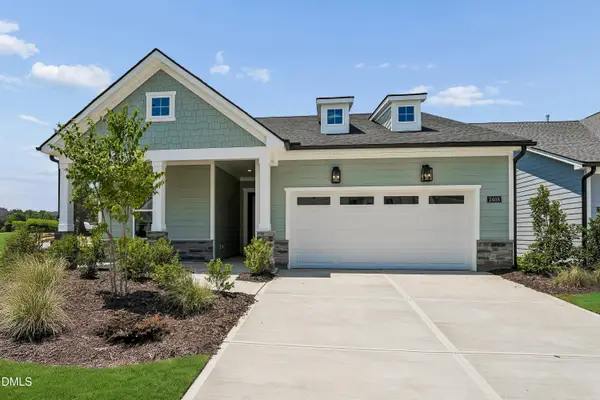 $540,000Active2 beds 2 baths1,680 sq. ft.
2408 Abbeyhill Drive, Raleigh, NC 27610
MLS# 10182420Listed by: TOLL BROTHERS, INC.


Protect your home and budget from life's surprises with an Assurant Home Warranty, backed by a partner that supports you through every step of homeownership. Explore Plans.
©2026 Century 21 Real Estate LLC. All rights reserved. CENTURY 21®, the CENTURY 21 Logo and C21® are service marks owned by Century 21 Real Estate LLC. Century 21 Real Estate LLC fully supports the principles of the Fair Housing Act and the Equal Opportunity Act. Each office is independently owned and operated. Listing information is deemed reliable but not guaranteed accurate.