
1308 Azalea Drive, Raleigh, NC 27607
Local realty services provided by:CENTURY 21 New Beginnings
Listed by: nick frade
Office: better homes & gardens real es
MLS#:10175214
Source:RD
Price summary
- Price:$479,000
- Price per sq. ft.:$309.03
About this home
Don't miss out on this hard-to-find, and well maintained, ranch-style home unlike any other just a few minutes from Fenton, downtown Cary, downtown Raleigh & RDU!! With NO CITY TAXES and NO HOA, a large detached workshop and a generous .46 acre flat corner lot, this West Raleigh/Cary border pocket property is your own private retreat. An included benefit is your option to join the summer fun with the Medfield Swim club! Once inside this freshly painted home, you'll find a welcoming and sunlit main living room featuring custom bookshelves with large, integrated storage cabinets. A beautifully modernized dine-in kitchen with sleek quartz countertops, contemporary cabinetry, and an exceptional amount of functional, dedicated storage space is a perfect match for your inner chef! Located directly off the kitchen, the separate, versatile flex room is ideal for a quiet home office, private den, playroom, or formal dining room. Three spacious bedrooms all come equipped with ceiling fans and an abundance of natural light. The primary bedroom ensuite offers a beautifully built full tile shower. Along with the middle and high school assignments being highly sought-after, desirable Magnet schools, you'll love the easy access to shopping, dining, entertainment, and everything the Triangle has to offer. The fully fenced backyard is a true retreat along with plenty of front & side yard space for relaxing or entertaining. With multiple planter boxes, a shaded pergola and potential room to expand the home in the future, you'll love how much usable area you have on this property. The separate powered workshop provides the perfect space for woodworking, hobbies, a future home office or garage conversion, and loads of additional storage. Adding even more value and peace of mind, the home features a newer water heater, an architectural shingle roof, and a professionally encapsulated crawl space—helping provide comfort, energy efficiency, and low-maintenance living for years to come. This rare combination of privacy, location, lot size, NO CITY TAXES AND NO HOA and condition makes this home an exceptional opportunity in one of Raleigh's most sought after locations. (Some pictures virtually staged)...
Contact an agent
Home facts
- Year built:1968
- Subdivision & Development:Not in a Subdivision
- Listing ID #:10175214
- Added:73 day(s) ago
- Updated:August 31, 2026 at 04:22 PM
Rooms and interior
- Bedrooms:3
- Total bathrooms:2
- Full bathrooms:2
- Rooms Total:7
- Flooring:Carpet, Tile
- Bathrooms Description:Bathtub/Shower Combination, Walk-In Shower
- Kitchen Description:Built-In Electric Oven, Built-In Electric Range, Built-In Range, Cooktop, Dishwasher, Electric Range, Electric Water Heater, Free-Standing Refrigerator, Microwave, Range, Refrigerator
- Living area:1,550 sq. ft.
Heating and cooling
- Cooling:Central Air
- Heating:Central
- Central air:Yes
Structure and exterior
- Roof:Architectural Shingle
- Year built:1968
- Building area:1,550 sq. ft.
- Lot area:0.46 Acres
- Lot Features:Back Yard, Corner, Front Yard, Garden, Hardwood Trees, Landscaped, Level, Many Trees, Native Plants, Rectangular Lot
- Architectural Style:Ranch
- Construction Materials:Brick, Vinyl Siding
- Exterior Features:Covered, Fenced Yard, Front Porch, Garden, Patio, Porch, Private Yard, Storage
- Foundation Description:Raised
- Levels:One
Schools
- High school:Wake - Athens Drive High
- Middle school:Wake - Reedy Creek Middle
- Elementary school:Wake - Reedy Creek Elementary
Utilities
- Water:Well
- Sewer:Septic Tank
Finances and disclosures
- Price:$479,000
- Price per sq. ft.:$309.03
- Tax amount:$2,334
Features and amenities
- Laundry features:Electric Dryer Hookup, Inside, Main Level, Washer Hookup
- Amenities:Screens, Storm Window(s)
Parking
- Parking description:Carport, Driveway
- Carport spaces:2
 Listings marked with a Doorify MLS icon are provided courtesy of the Doorify MLS, of North Carolina, Internet Data Exchange Database. Brokers make an effort to deliver accurate information, but buyers should independently verify any information on which they will rely in a transaction. The listing broker shall not be responsible for any typographical errors, misinformation, or misprints, and they shall be held totally harmless from any damages arising from reliance upon this data. This data is provided exclusively for consumers’ personal, non-commercial use. Copyright 2026 Doorify MLS of North Carolina. All rights reserved. RD Member Broker: Ellisha Mayers
New listings near 1308 Azalea Drive
- Coming Soon
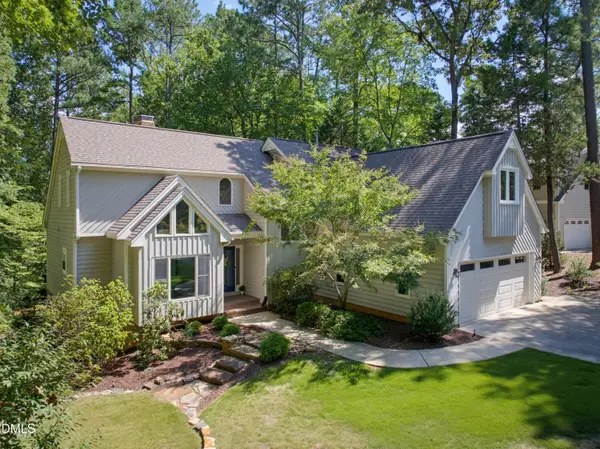 $775,000Coming Soon4 beds 3 baths2,784 sq. ft.
7604 Glenharden Drive, Raleigh, NC 27613
MLS# 10189647Listed by: COMPASS -- RALEIGH - Coming Soon
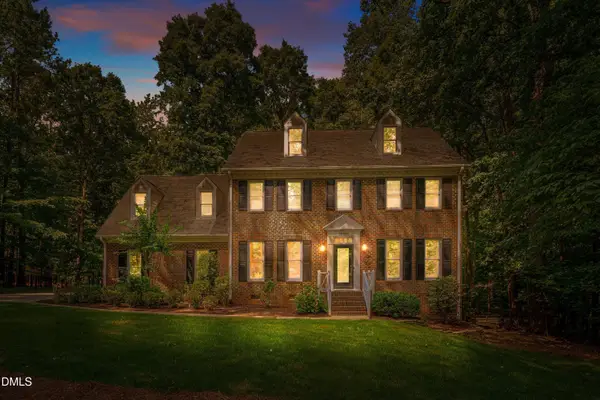 $900,000Coming Soon4 beds 3 baths3,007 sq. ft.
10609 Old Pine Court, Raleigh, NC 27613
MLS# 10189564Listed by: COMPASS -- RALEIGH - Coming Soon
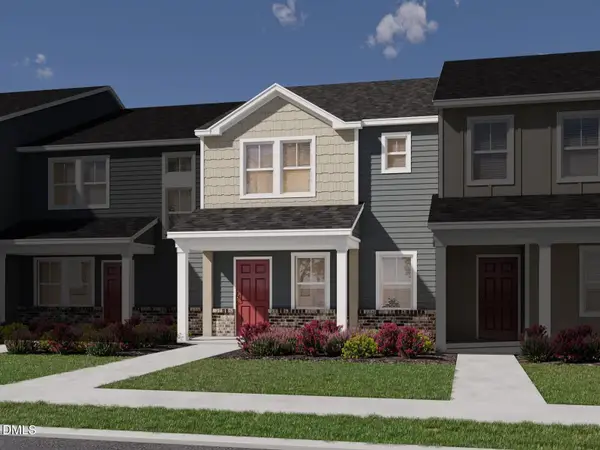 $335,000Coming Soon3 beds 3 baths1,697 sq. ft.
6079 Spring Forest Road, Raleigh, NC 27616
MLS# 10189360Listed by: MERITAGE HOMES OF THE CAROLINA - Coming Soon
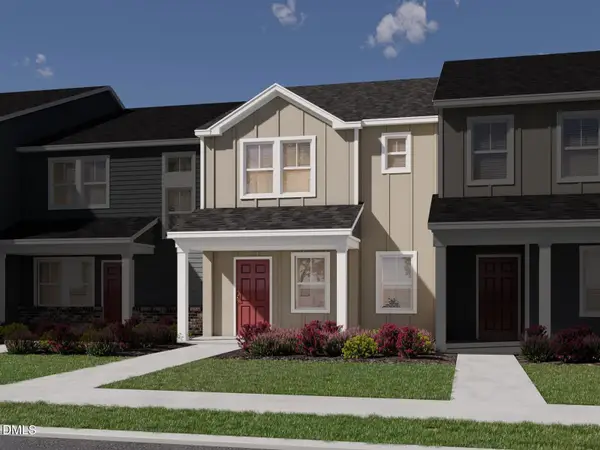 $335,000Coming Soon3 beds 3 baths1,697 sq. ft.
6057 Spring Forest Road, Raleigh, NC 27616
MLS# 10189363Listed by: MERITAGE HOMES OF THE CAROLINA - Coming Soon
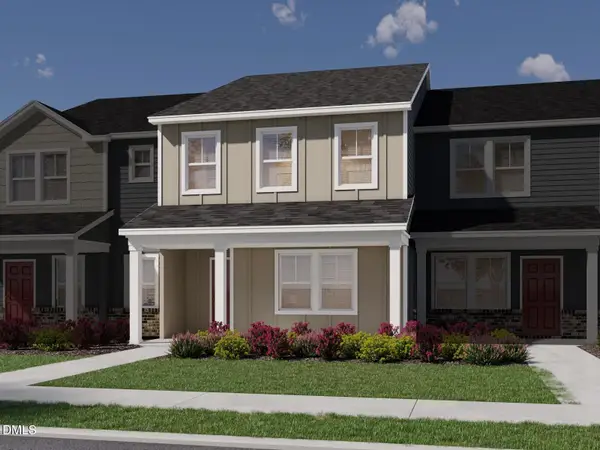 $345,000Coming Soon3 beds 3 baths1,892 sq. ft.
6081 Spring Forest Road, Raleigh, NC 27616
MLS# 10189367Listed by: MERITAGE HOMES OF THE CAROLINA - Coming Soon
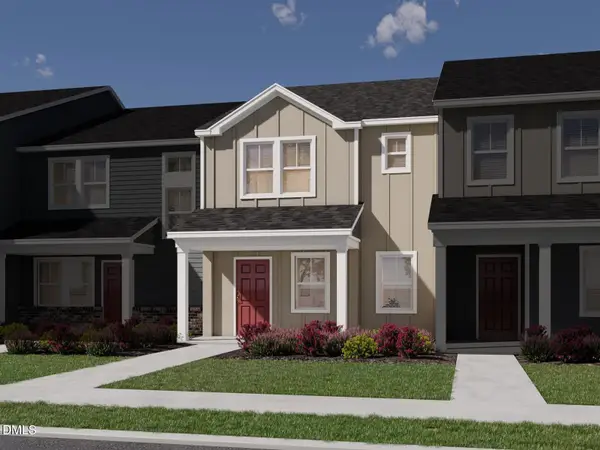 $345,000Coming Soon3 beds 3 baths1,892 sq. ft.
6053 Spring Forest Road, Raleigh, NC 27616
MLS# 10189372Listed by: MERITAGE HOMES OF THE CAROLINA - Coming Soon
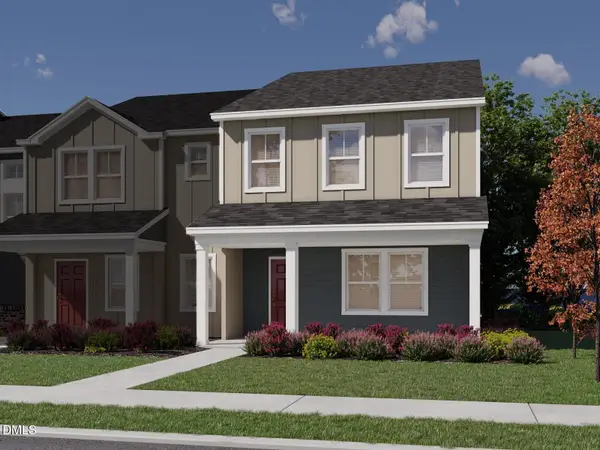 $345,000Coming Soon3 beds 3 baths1,892 sq. ft.
6077 Spring Forest Road, Raleigh, NC 27616
MLS# 10189374Listed by: MERITAGE HOMES OF THE CAROLINA - Coming Soon
 $345,000Coming Soon3 beds 3 baths1,892 sq. ft.
6059 Spring Forest Road, Raleigh, NC 27616
MLS# 10189378Listed by: MERITAGE HOMES OF THE CAROLINA - Coming Soon
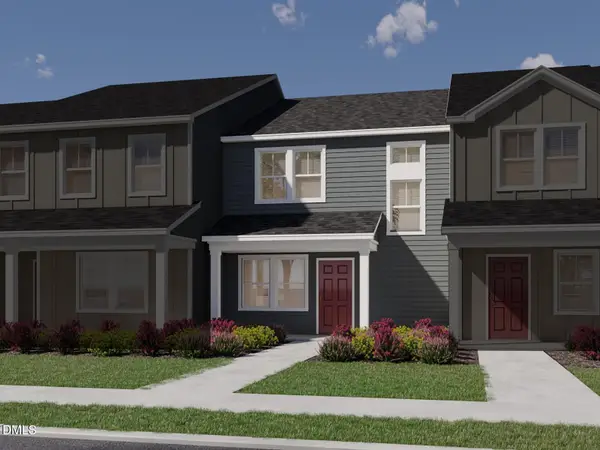 $325,000Coming Soon3 beds 3 baths1,499 sq. ft.
6083 Spring Forest Road, Raleigh, NC 27616
MLS# 10189333Listed by: MERITAGE HOMES OF THE CAROLINA - Coming Soon
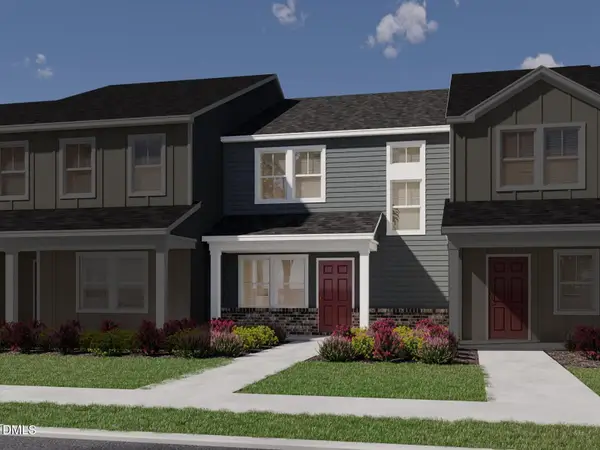 $325,000Coming Soon3 beds 3 baths1,499 sq. ft.
6055 Spring Forest Road, Raleigh, NC 27616
MLS# 10189340Listed by: MERITAGE HOMES OF THE CAROLINA


Protect your home and budget from life's surprises with an Assurant Home Warranty, backed by a partner that supports you through every step of homeownership. Explore Plans.
©2026 Century 21 Real Estate LLC. All rights reserved. CENTURY 21®, the CENTURY 21 Logo and C21® are service marks owned by Century 21 Real Estate LLC. Century 21 Real Estate LLC fully supports the principles of the Fair Housing Act and the Equal Opportunity Act. Each office is independently owned and operated. Listing information is deemed reliable but not guaranteed accurate.